

Save
Ask
Tour
Hide
$528,500
5 Days On Site
5044 Greenshire DriveGreen Twp, OH 45002
Single Family Residence|Pending
4
Beds
4
Total Baths
3
Full Baths
1
Partial Bath
3,514
SqFt
$150
/SqFt
2018
Built
County:
Hamilton
Listing courtesy of Elisa Ibold of Hoeting, REALTORS
Call Now: (513) 739-2010
Is this the listing for you? We can help make it yours.
(513) 739-2010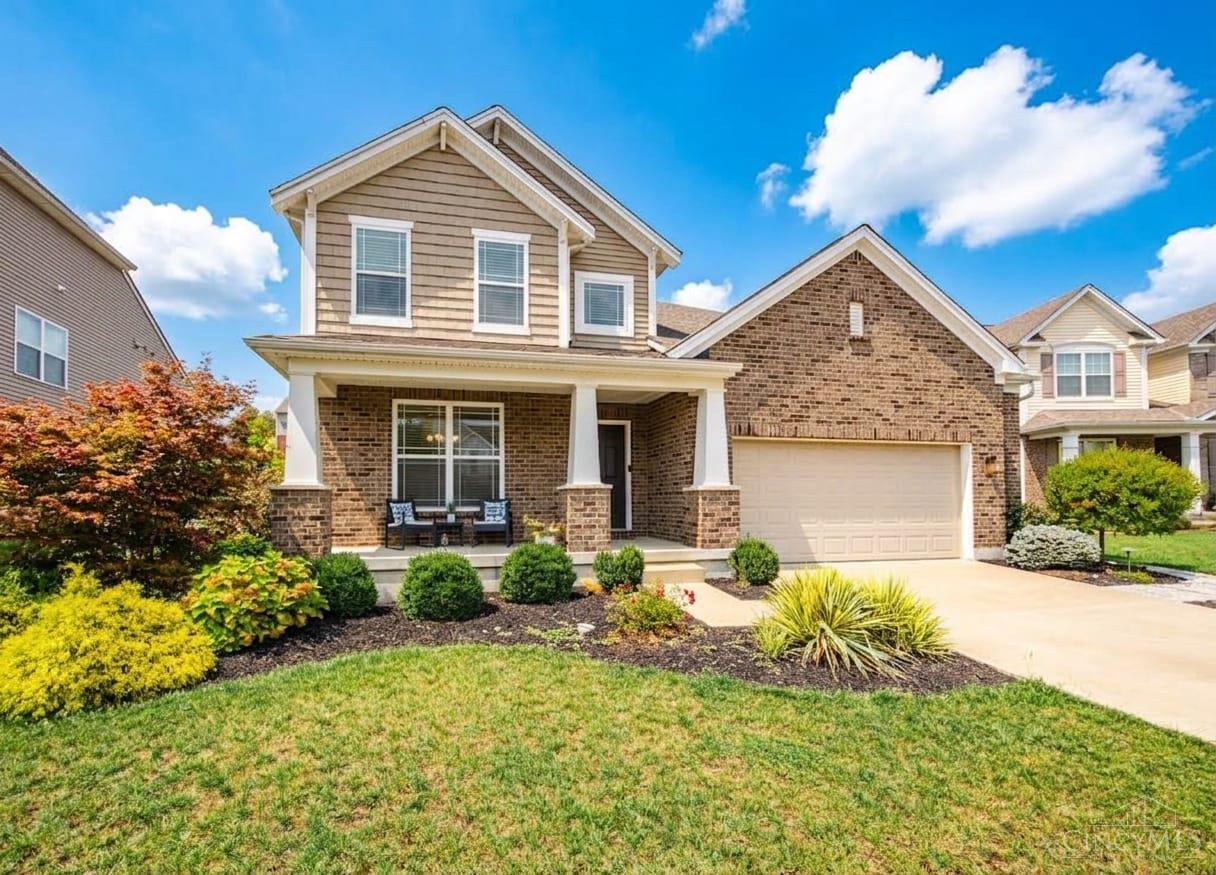
Save
Ask
Tour
Hide
Mortgage Calculator
Monthly Payment (Est.)
Enter an interest rate to see your estimated monthly payment.Calculator powered by Showcase IDX, a Constellation1 Company. Copyright ©2026 Information is deemed reliable but not guaranteed.
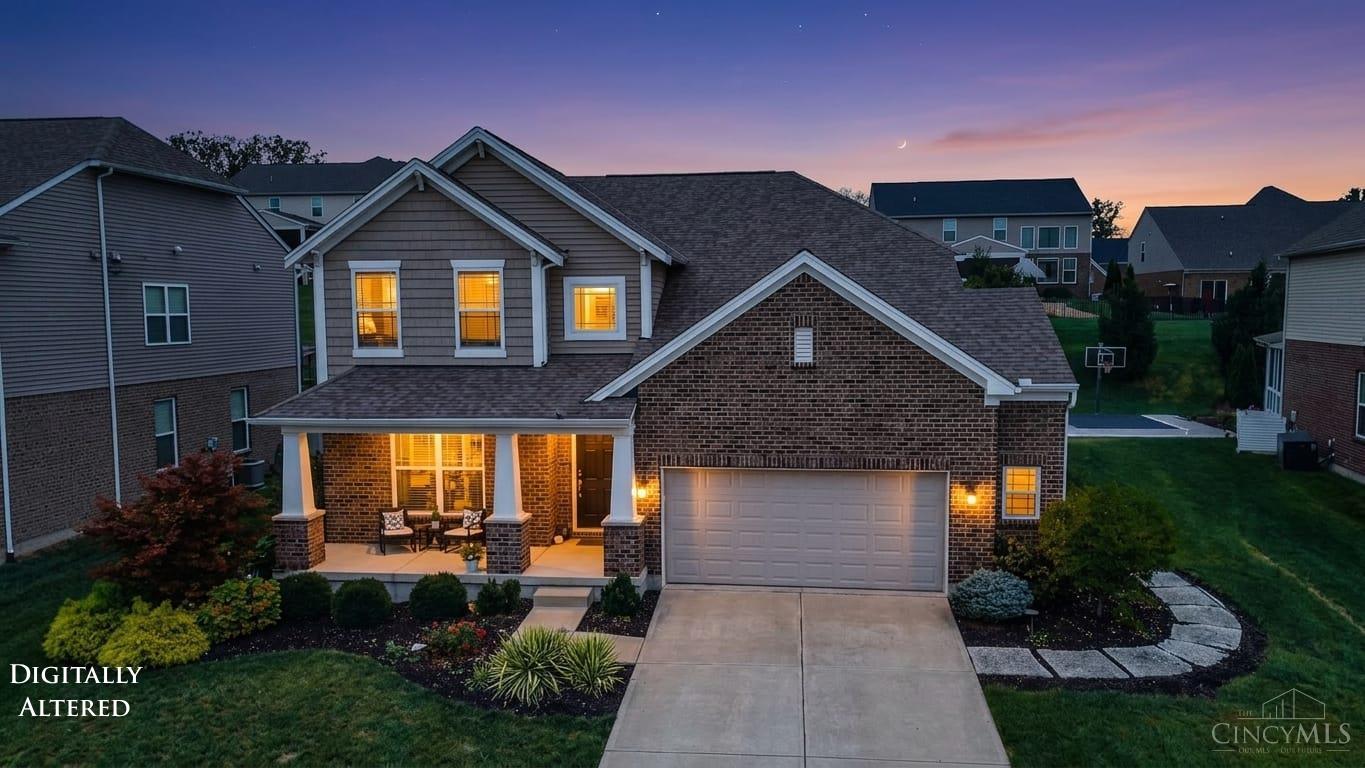
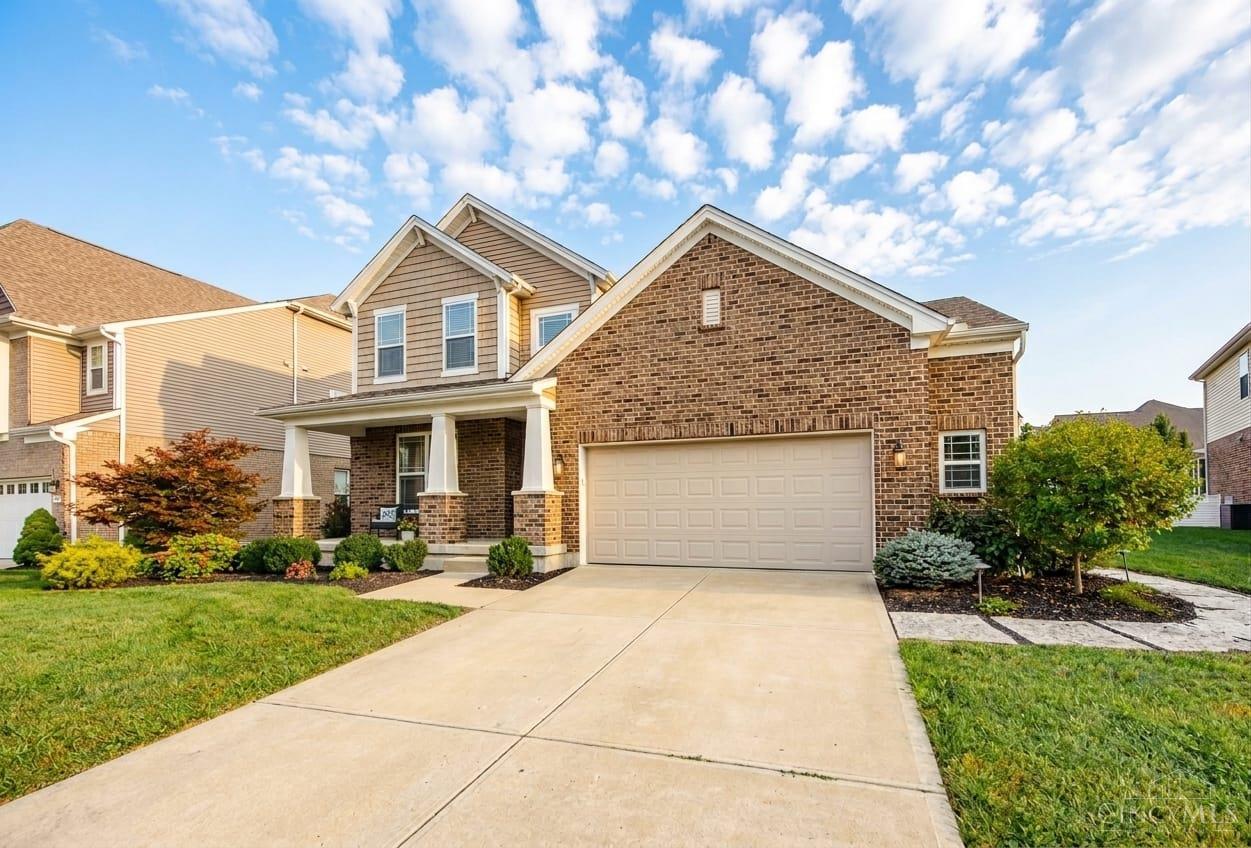
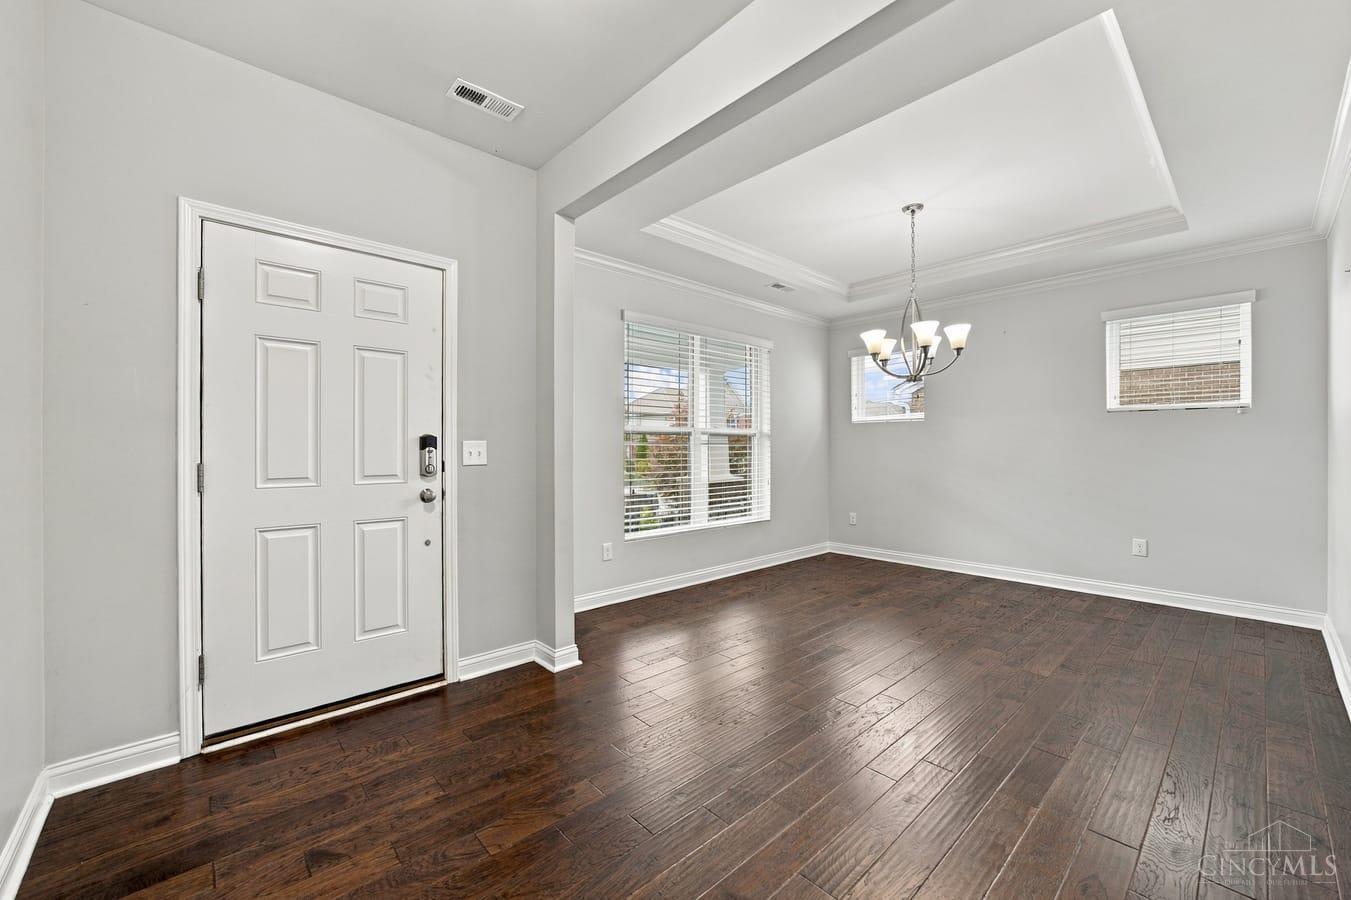
Sophisticated 4 bd, 3 full & 1 half bath 2-story designed for effortless living & entertaining. The open main level features hardwood floors, a gourmet kitchen w/granite, oversized island & gas cooktop, fam rm w/gas fireplace & custom built-ins as well as a formal liv rm/flex space. The cathedral ceiling primary suite offers a spacious walk-in closet & luxurious adjoining bath w/double shower. Finished LL w/epoxy flooring. Beautiful landscaped backyard featuring a patio, outdoor kitchen w/Blackstone griddle & Traeger smoker, as well as an inground cocktail pool w/built-in seating, lighting & fountain.
Save
Ask
Tour
Hide
Listing Snapshot
Price
$528,500
Days On Site
5 Days
Bedrooms
4
Inside Area (SqFt)
3,514 sqft
Total Baths
4
Full Baths
3
Partial Baths
1
Lot Size
0.2299 Acres
Year Built
2018
MLS® Number
1895045
Status
Pending
Property Tax
N/A
HOA/Condo/Coop Fees
$52.5 monthly
Sq Ft Source
N/A
Friends & Family
Recent Activity
| 4 days ago | Listing updated with changes from the MLS® | |
| 4 days ago | Status changed to Pending | |
| 6 days ago | Listing first seen on site |
General Features
Acres
0.2299
Attached Garage
Yes
Cross Street
Wesselman
Garage
Yes
Garage Spaces
2
Levels
Two
Parking
Garage Door OpenerOn StreetDrivewayAttached
Property Sub Type
Single Family Residence
Security
Smoke Detector(s)
Sewer
Public Sewer
Style
Traditional
Utilities
Natural Gas Available
Water Source
Public
Zoning
Residential
Interior Features
Appliances
RangeOvenGas Water HeaterDishwasherDryerGas CooktopMicrowaveRefrigeratorWasher
Basement
FinishedFull
Cooling
Ceiling Fan(s)Central Air
Fireplace
Yes
Fireplace Features
Family RoomGas
Fireplaces
1
Heating
Natural GasForced Air
Interior
Cathedral Ceiling(s)Eat-in KitchenKitchen IslandPantryWalk-In Closet(s)Crown Molding
Bathroom 1
Level - Second
Bathroom 2
Level - Second
Bathroom 3
Level - Lower
Bathroom 4
Level - First
Bedroom 2
Dimensions - 14 x 12Level - SecondArea - 168
Bedroom 3
Dimensions - 14 x 11Level - SecondArea - 154
Bedroom 4
Dimensions - 13 x 12Level - SecondArea - 156
Bedroom 5
Dimensions - 13 x 12Level - FirstArea - 156
Entry Room
Level - FirstArea - 60
Family Room
Dimensions - 18 x 17Level - FirstArea - 306
Kitchen
Dimensions - 14 x 13Area - 182
LaundryRoom
Dimensions - 10 x 6Level - FirstArea - 60
Living Room
Dimensions - 12 x 12Area - 144
Master Bedroom
Dimensions - 19 x 16Level - SecondArea - 304
RecreationRoom
Dimensions - 24 x 16Level - LowerArea - 384
Save
Ask
Tour
Hide
Exterior Features
Construction Details
BrickVinyl Siding
Patio And Porch
Patio
Pool Features
In Ground
Private Pool
Yes
Roof
Shingle
Community Features
Association Fee
$630.0
Association Fee Frequency
Annually
MLS Area
Hamilton-W08
School District
Oak Hills Local SD
Township
Green Twp
Schools
School District
Oak Hills Local SD
Elementary School
Unknown
Middle School
Unknown
High School
Unknown
Listing courtesy of Elisa Ibold of Hoeting, REALTORS

Listing information is provided by Participants of the Cincy MLS. IDX information is provided exclusively for personal, non-commercial use, and may not be used for any purpose other than to identify prospective properties consumers may be interested in purchasing. Information is deemed reliable but not guaranteed. Copyright 2026, Cincy MLS.
Last checked: 2026-09-30 04:42 AM UTC
Listing information is provided by Participants of the Cincy MLS. IDX information is provided exclusively for personal, non-commercial use, and may not be used for any purpose other than to identify prospective properties consumers may be interested in purchasing. Information is deemed reliable but not guaranteed. Copyright 2026, Cincy MLS.
Last checked: 2026-09-30 04:42 AM UTC
Neighborhood & Commute
Source: Walkscore
Disclosure: Community information and market data powered by Constellation Data Labs. Information is deemed reliable but not guaranteed.
Save
Ask
Tour
Hide