Properties

Save
Ask
Tour
Hide
Share
$325,000
2 Days On Site

84 Jeridan Drive
Tiffin Twp, OH 45693

For Sale|Single Family Residence|Active
3
Beds
2
Total Baths
2
Full Baths
1,836
SqFt
$177
/SqFt
2008
Built
County:
Adams
Listing courtesy of Ciara Peluso of Howard Hanna Real Estate Servi
Call Now: (513) 739-2010
Is this the listing for you? We can help make it yours.
(513) 739-2010
84 Jeridan Drive84 Jeridan Drive84 Jeridan Drive84 Jeridan Drive
Save
Ask
Tour
Hide
Share

Mortgage Calculator

Monthly Payment (Est.)

Enter an interest rate to see your estimated monthly payment.
Calculator powered by Showcase IDX, a Constellation1 Company. Copyright ©2026 Information is deemed reliable but not guaranteed.

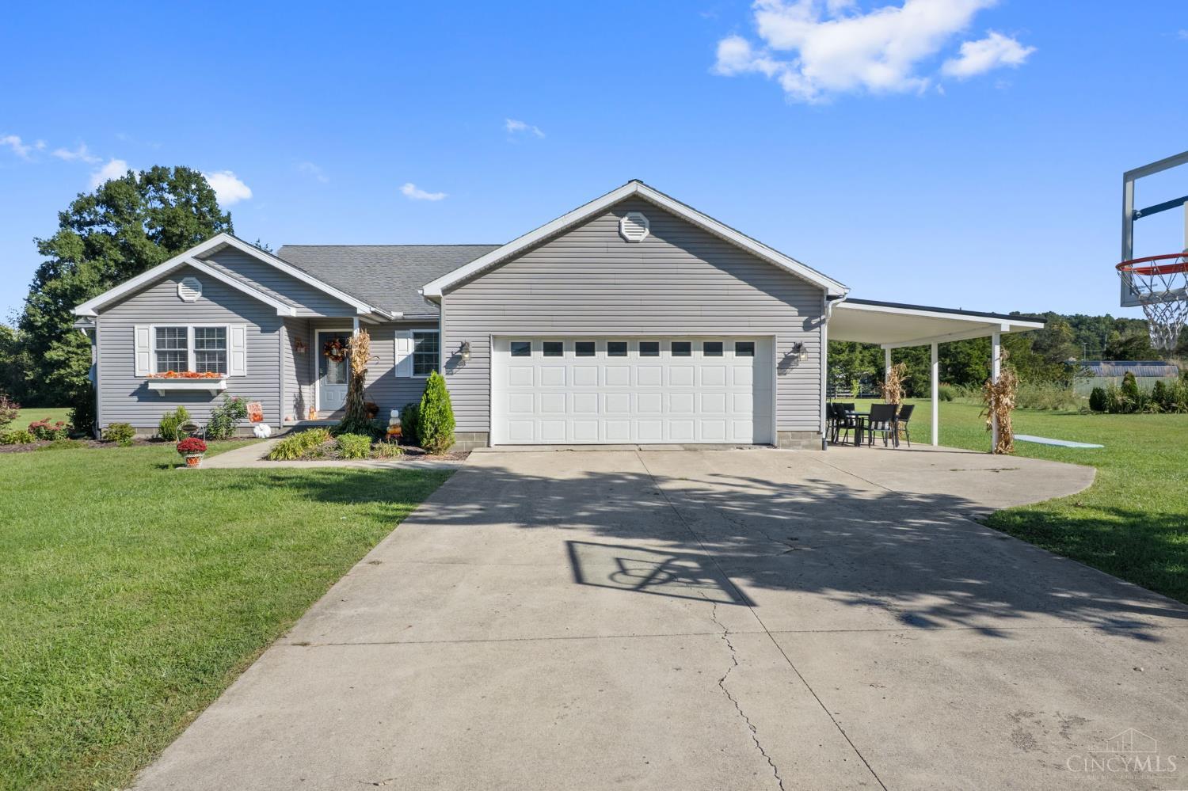
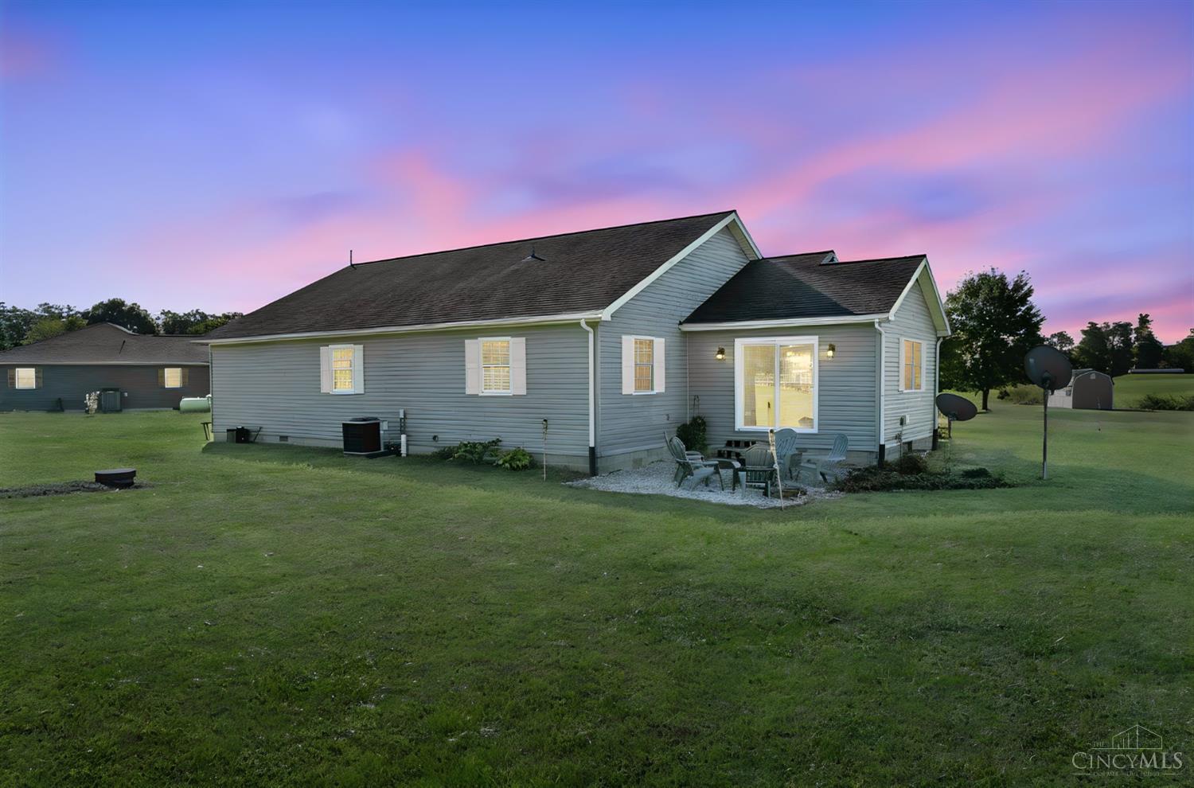
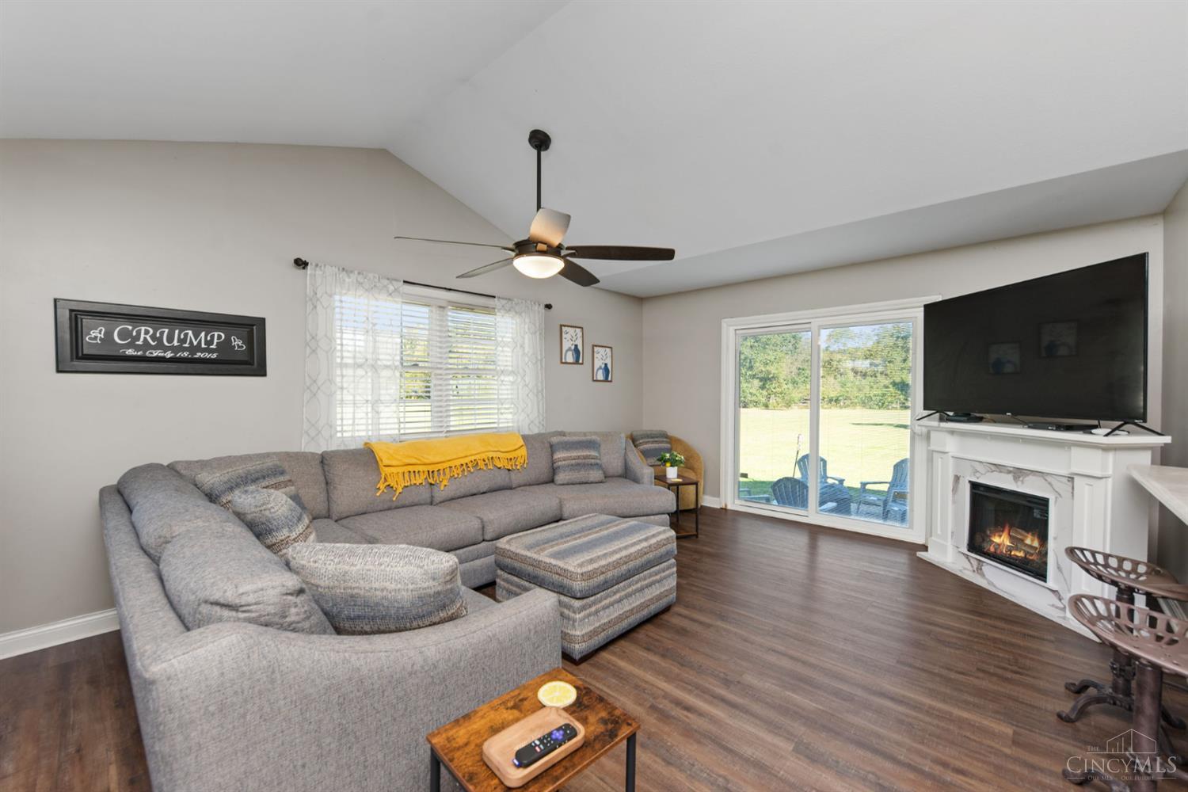
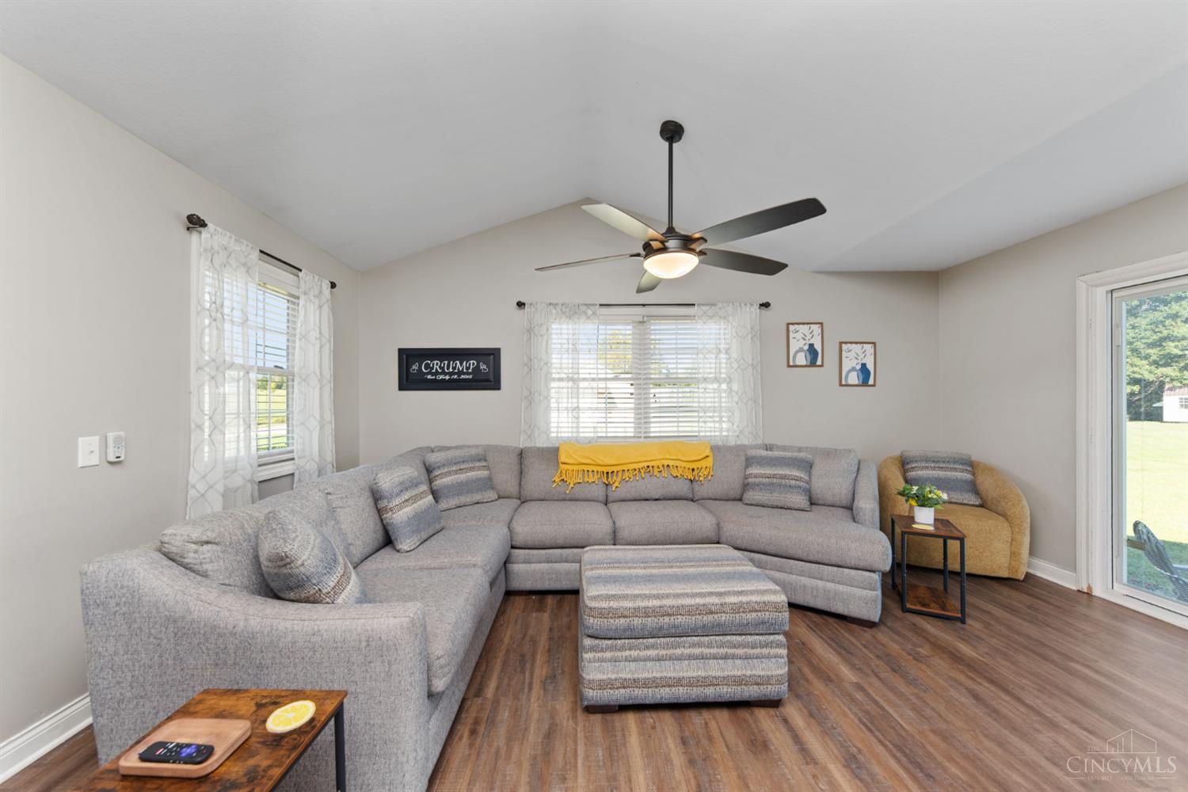
Prepare to be impressed! Larger than it looks, this immaculate and beautifully updated ranch is a true showstopper with over 1,800 sq ft of finished living space. Step inside to a bright, open layout with vaulted ceilings, new flooring and an updated kitchen with newer appliances that flows seamlessly into the spacious main living area. Wide hallways and spacious bedrooms add to the open feel, but the primary suite really steals the show! Unwind in your own private retreat featuring an oversized double shower with rain shower heads, jetted tub and walk-in closet that conveniently connects right to the laundry room. Tucked away on a quiet, private lane, you'll enjoy a peaceful setting while still having quick access to SR 247. An oversized garage, additional storage shed, newer HVAC system and just over an acre give you plenty of space inside and out. Beautifully updated, incredibly well cared for and truly move-in ready, this is one you have to see in person! No Showings until 9/26

Save
Ask
Tour
Hide
Share
Listing Snapshot
Price 
$325,000
Days On Site 
2 Days
Bedrooms 
3
Inside Area (SqFt) 
1,836 sqft
Total Baths 
2
Full Baths 
2
Partial Baths 
N/A
Lot Size 
1.116 Acres
Year Built 
2008
MLS® Number 
1895039
Status 
Active
Property Tax 
N/A
HOA/Condo/Coop Fees 
N/A
Sq Ft Source 
N/A
Friends & Family
Recent Activity
2 days agoListing updated with changes from the MLS®
3 days agoStatus changed to Active
3 days agoListing first seen on site
General Features
Acres 
1.116
Attached Garage 
Yes
Foundation 
Block
Garage 
Yes
Garage Spaces 
2
Levels 
One
Parking 
OversizedConcreteAttached
Property Sub Type 
Single Family Residence
Sewer 
Septic Tank
Style 
Ranch
Water Source 
Public
Zoning 
Residential
Interior Features
Appliances 
Electric Water Heater
Basement 
Crawl Space
Cooling 
Ceiling Fan(s)Central Air
Heating 
ElectricForced Air
Interior 
Eat-in KitchenWalk-In Closet(s)
Bathroom 1 
Level - First
Bathroom 2 
Level - First
Bedroom 2 
Dimensions - 11 x 14Level - FirstArea - 154
Bedroom 3 
Dimensions - 10 x 15Level - FirstArea - 150
Dining Room 
Dimensions - 14 x 15Level - FirstArea - 210
Kitchen 
Dimensions - 12 x 12Area - 144
LaundryRoom 
Dimensions - 7 x 9Level - FirstArea - 63
Living Room 
Dimensions - 14 x 18Area - 252
Master Bedroom 
Dimensions - 16 x 16Level - FirstArea - 256
Save
Ask
Tour
Hide
Share
Exterior Features
Construction Details 
Vinyl Siding
Lot Features 
Cleared
Other Structures 
Shed(s)
Roof 
Shingle
Community Features
MLS Area 
Adams-E33
School District 
Adams County/Ohio
Township 
Tiffin Twp
Schools
School District
Adams County/Ohio
Elementary School
Unknown
Middle School
Unknown
High School
Unknown
Listing courtesy of Ciara Peluso of Howard Hanna Real Estate Servi


Listing information is provided by Participants of the Cincy MLS. IDX information is provided exclusively for personal, non-commercial use, and may not be used for any purpose other than to identify prospective properties consumers may be interested in purchasing. Information is deemed reliable but not guaranteed. Copyright 2026, Cincy MLS.
Last checked: 2026-09-28 11:41 PM UTC

Neighborhood & Commute
Source: Walkscore
Disclosure: Community information and market data powered by Constellation Data Labs. Information is deemed reliable but not guaranteed.
Save
Ask
Tour
Hide
Share