Properties

Save
Ask
Tour
Hide
Share
$204,900
5 Days On Site

6580 Redwing Court
Colerain Twp, OH 45239

For Sale|Single Family Residence|Active
3
Beds
1
Total Bath
1
Full Bath
918
SqFt
$223
/SqFt
1953
Built
County:
Hamilton
Listing courtesy of Tim Cottrill of Sibcy Cline, Inc.
Call Now: (513) 739-2010
Is this the listing for you? We can help make it yours.
(513) 739-2010
Upcoming Open Houses
Sat, Oct 3, 12:00 PM - 1:30 PM
6580 Redwing Court6580 Redwing Court6580 Redwing Court6580 Redwing Court
Save
Ask
Tour
Hide
Share

Mortgage Calculator

Monthly Payment (Est.)

Enter an interest rate to see your estimated monthly payment.
Calculator powered by Showcase IDX, a Constellation1 Company. Copyright ©2026 Information is deemed reliable but not guaranteed.

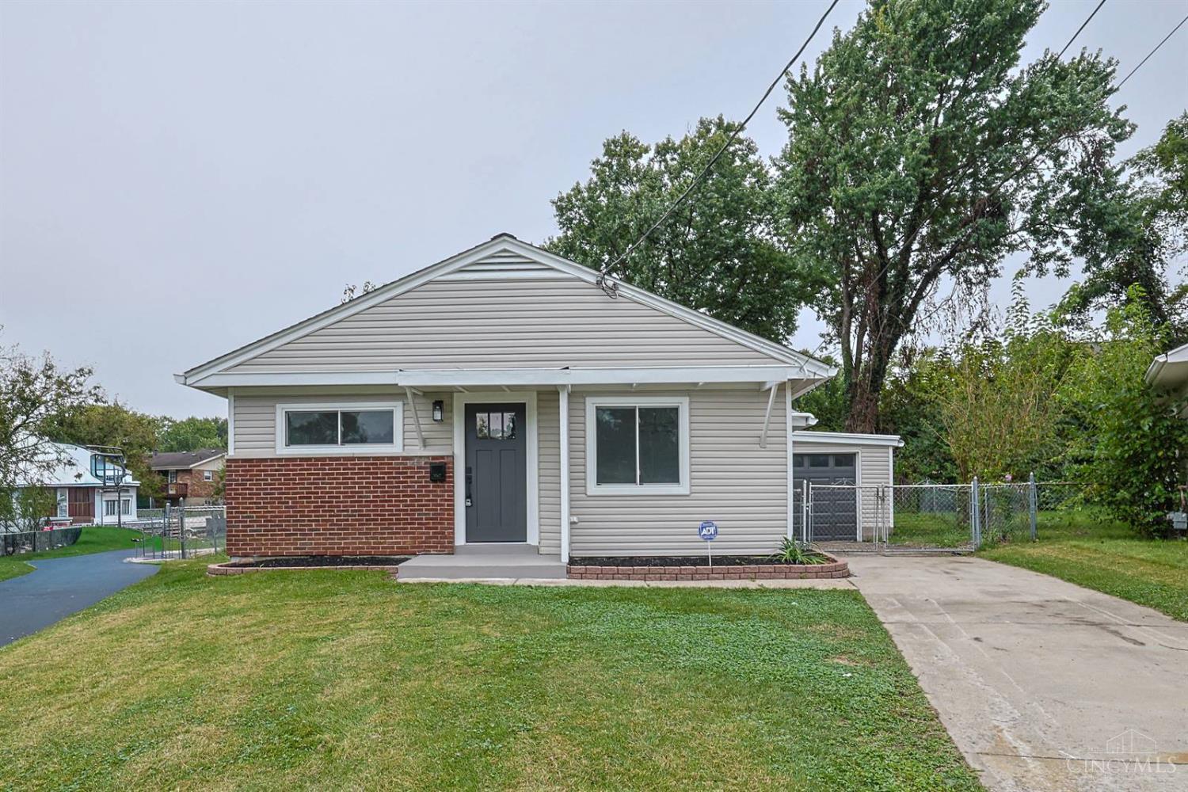
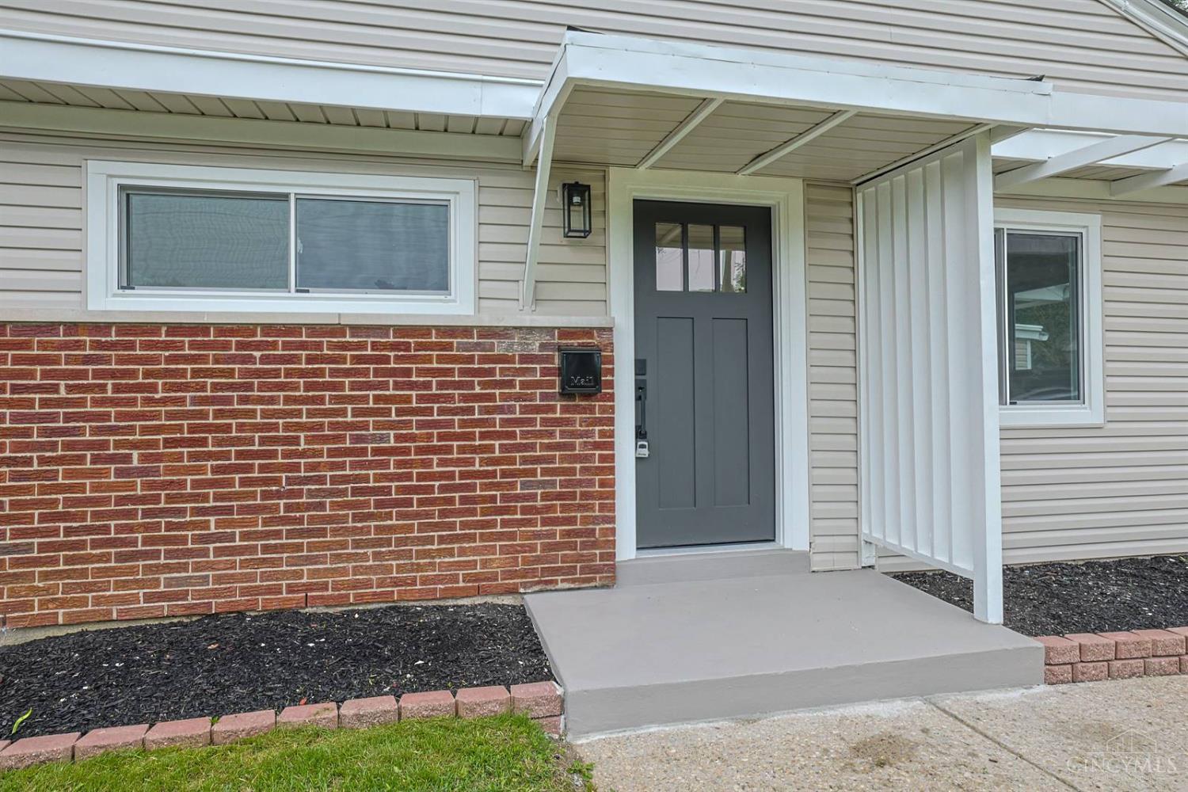
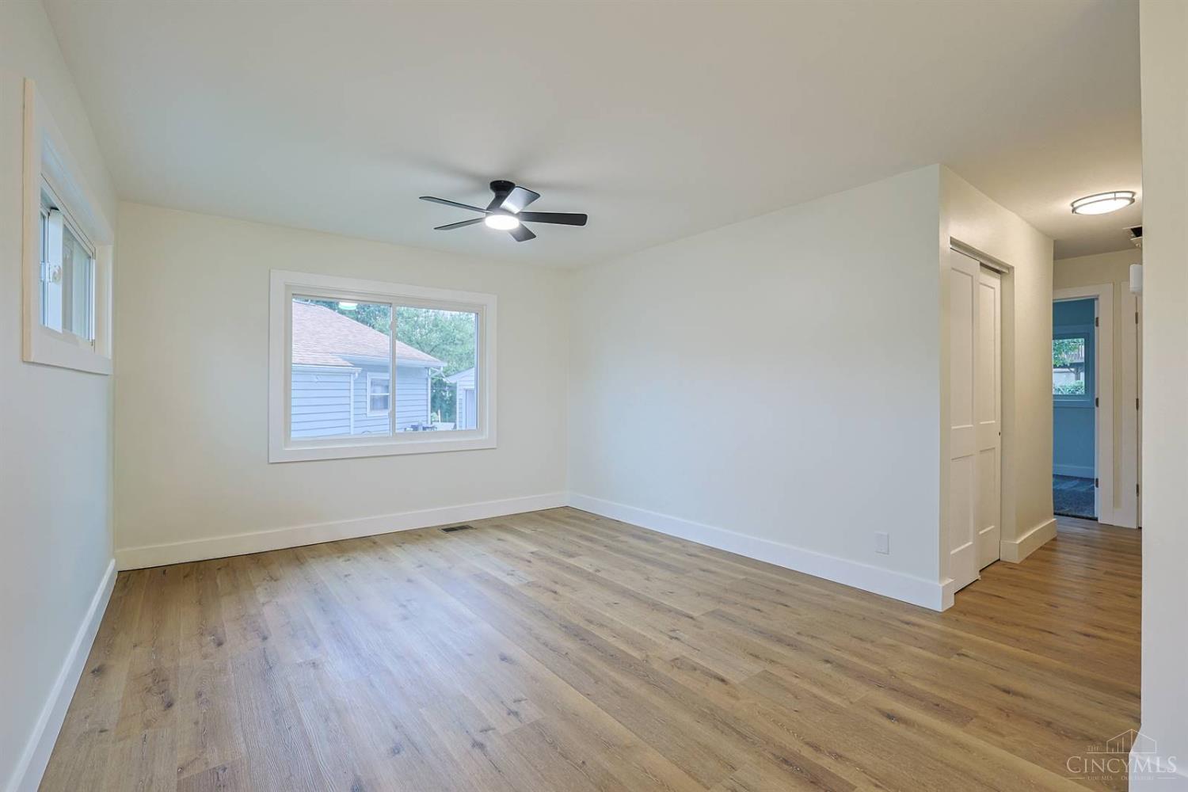
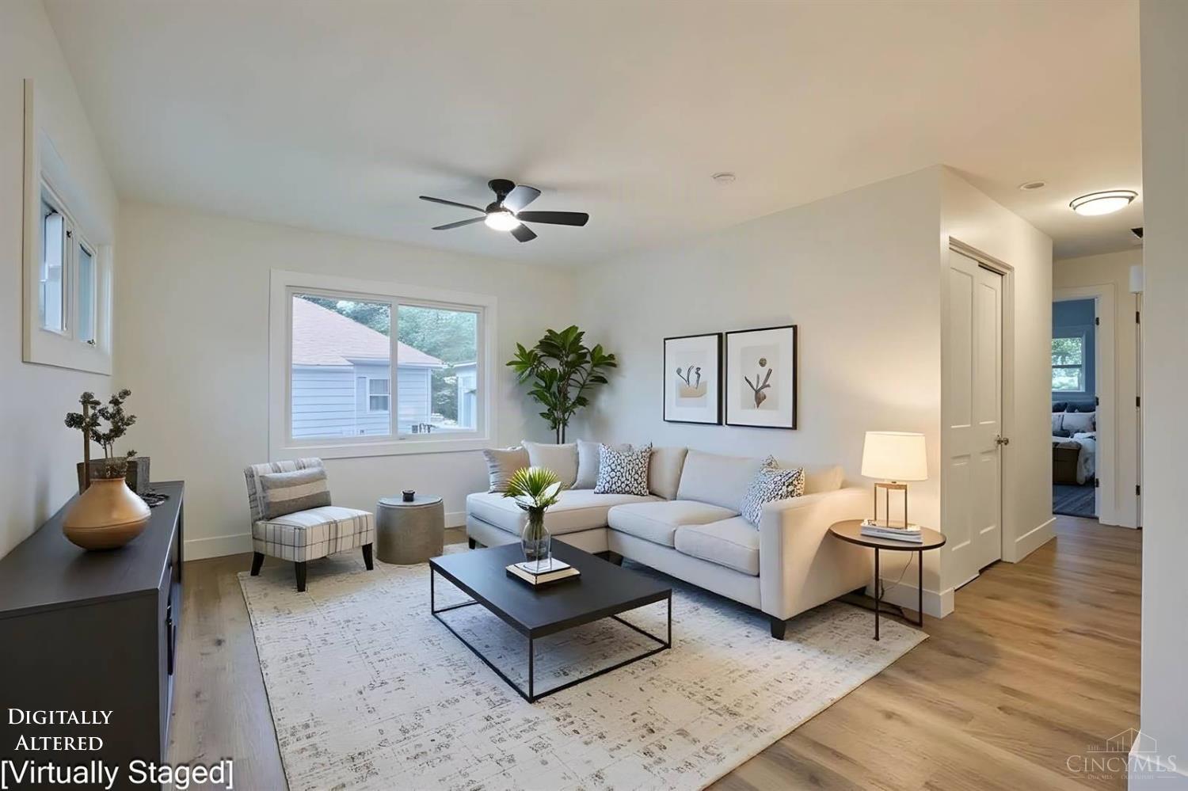
Welcome to 6580 Redwing Ct-a beautifully renovated 3-bedroom home tucked away at the end of a quiet cul-de-sac. Extensively updated inside and out, this move-in-ready home offers a fresh, modern feel and a spacious backyard perfect for relaxing or entertaining. Step inside to all-new flooring, featuring stylish LVP throughout the main living areas and new carpet in all three bedrooms. Fresh paint, new interior doors, baseboards and trim complete the crisp, updated interior. The fully remodeled kitchen features abundant cabinetry, including 42 wall cabinets, quartz countertops and a complete suite of new Frigidaire appliances, including a French-door refrigerator/freezer. The renovated full bath offers a new vanity and fixtures along with a beautifully tiled tub surround featuring contemporary 12x24 tile. Major improvements include a new HVAC system, new windows and new exterior doors, plus a roof renewed just a few years ago-providing added peace of mind for the next owner.

Save
Ask
Tour
Hide
Share
Listing Snapshot
Price 
$204,900
Days On Site 
5 Days
Bedrooms 
3
Inside Area (SqFt) 
918 sqft
Total Baths 
1
Full Baths 
1
Partial Baths 
N/A
Lot Size 
0.154 Acres
Year Built 
1953
MLS® Number 
1895037
Status 
Active
Property Tax 
N/A
HOA/Condo/Coop Fees 
N/A
Sq Ft Source 
N/A
Friends & Family
Recent Activity
8 hours agoListing updated with changes from the MLS®
6 days agoListing first seen on site
General Features
Acres 
0.154
Cross Street 
Lapland
Garage 
Yes
Garage Spaces 
1
Levels 
One
Parking 
Off StreetDriveway
Property Sub Type 
Single Family Residence
Sewer 
Public Sewer
Style 
Ranch
Utilities 
Natural Gas Available
Water Source 
Public
Zoning 
Residential
Interior Features
Appliances 
RangeOvenGas Water HeaterDishwasherMicrowaveRefrigerator
Basement 
None
Cooling 
Central Air
Heating 
Natural GasForced Air
Bathroom 1 
Level - First
Bedroom 2 
Dimensions - 10 x 9Level - FirstArea - 90
Bedroom 3 
Dimensions - 10 x 10Level - FirstArea - 100
Dining Room 
Dimensions - 11 x 9Level - FirstArea - 99
Kitchen 
Dimensions - 10 x 8Area - 80
Living Room 
Dimensions - 11 x 9Area - 99
Master Bedroom 
Dimensions - 12 x 10Level - FirstArea - 120
Save
Ask
Tour
Hide
Share
Exterior Features
Construction Details 
Vinyl SidingWood Siding
Lot Features 
Cul-De-Sac
Other Structures 
Shed(s)
Patio And Porch 
Deck
Roof 
Shingle
Community Features
MLS Area 
Hamilton-W09
School District 
Northwest Local SD
Township 
Colerain Twp
Schools
School District
Northwest Local SD
Elementary School
Unknown
Middle School
Unknown
High School
Unknown
Listing courtesy of Tim Cottrill of Sibcy Cline, Inc.


Listing information is provided by Participants of the Cincy MLS. IDX information is provided exclusively for personal, non-commercial use, and may not be used for any purpose other than to identify prospective properties consumers may be interested in purchasing. Information is deemed reliable but not guaranteed. Copyright 2026, Cincy MLS.
Last checked: 2026-09-30 04:11 AM UTC

Neighborhood & Commute
Source: Walkscore
Disclosure: Community information and market data powered by Constellation Data Labs. Information is deemed reliable but not guaranteed.
Save
Ask
Tour
Hide
Share