Properties

Save
Ask
Tour
Hide
Share
$269,900
2 Days On Site

6424 Evelyn Drive
Anderson Twp, OH 45230

For Sale|Single Family Residence|Active
3
Beds
2
Total Baths
2
Full Baths
1,376
SqFt
$196
/SqFt
1941
Built
County:
Hamilton
Listing courtesy of Sandra Burkhart-Williams of Huff Realty
Call Now: (513) 739-2010
Is this the listing for you? We can help make it yours.
(513) 739-2010
Upcoming Open Houses
Sun, Oct 4, 12:00 PM - 1:30 PM
6424 Evelyn Drive6424 Evelyn Drive6424 Evelyn Drive6424 Evelyn Drive
Save
Ask
Tour
Hide
Share

Mortgage Calculator

Monthly Payment (Est.)

Enter an interest rate to see your estimated monthly payment.
Calculator powered by Showcase IDX, a Constellation1 Company. Copyright ©2026 Information is deemed reliable but not guaranteed.

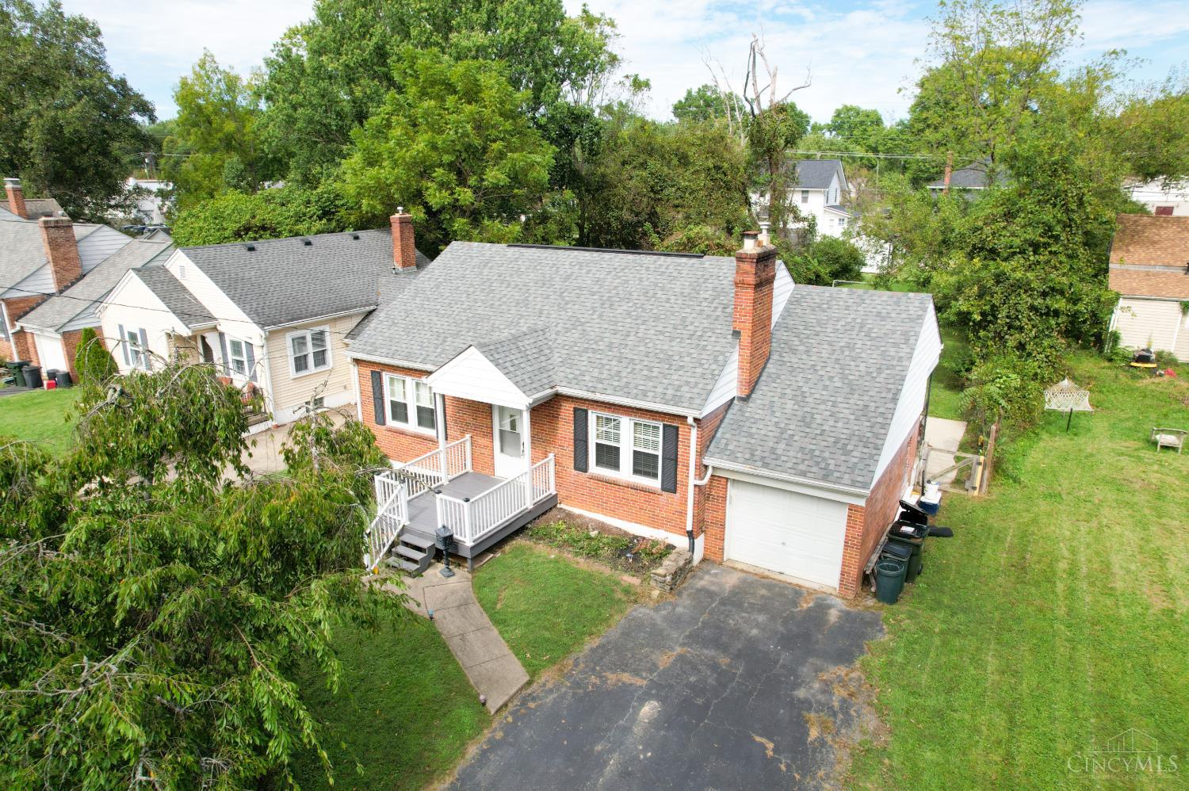
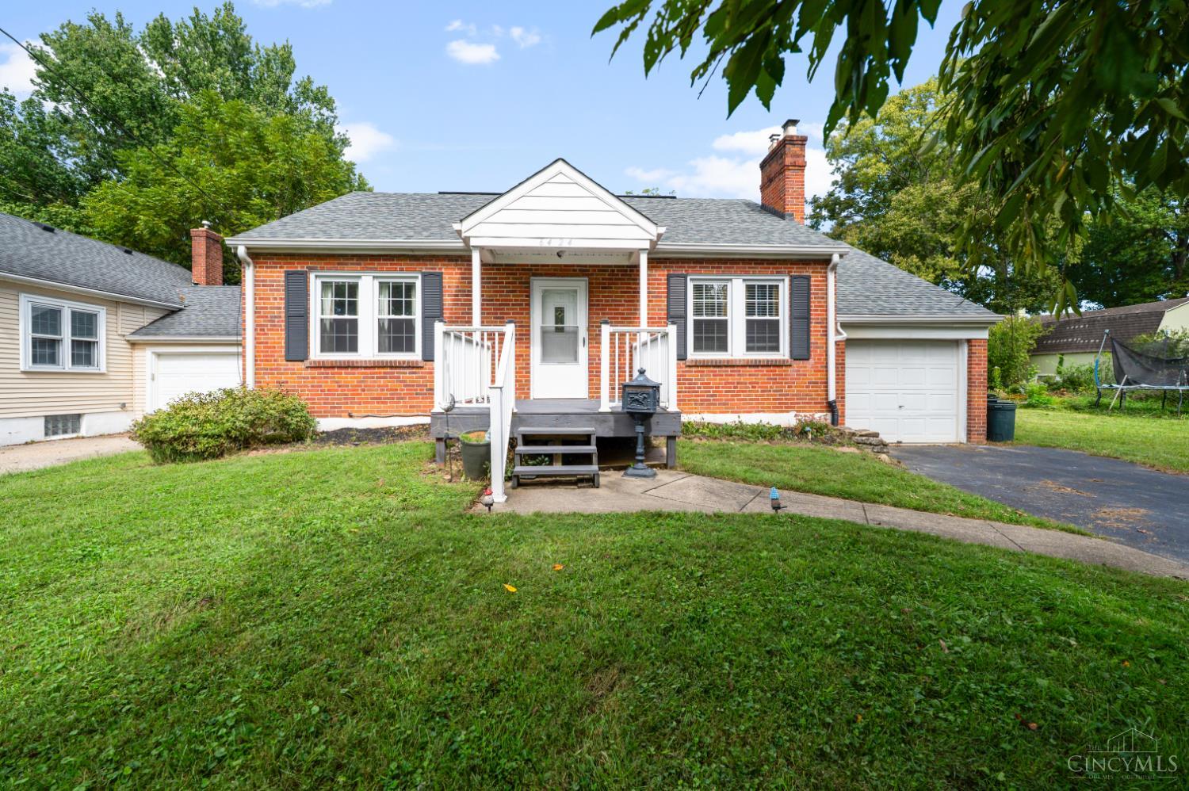
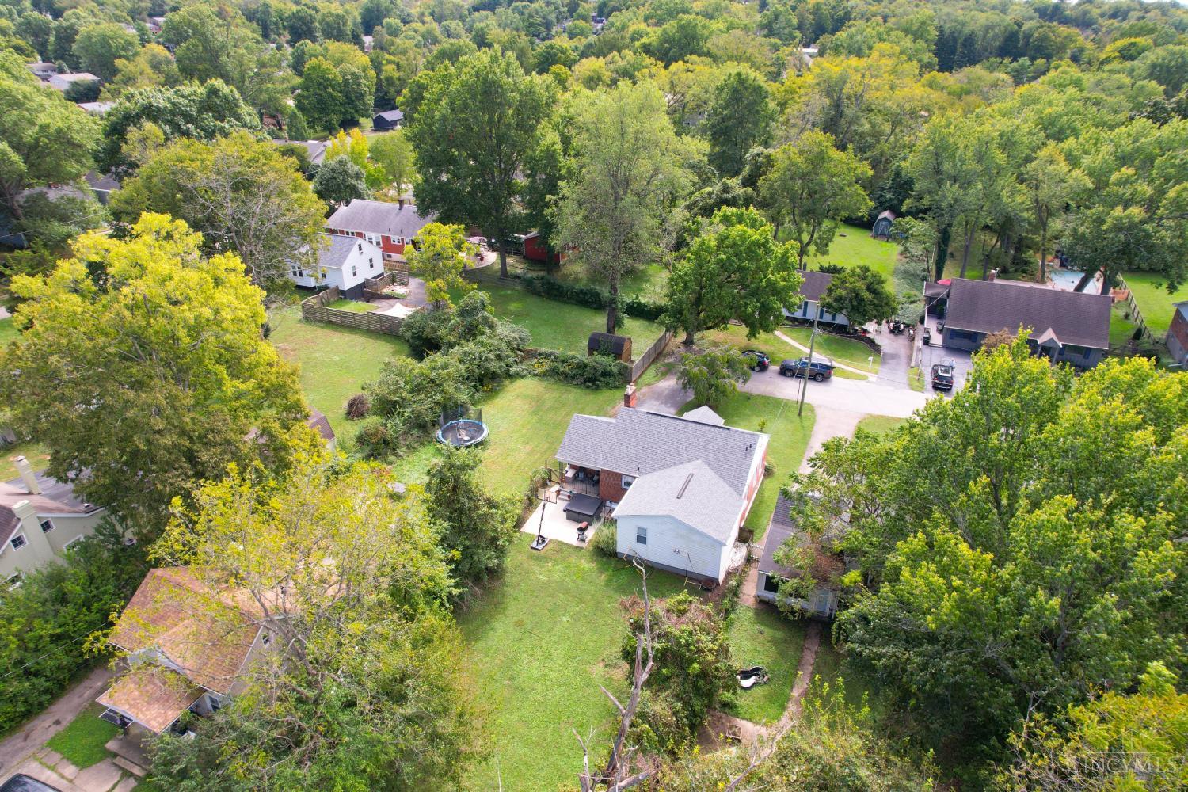
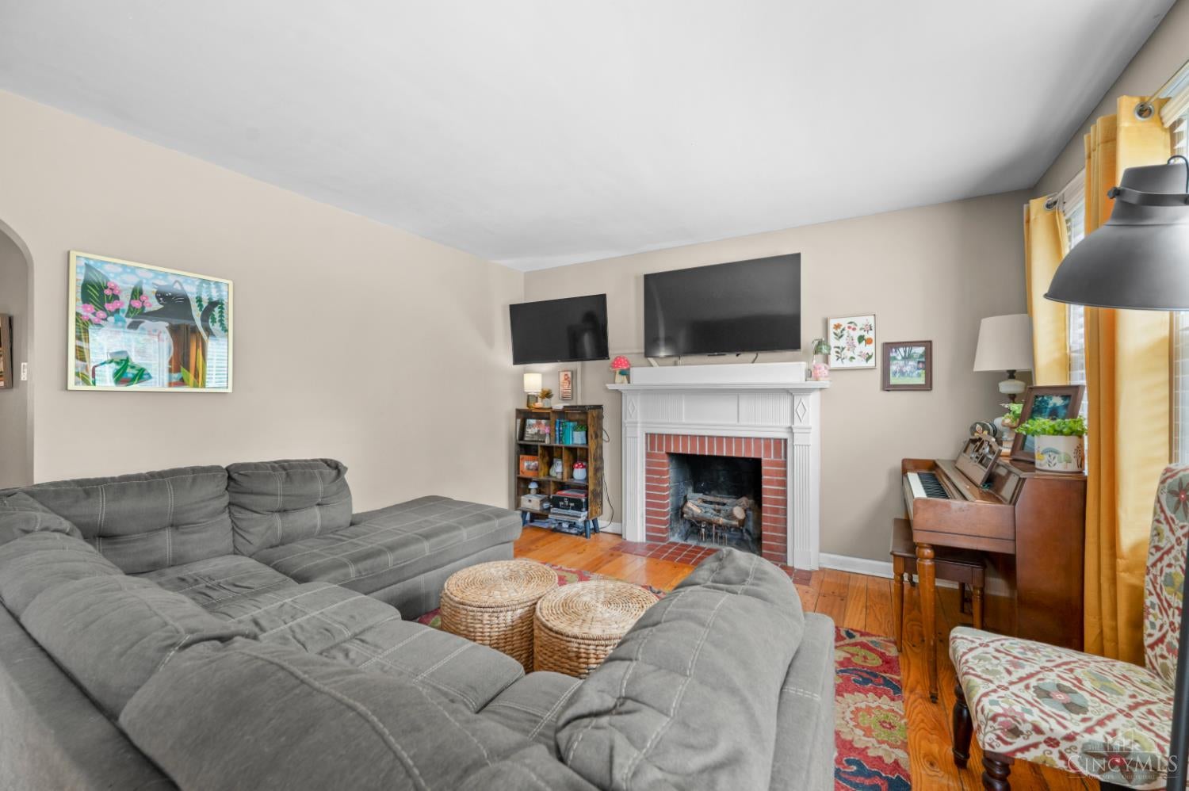
Welcome to this charming, move-in-ready ranch nestled on a quiet, no-outlet street! Boasting over 1,400 sq ft of living space, this 3-bedroom, 2-full-bath home perfectly blends modern updates with everyday functionality. Inside, you will find hardwd floors, coved ceilings, A highly versatile third bedroom addition features ship lap,& vaulted ceilings with an adjoining full bath can easily double as a spacious family room. Storage is no issue thanks to a huge primary closet that offers enough space to be converted into a convenient first-floor laundry room. Need more space? The full basement provides a blank canvas for an additional rec room or gym, complete with a finished private office perfect for remote work. Mechanicals: Roof replaced in 2024, hot water heater in 2018, and HVAC in 2017. newer windows. Exterior: Fully fenced, kid- and pet-friendly backyard with a covered porch off the kitchen. Over sized 1 car garage is attached with front entry.

Save
Ask
Tour
Hide
Share
Listing Snapshot
Price 
$269,900
Days On Site 
2 Days
Bedrooms 
3
Inside Area (SqFt) 
1,376 sqft
Total Baths 
2
Full Baths 
2
Partial Baths 
N/A
Lot Size 
0.183 Acres
Year Built 
1941
MLS® Number 
1895034
Status 
Active
Property Tax 
N/A
HOA/Condo/Coop Fees 
N/A
Sq Ft Source 
N/A
Friends & Family
Recent Activity
7 hours agoListing updated with changes from the MLS®
2 days agoListing first seen on site
General Features
Acres 
0.183
Attached Garage 
Yes
Cross Street 
Salem and Beacon
Foundation 
Block
Garage 
Yes
Garage Spaces 
1
Levels 
One
Parking 
Garage Door OpenerDrivewayAttached
Property Sub Type 
Single Family Residence
Sewer 
Public Sewer
Style 
Ranch
Utilities 
Natural Gas AvailableCable Available
Water Source 
Public
Zoning 
Residential
Interior Features
Appliances 
DisposalRangeOvenGas Water HeaterDishwasherRefrigerator
Basement 
Partially FinishedFull
Cooling 
Central Air
Fireplace 
Yes
Fireplace Features 
Living Room
Fireplaces 
1
Heating 
Natural GasForced Air
Interior 
Walk-In Closet(s)Other
Window Features 
Insulated Windows
Bathroom 1 
Level - First
Bathroom 2 
Level - First
Bedroom 2 
Dimensions - 12 x 10Level - FirstArea - 120
Bedroom 3 
Dimensions - 11 x 10Level - FirstArea - 110
Dining Room 
Dimensions - 13 x 9Level - FirstArea - 117
Family Room 
Dimensions - 15 x 12Level - FirstArea - 180
Kitchen 
Dimensions - 10 x 9Area - 90
Living Room 
Dimensions - 17 x 13Area - 221
Master Bedroom 
Dimensions - 16 x 11Level - FirstArea - 176
Save
Ask
Tour
Hide
Share
Exterior Features
Construction Details 
Brick
Fencing 
WireWood
Lot Features 
Level
Patio And Porch 
PorchPatio
Roof 
Shingle
View 
Trees/Woods
Waterview 
Trees/Woods
Windows/Doors 
Insulated Windows
Community Features
MLS Area 
Hamilton-E07
School District 
Forest Hills Local S
Township 
Anderson Twp
Schools
School District
Forest Hills Local S
Elementary School
Unknown
Middle School
Unknown
High School
Unknown
Listing courtesy of Sandra Burkhart-Williams of Huff Realty


Listing information is provided by Participants of the Cincy MLS. IDX information is provided exclusively for personal, non-commercial use, and may not be used for any purpose other than to identify prospective properties consumers may be interested in purchasing. Information is deemed reliable but not guaranteed. Copyright 2026, Cincy MLS.
Last checked: 2026-09-28 11:28 PM UTC

Neighborhood & Commute
Source: Walkscore
Disclosure: Community information and market data powered by Constellation Data Labs. Information is deemed reliable but not guaranteed.
Save
Ask
Tour
Hide
Share