

Save
Ask
Tour
Hide
$599,900
6 Days On Site
3582 Lucas RoadWayne Twp, OH 45107
For Sale|Single Family Residence|Active
2
Beds
1
Total Bath
1
Full Bath
1,265
SqFt
$474
/SqFt
1998
Built
County:
Clermont
Listing courtesy of Ryan Saylor of RE/MAX Local Experts
Call Now: (513) 739-2010
Is this the listing for you? We can help make it yours.
(513) 739-2010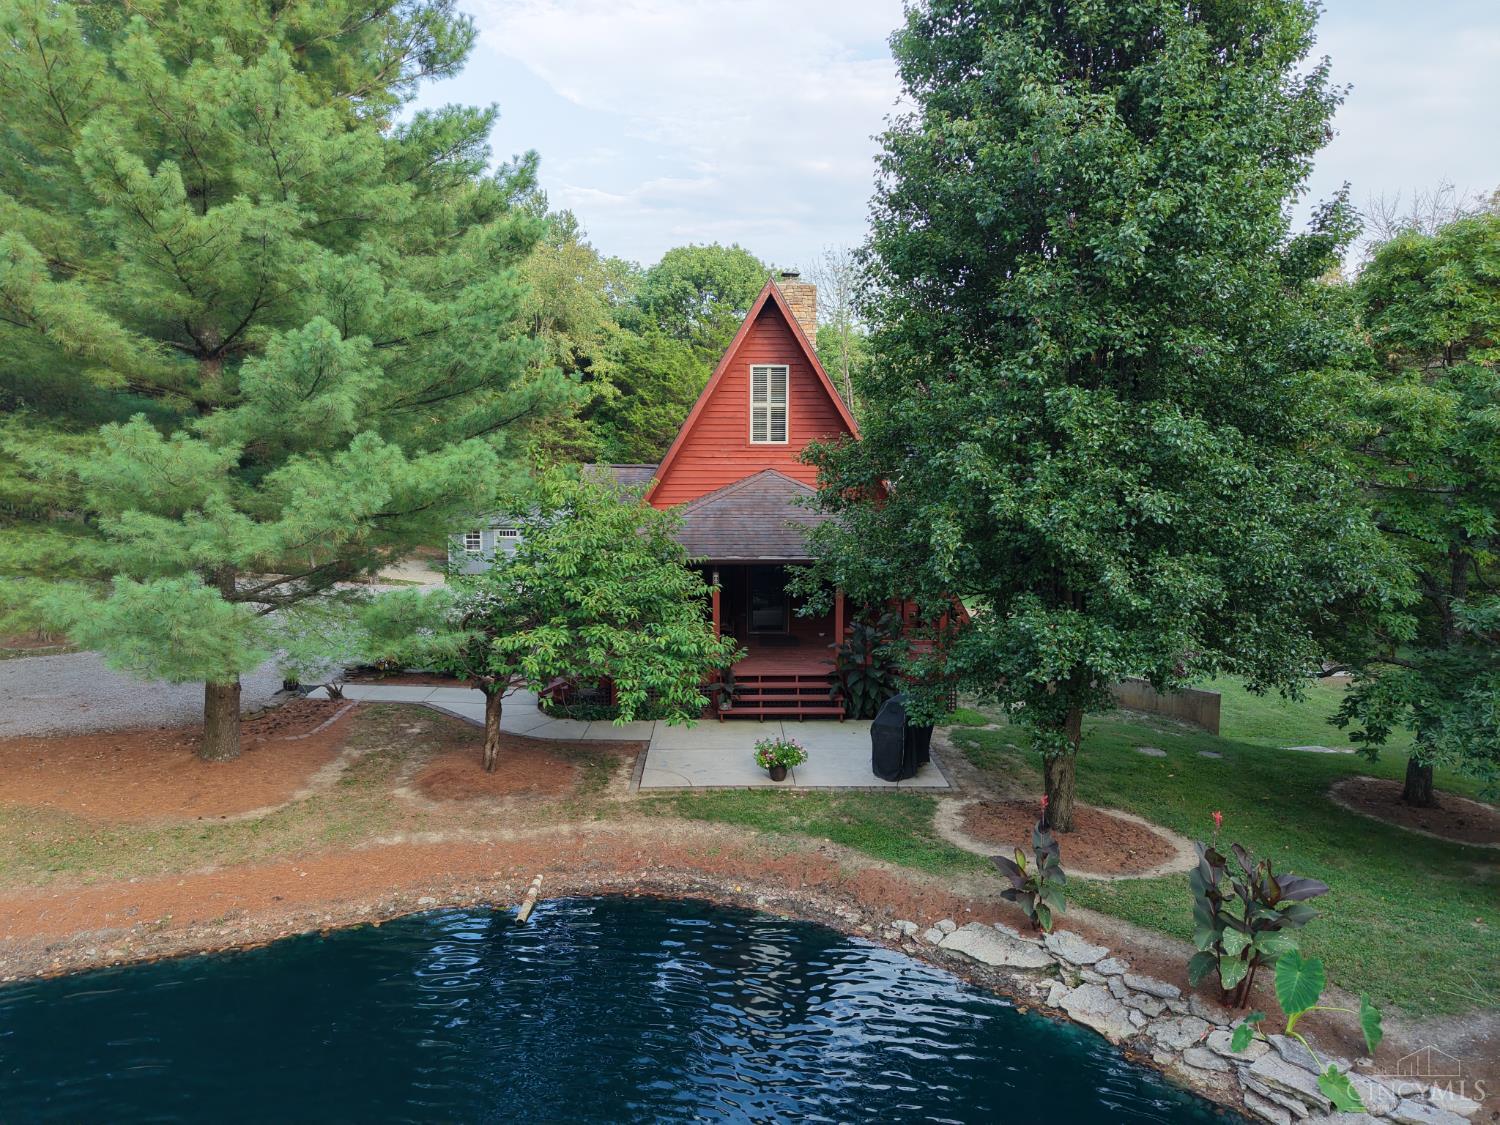
Save
Ask
Tour
Hide
Mortgage Calculator
Monthly Payment (Est.)
Enter an interest rate to see your estimated monthly payment.Calculator powered by Showcase IDX, a Constellation1 Company. Copyright ©2026 Information is deemed reliable but not guaranteed.
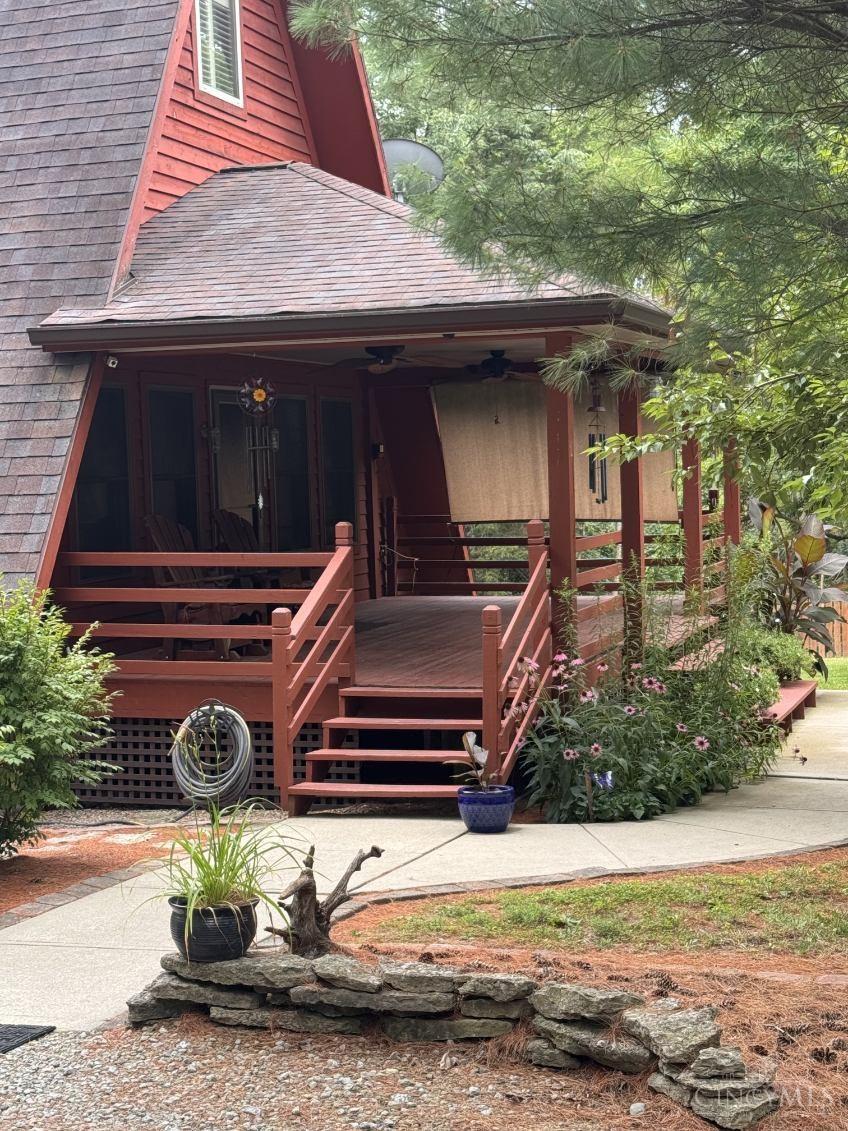
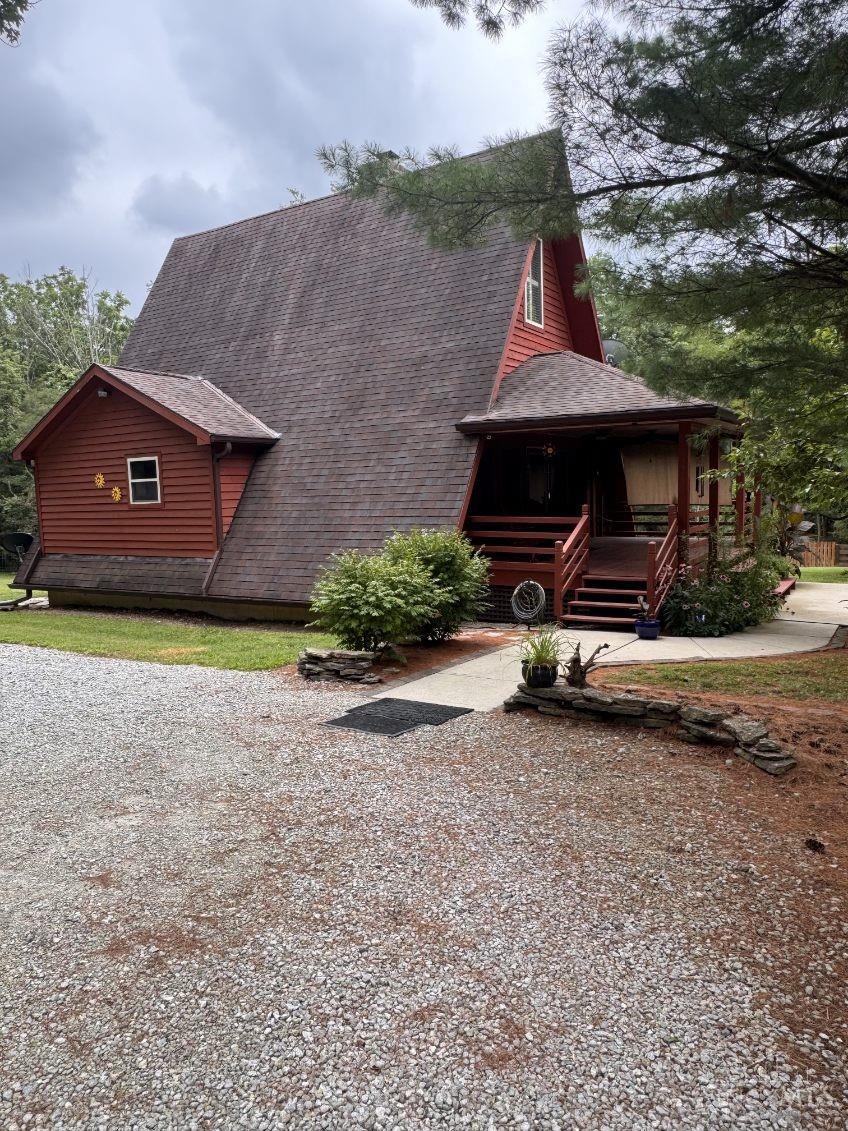
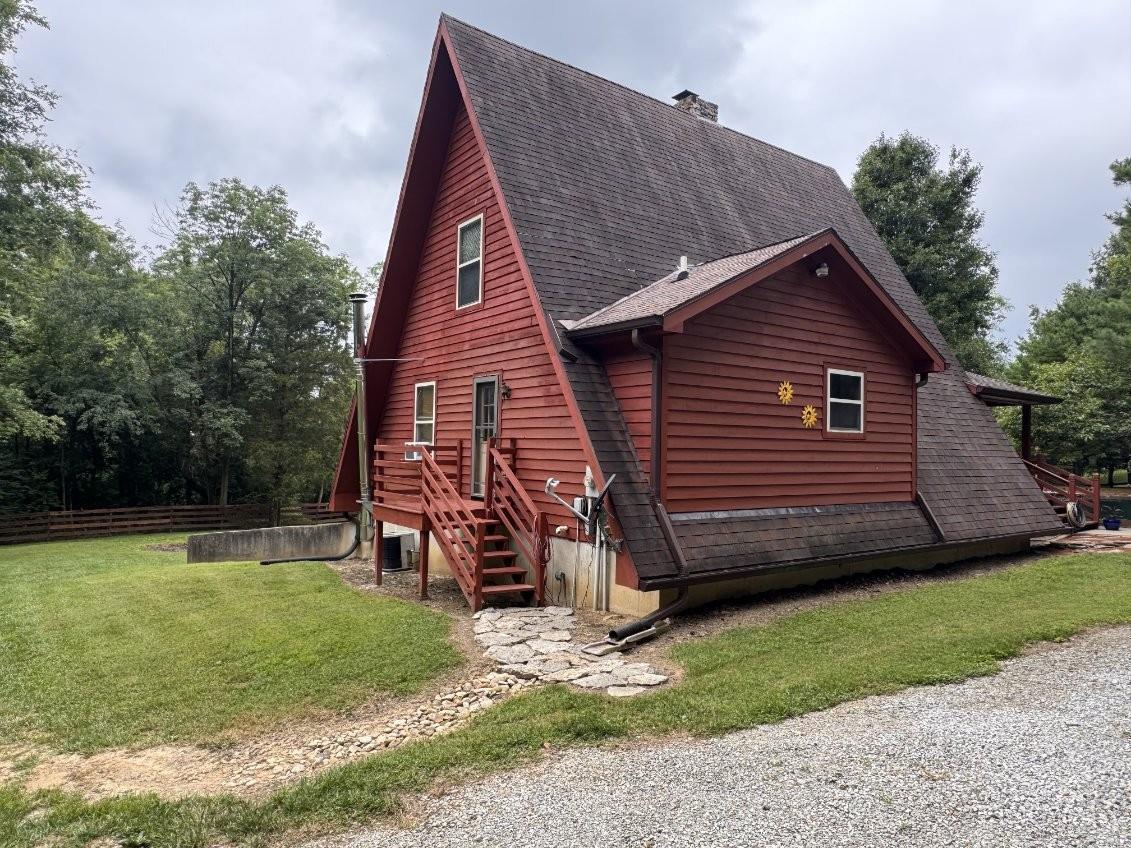
Discover peaceful country living, situated on 5.08 secluded acres, this charming A-frame home offers two bedrooms, one full bathroom, and a full, partially finished walkout basement. Gather around the beautiful stone fireplace or relax on the covered front porch overlooking the manicured pond. Mature trees surround the property, providing privacy and a serene country setting. The property also features an impressive 40' x 40' heated shop with attached 45' x 16' RV storage, plus two additional storage barns measuring 28' x 24' and 24' x 20'. With abundant workspace, storage, scenic views, and room to enjoy the outdoors, this unique property offers a rare combination of comfort, functionality, and seclusion.
Save
Ask
Tour
Hide
Listing Snapshot
Price
$599,900
Days On Site
6 Days
Bedrooms
2
Inside Area (SqFt)
1,265 sqft
Total Baths
1
Full Baths
1
Partial Baths
N/A
Lot Size
5.08 Acres
Year Built
1998
MLS® Number
1895033
Status
Active
Property Tax
N/A
HOA/Condo/Coop Fees
N/A
Sq Ft Source
N/A
Friends & Family
Recent Activity
| 6 days ago | Listing updated with changes from the MLS® | |
| 7 days ago | Listing first seen on site |
General Features
Acres
5.08
Cross Street
Woodville Road
Garage
Yes
Garage Spaces
5
Levels
Two
Parking
OversizedGravelDriveway
Property Sub Type
Single Family Residence
Sewer
Septic Tank
Style
A-Frame
Utilities
Propane
Water Source
Public
Zoning
Residential
Interior Features
Appliances
HumidifierElectric Water HeaterConvection OvenDishwasherMicrowaveRefrigerator
Basement
Partially FinishedWalk-Out AccessSump PumpFull
Cooling
Central Air
Fireplace
Yes
Fireplace Features
Wood BurningLiving RoomStone
Fireplaces
1
Heating
Natural GasForced Air
Interior
Eat-in Kitchen
Bathroom 1
Level - First
Bedroom 2
Dimensions - 14 x 11Level - FirstArea - 154
Kitchen
Dimensions - 12 x 12Area - 144
Living Room
Dimensions - 24 x 12Area - 288
Master Bedroom
Dimensions - 16 x 15Level - SecondArea - 240
Save
Ask
Tour
Hide
Exterior Features
Construction Details
Wood Siding
Exterior
Fire Pit
Lot Features
Wooded
Other Structures
Barn(s)Shed(s)
Patio And Porch
Patio
Roof
Shingle
View
Trees/Woods
Waterview
Trees/Woods
Community Features
MLS Area
Clermont-C05
School District
Blanchester Local SD
Township
Wayne Twp
Schools
School District
Blanchester Local SD
Elementary School
Unknown
Middle School
Unknown
High School
Unknown
Listing courtesy of Ryan Saylor of RE/MAX Local Experts

Listing information is provided by Participants of the Cincy MLS. IDX information is provided exclusively for personal, non-commercial use, and may not be used for any purpose other than to identify prospective properties consumers may be interested in purchasing. Information is deemed reliable but not guaranteed. Copyright 2026, Cincy MLS.
Last checked: 2026-10-01 07:41 AM UTC
Listing information is provided by Participants of the Cincy MLS. IDX information is provided exclusively for personal, non-commercial use, and may not be used for any purpose other than to identify prospective properties consumers may be interested in purchasing. Information is deemed reliable but not guaranteed. Copyright 2026, Cincy MLS.
Last checked: 2026-10-01 07:41 AM UTC
Neighborhood & Commute
Source: Walkscore
Disclosure: Community information and market data powered by Constellation Data Labs. Information is deemed reliable but not guaranteed.
Save
Ask
Tour
Hide