Properties

Save
Ask
Tour
Hide
Share
$399,900
3 Days On Site

9917 Hackberry Place
Washington Twp, OH 45458

Single Family Residence|Pending
3
Beds
2
Total Baths
2
Full Baths
1,984
SqFt
$202
/SqFt
2006
Built
Subdivision:
Centerville Forest Sec 02
County:
Montgomery
Listing courtesy of Tami Holmes of Tami Holmes Realty
Call Now: (513) 739-2010
Is this the listing for you? We can help make it yours.
(513) 739-2010
9917 Hackberry Place9917 Hackberry Place9917 Hackberry Place9917 Hackberry Place
Save
Ask
Tour
Hide
Share

Mortgage Calculator

Monthly Payment (Est.)

Enter an interest rate to see your estimated monthly payment.
Calculator powered by Showcase IDX, a Constellation1 Company. Copyright ©2026 Information is deemed reliable but not guaranteed.

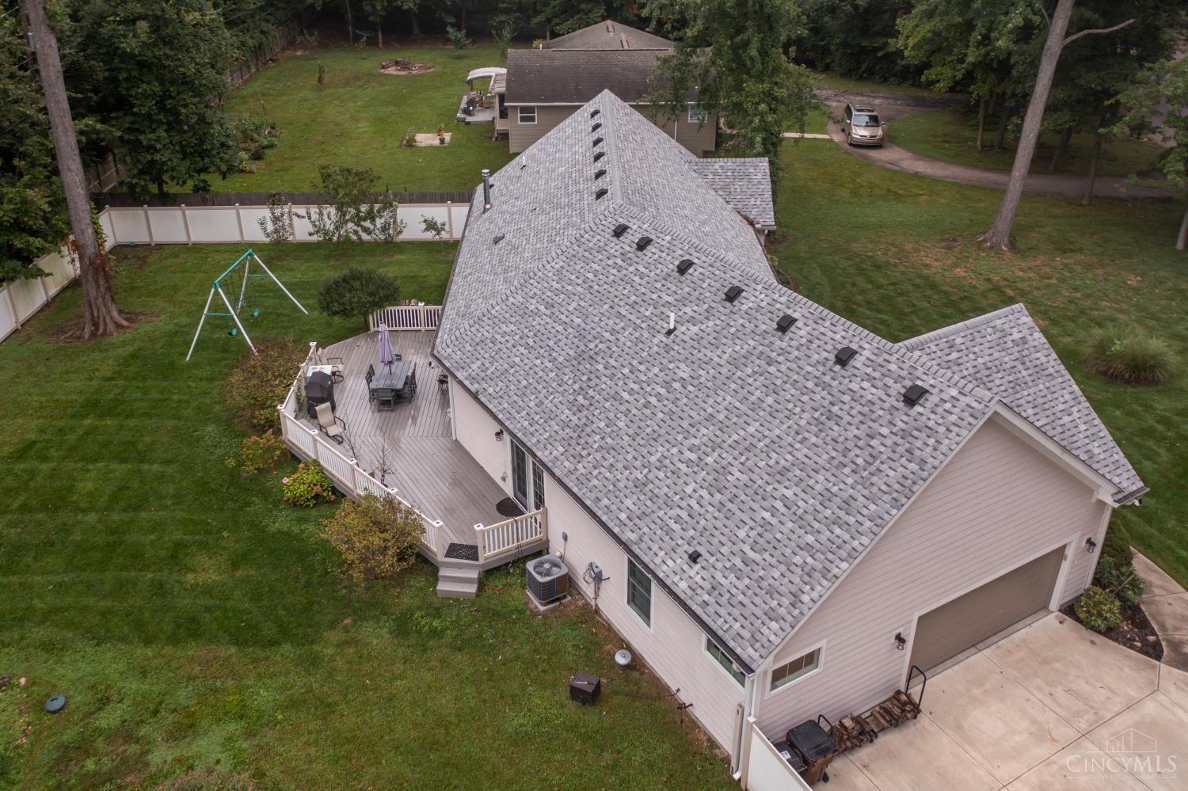
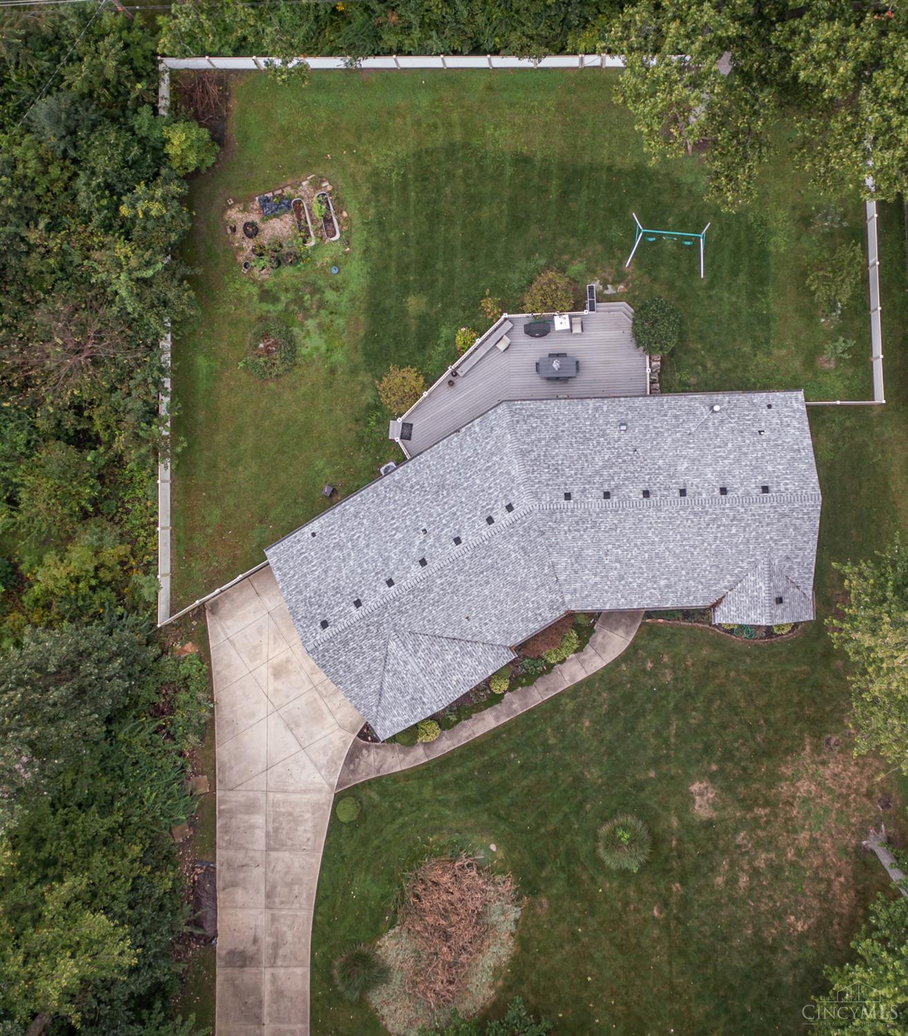
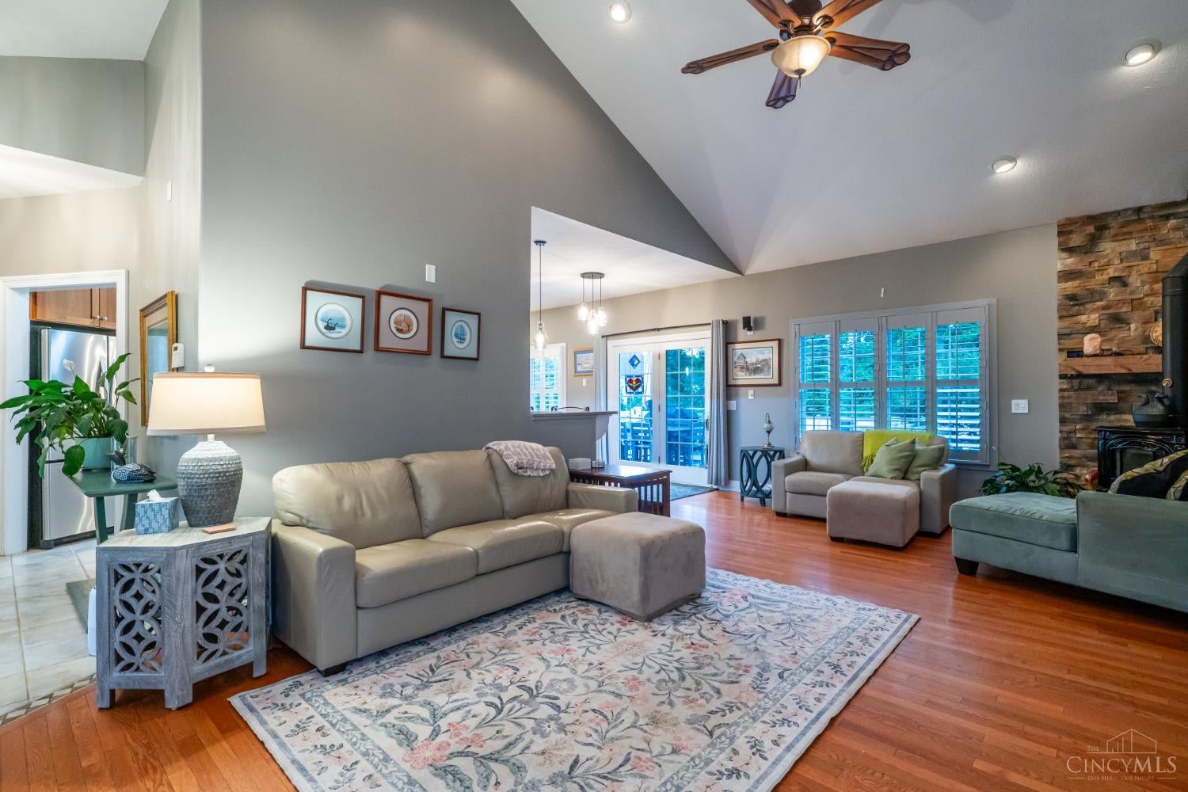
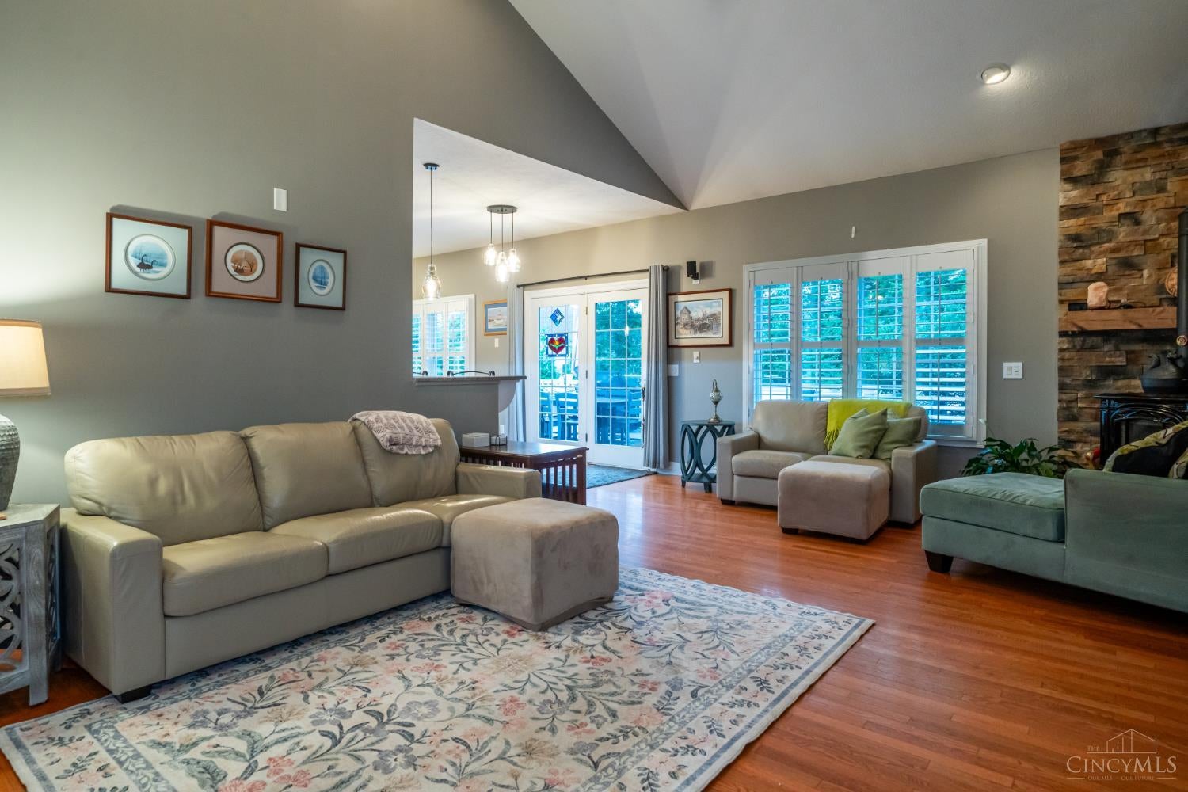
Beautifully designed and custom built, this stunning ranch offers quality craftsmanship, modern updates, and thoughtful functionality in desirable Washington Township! The split-level floor plan features three spacious bedrooms, including a private primary suite with a brand-new bathroom featuring a luxurious wet room, large soaking tub, and beautifully updated finishes. The chef's kitchen is a standout with rich wood cabinetry, abundant storage, expansive stone countertops, and stainless steel appliances. Gorgeous hardwood flooring and custom light fixtures add to the home's charm. The exterior features high-end cedar plank siding, a brand-new roof, large custom-built composite deck, and fully vinyl-fenced backyard. The full unfinished basement offers incredible potential and is already plumbed for a future bathroom. With its custom design, impressive updates, and sought-after location, this exceptional ranch is one you won't want to miss!

Save
Ask
Tour
Hide
Share
Listing Snapshot
Price 
$399,900
Days On Site 
3 Days
Bedrooms 
3
Inside Area (SqFt) 
1,984 sqft
Total Baths 
2
Full Baths 
2
Partial Baths 
N/A
Lot Size 
0.52 Acres
Year Built 
2006
MLS® Number 
1895028
Status 
Pending
Property Tax 
N/A
HOA/Condo/Coop Fees 
N/A
Sq Ft Source 
N/A
Friends & Family
Recent Activity
8 hours agoListing updated with changes from the MLS®
yesterdayStatus changed to Pending
3 days agoListing first seen on site
General Features
Acres 
0.52
Attached Garage 
Yes
Garage 
Yes
Garage Spaces 
2
Levels 
One
Parking 
Attached
Property Sub Type 
Single Family Residence
Sewer 
Public Sewer
Style 
Other
Utilities 
Propane
Water Source 
Public
Zoning 
Residential
Interior Features
Appliances 
Electric Water Heater
Basement 
Full
Cooling 
Central Air
Fireplace 
Yes
Fireplace Features 
Wood Burning
Fireplaces 
1
Heating 
Heat Pump
Bathroom 1 
Level - First
Bathroom 2 
Level - First
Bedroom 2 
Dimensions - 13 x 12Level - FirstArea - 156
Bedroom 3 
Dimensions - 12 x 12Level - FirstArea - 144
Entry Room 
Level - FirstArea - 112
Kitchen 
Dimensions - 14 x 13Area - 182
LaundryRoom 
Dimensions - 8 x 7Level - FirstArea - 56
Living Room 
Dimensions - 20 x 16Area - 320
Master Bedroom 
Dimensions - 16 x 14Level - FirstArea - 224
Save
Ask
Tour
Hide
Share
Exterior Features
Construction Details 
Other
Patio And Porch 
Deck
Roof 
Shingle
Community Features
MLS Area 
Montgomery-E30
School District 
Centerville City SD
Township 
Washington Twp
Schools
School District
Centerville City SD
Elementary School
Unknown
Middle School
Unknown
High School
Unknown
Listing courtesy of Tami Holmes of Tami Holmes Realty


Listing information is provided by Participants of the Cincy MLS. IDX information is provided exclusively for personal, non-commercial use, and may not be used for any purpose other than to identify prospective properties consumers may be interested in purchasing. Information is deemed reliable but not guaranteed. Copyright 2026, Cincy MLS.
Last checked: 2026-09-29 12:12 AM UTC

Neighborhood & Commute
Source: Walkscore
Disclosure: Community information and market data powered by Constellation Data Labs. Information is deemed reliable but not guaranteed.
Save
Ask
Tour
Hide
Share