

Save
Ask
Tour
Hide
$550,000
5 Days On Site
3736 Drake AvenueCincinnati, OH 45209
For Sale|Single Family Residence|Active
4
Beds
3
Total Baths
2
Full Baths
1
Partial Bath
1,777
SqFt
$310
/SqFt
1902
Built
County:
Hamilton
Listing courtesy of David Dawson of Sibcy Cline, Inc.
Call Now: (513) 739-2010
Is this the listing for you? We can help make it yours.
(513) 739-2010Upcoming Open Houses
Sun, Oct 4, 11:00 AM - 12:00 PM
Save
Ask
Tour
Hide
Mortgage Calculator
Monthly Payment (Est.)
Enter an interest rate to see your estimated monthly payment.Calculator powered by Showcase IDX, a Constellation1 Company. Copyright ©2026 Information is deemed reliable but not guaranteed.
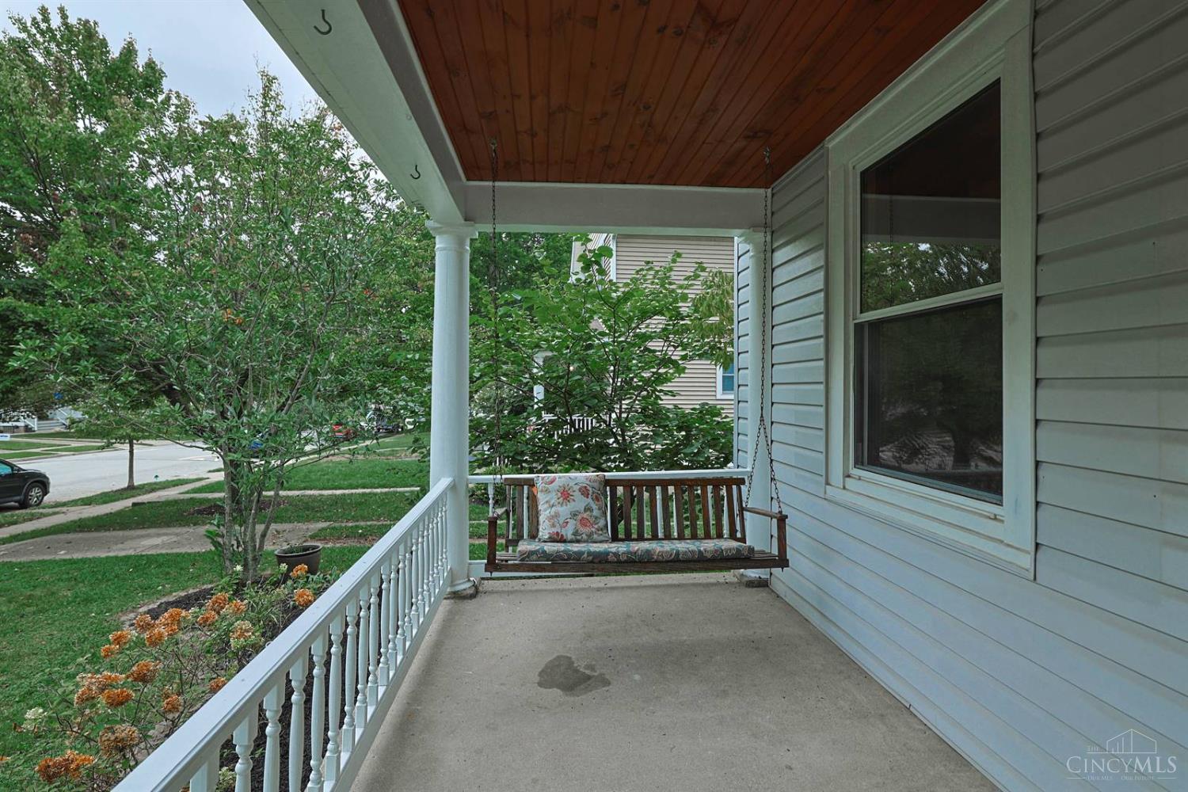
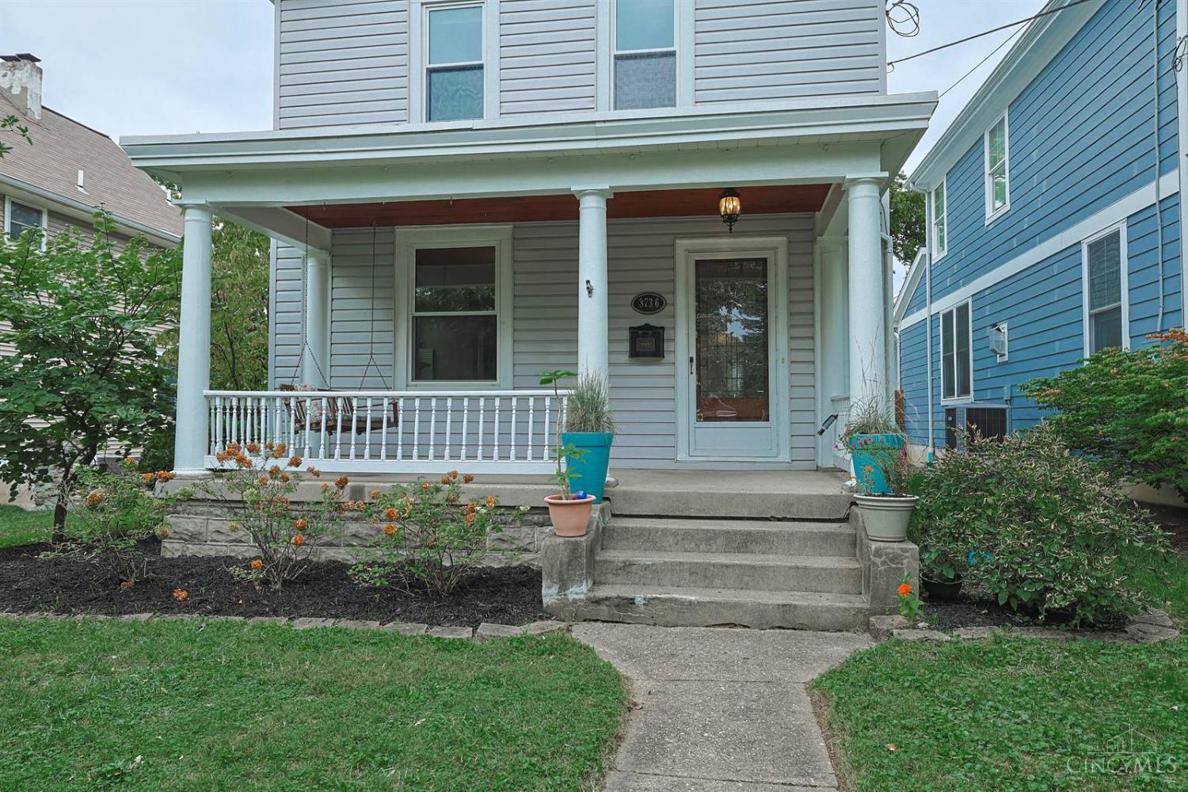
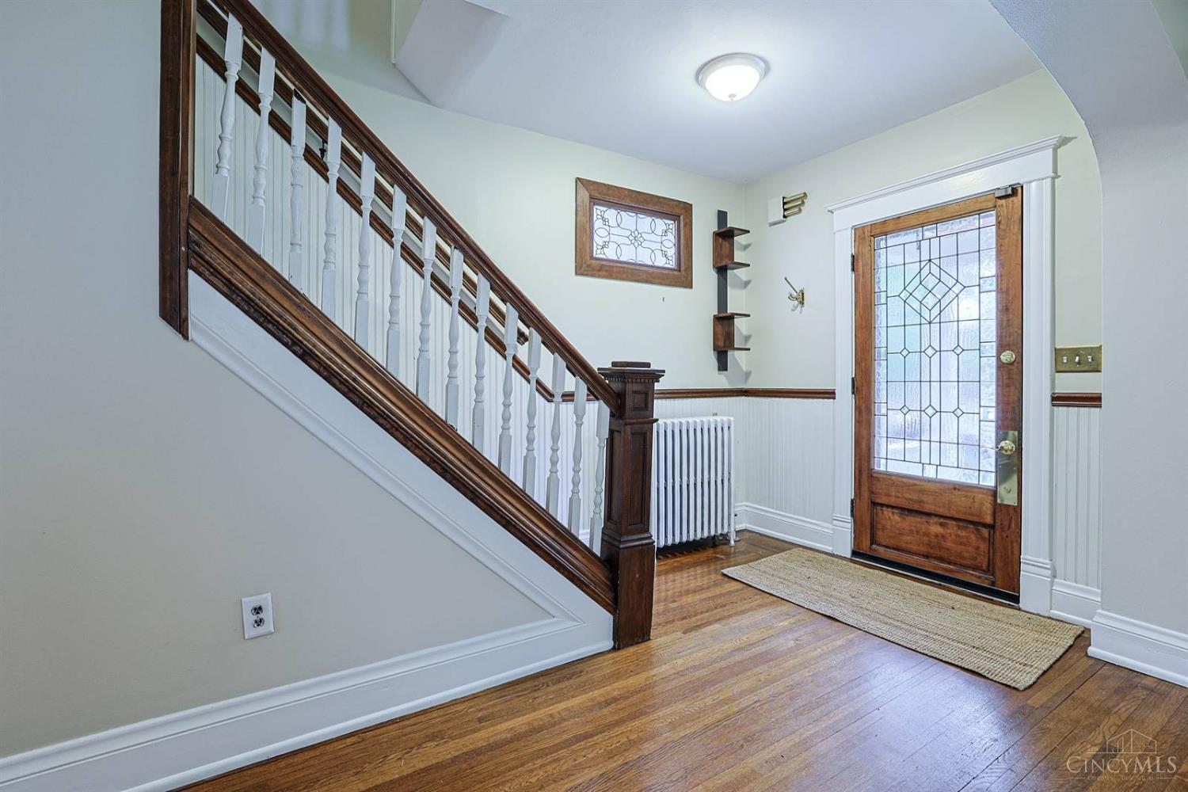
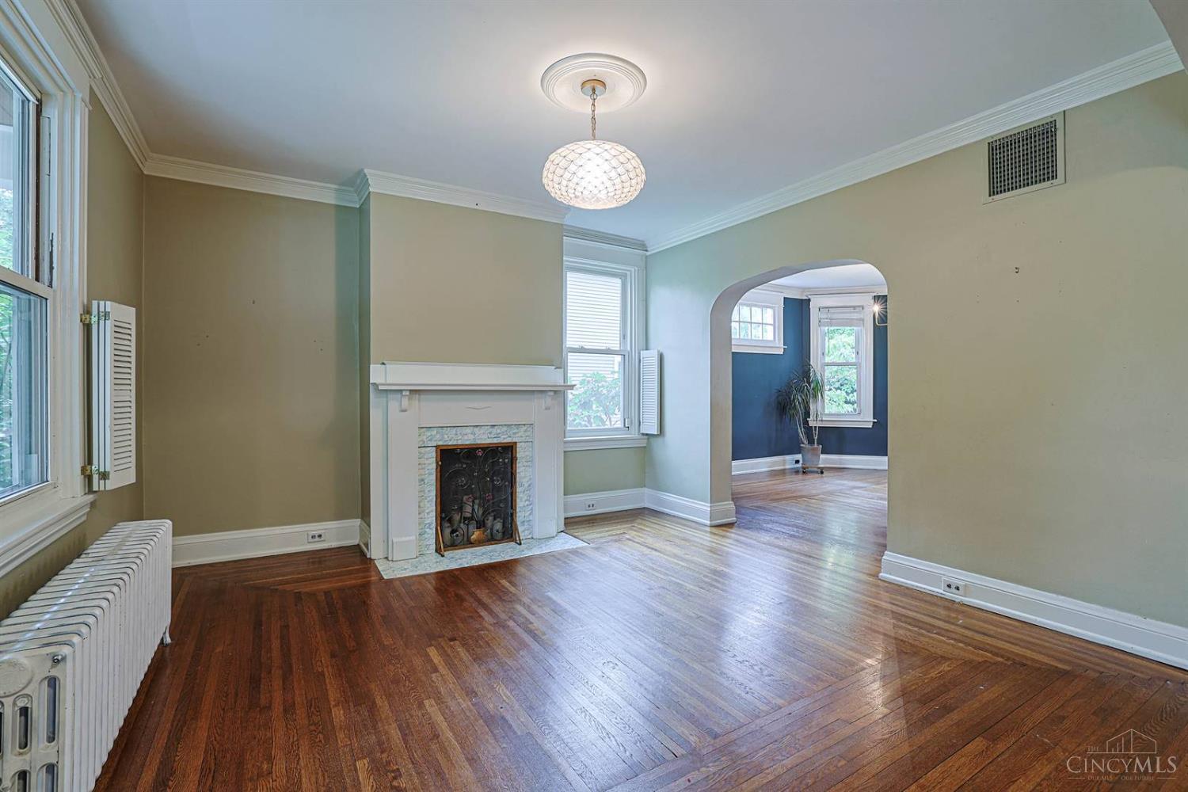
Prime location just steps from Oakley Square, Wasson Way & more. The traditional front porch welcomes you into this home featuring hardwood floors and a 1st-floor half bath. Flexible 3rd-floor finished space with full bath offers options for office, guest space, or bedroom. Extra-large 50' x 188' lot with deck and paver patio providing great outdoor space. 2-car garage with storage loft. Located within the Hyde Park School District.
Save
Ask
Tour
Hide
Listing Snapshot
Price
$550,000
Days On Site
5 Days
Bedrooms
4
Inside Area (SqFt)
1,777 sqft
Total Baths
3
Full Baths
2
Partial Baths
1
Lot Size
0.214 Acres
Year Built
1902
MLS® Number
1895025
Status
Active
Property Tax
N/A
HOA/Condo/Coop Fees
N/A
Sq Ft Source
N/A
Friends & Family
Recent Activity
| 9 hours ago | Listing updated with changes from the MLS® | |
| 6 days ago | Listing first seen on site |
General Features
Acres
0.214
Cross Street
Wasson
Foundation
Stone
Garage
Yes
Garage Spaces
2
Levels
Three Or More
Parking
OversizedGarage Door Opener
Property Sub Type
Single Family Residence
Sewer
Public Sewer
Style
Traditional
Utilities
Natural Gas Available
Water Source
Public
Zoning
Residential
Interior Features
Appliances
DisposalRangeOvenGas Water HeaterDishwasherDryerGas CooktopMicrowaveRefrigeratorWasher
Basement
UnfinishedFull
Cooling
Central Air
Fireplace
Yes
Fireplace Features
Dining Room
Fireplaces
1
Heating
Hot Water
Bathroom 1
Level - Second
Bathroom 2
Level - Third
Bathroom 3
Level - First
Bedroom 2
Dimensions - 11 x 14Level - SecondArea - 154
Bedroom 3
Dimensions - 9 x 8Level - SecondArea - 72
Bedroom 4
Dimensions - 11 x 14Level - ThirdArea - 154
Bedroom 5
Dimensions - 10 x 5Level - FirstArea - 50
Dining Room
Dimensions - 13 x 12Level - FirstArea - 156
Entry Room
Level - First
Kitchen
Dimensions - 9 x 12Area - 108
Living Room
Dimensions - 14 x 16Area - 224
Master Bedroom
Dimensions - 11 x 14Level - FirstArea - 154
Save
Ask
Tour
Hide
Exterior Features
Construction Details
Vinyl Siding
Exterior
Fire Pit
Patio And Porch
DeckPorch
Roof
Shingle
Community Features
MLS Area
Hamilton-E04
School District
Cincinnati City SD
Township
Cincinnati City
Schools
School District
Cincinnati City SD
Elementary School
Unknown
Middle School
Unknown
High School
Unknown
Listing courtesy of David Dawson of Sibcy Cline, Inc.

Listing information is provided by Participants of the Cincy MLS. IDX information is provided exclusively for personal, non-commercial use, and may not be used for any purpose other than to identify prospective properties consumers may be interested in purchasing. Information is deemed reliable but not guaranteed. Copyright 2026, Cincy MLS.
Last checked: 2026-10-01 07:41 AM UTC
Listing information is provided by Participants of the Cincy MLS. IDX information is provided exclusively for personal, non-commercial use, and may not be used for any purpose other than to identify prospective properties consumers may be interested in purchasing. Information is deemed reliable but not guaranteed. Copyright 2026, Cincy MLS.
Last checked: 2026-10-01 07:41 AM UTC
Neighborhood & Commute
Source: Walkscore
Disclosure: Community information and market data powered by Constellation Data Labs. Information is deemed reliable but not guaranteed.
Save
Ask
Tour
Hide