

Save
Ask
Tour
Hide
$190,000
6 Days On Site
200 Westbrook DriveHarrison, OH 45030
Single Family Residence|Pending
3
Beds
3
Total Baths
2
Full Baths
1
Partial Bath
1,568
SqFt
$121
/SqFt
1977
Built
County:
Hamilton
Listing courtesy of Stephanie Bohman of Lohmiller Real Estate
Call Now: (513) 739-2010
Is this the listing for you? We can help make it yours.
(513) 739-2010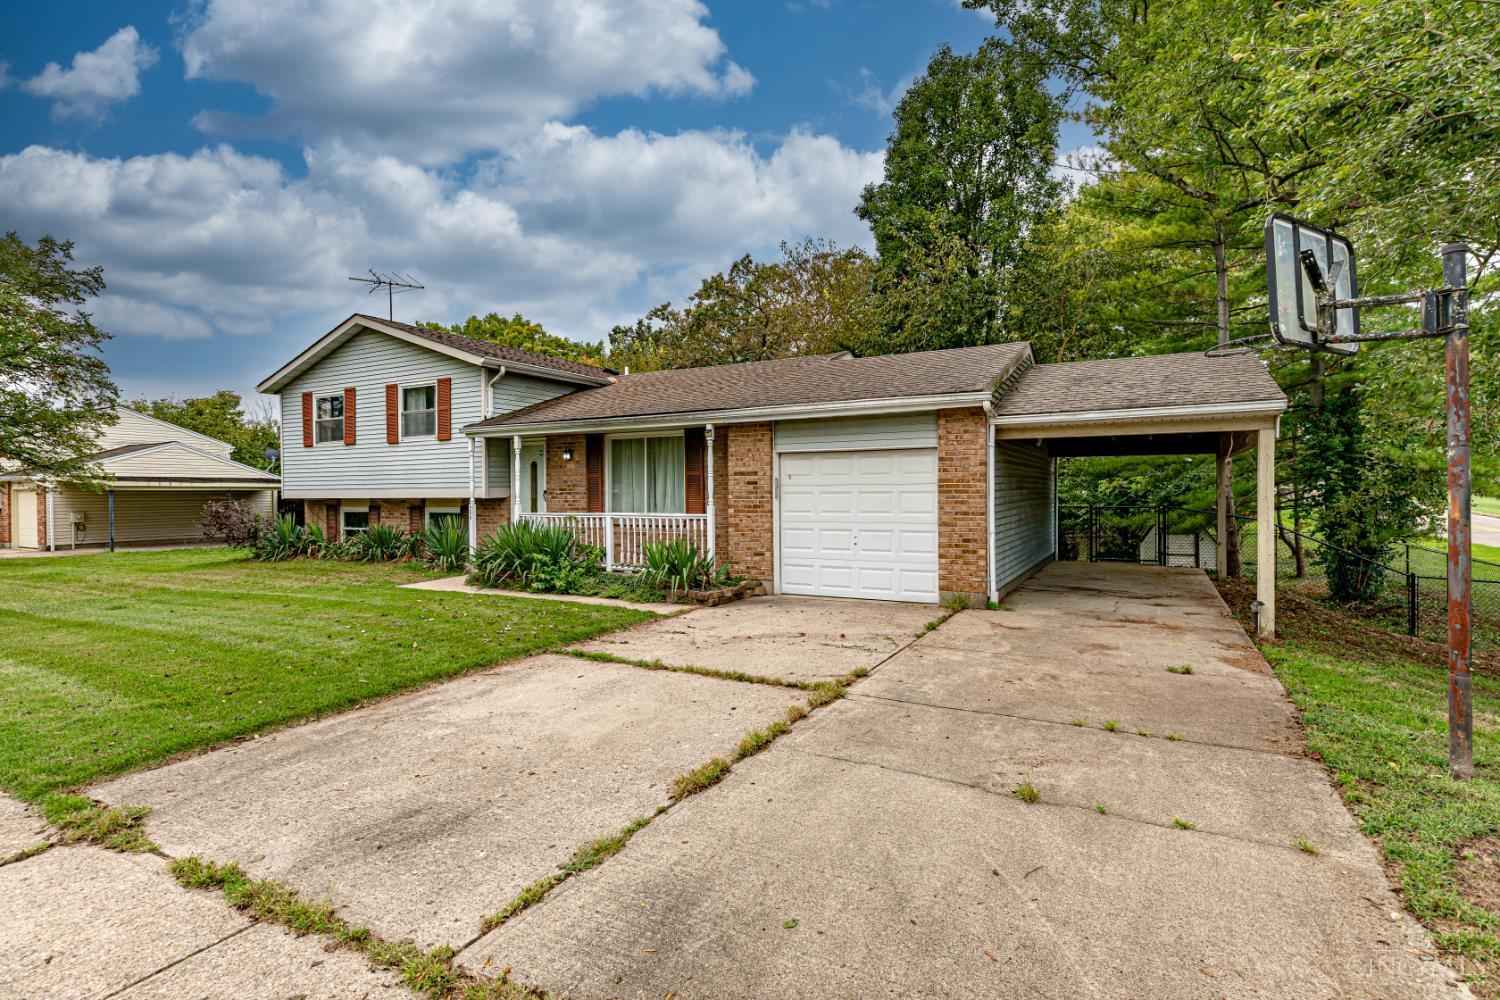
Save
Ask
Tour
Hide
Mortgage Calculator
Monthly Payment (Est.)
Enter an interest rate to see your estimated monthly payment.Calculator powered by Showcase IDX, a Constellation1 Company. Copyright ©2026 Information is deemed reliable but not guaranteed.
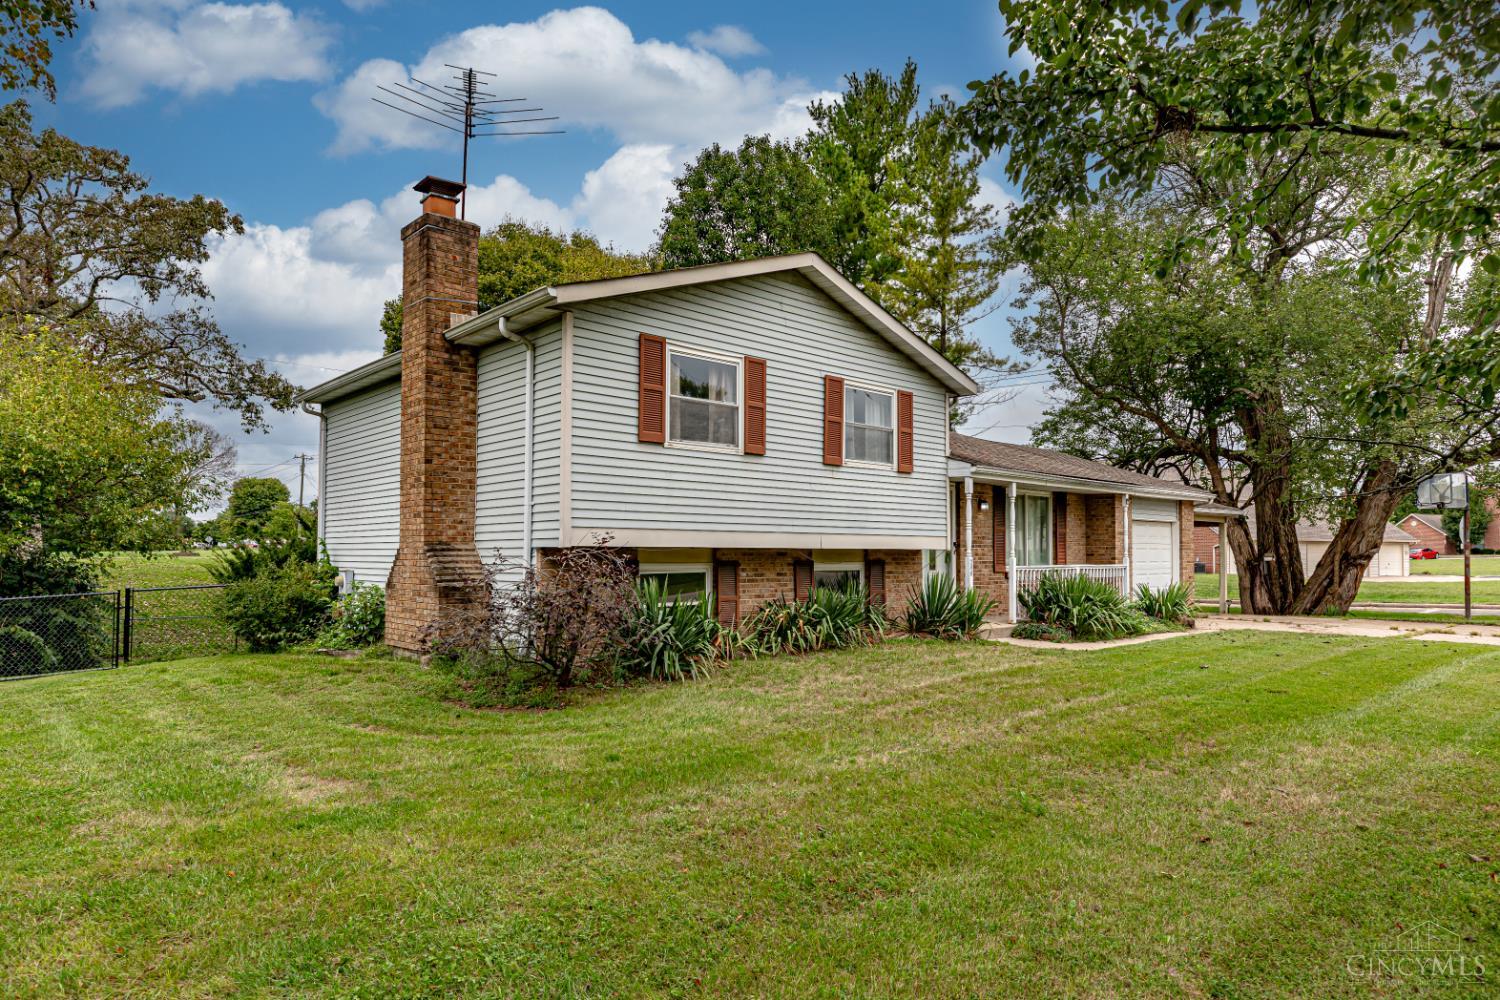
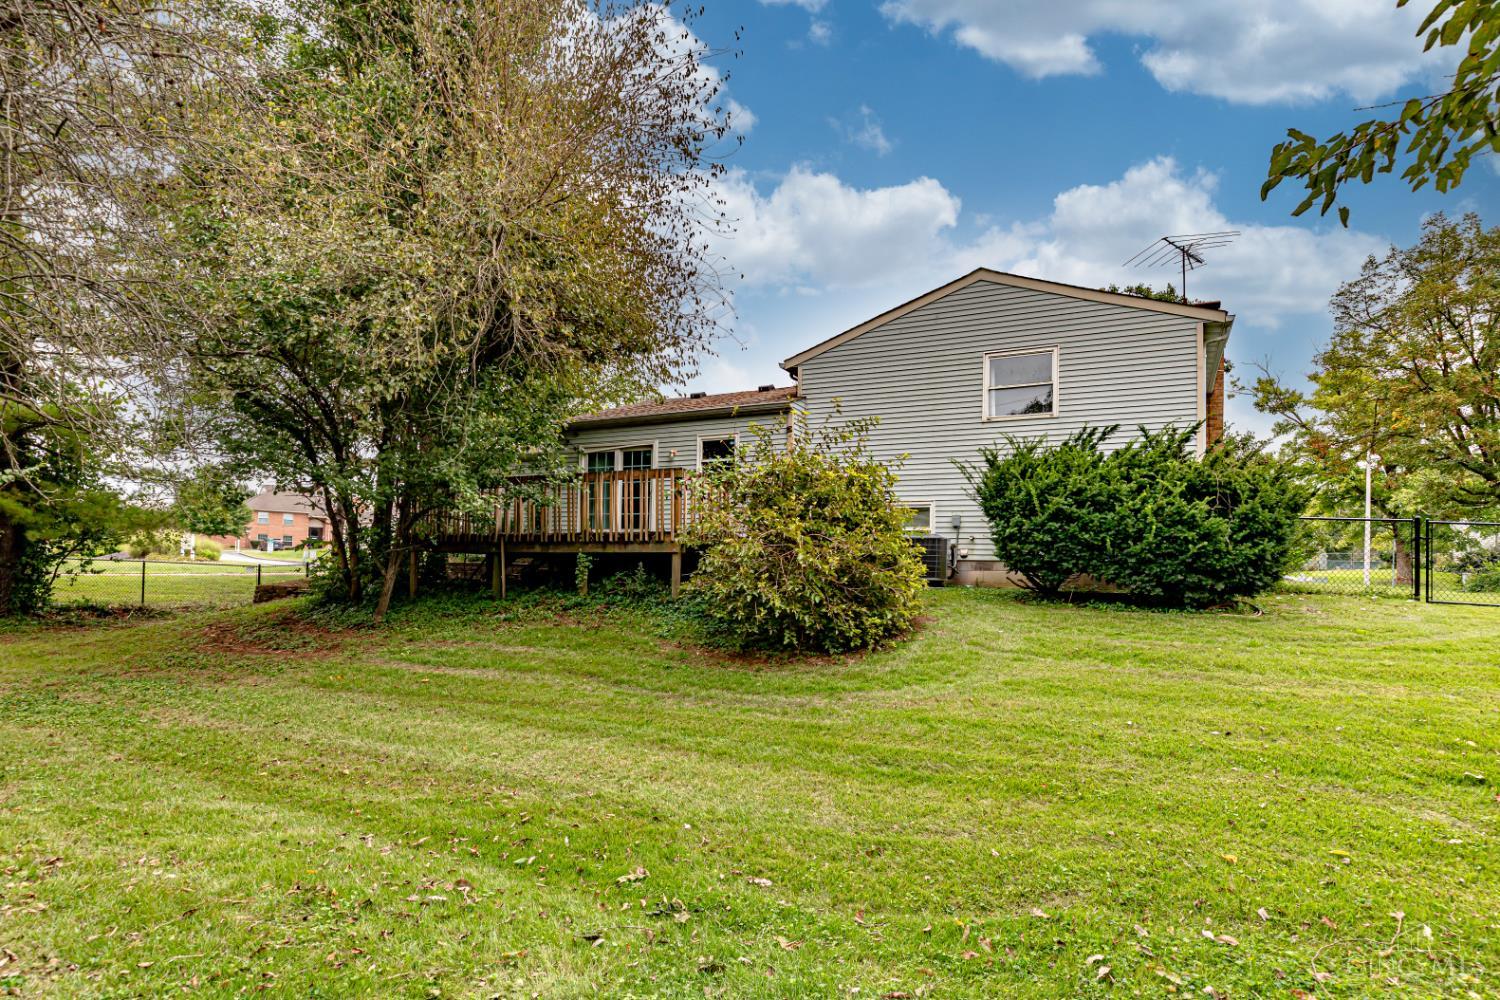
This home has a ton of potential and priced to make it your own in a sought after Harrison location. Situated on a corner lot with a fenced in back yard surrounded by mature trees, creating a private outdoor setting. One car garage with an attached carport. Inside you will find vaulted ceilings and a spacious family room with a fireplace. Home needs TLC, paint & carpet but the possibilities are endless! Newer HVAC system. Whether you are an investor looking for your next project or a buyer ready to create a home that truly reflects your style, this could be the opportunity you've been waiting for. Home is sold As Is Schedule your private showing today.
Save
Ask
Tour
Hide
Listing Snapshot
Price
$190,000
Days On Site
6 Days
Bedrooms
3
Inside Area (SqFt)
1,568 sqft
Total Baths
3
Full Baths
2
Partial Baths
1
Lot Size
0.244 Acres
Year Built
1977
MLS® Number
1895022
Status
Pending
Property Tax
N/A
HOA/Condo/Coop Fees
N/A
Sq Ft Source
N/A
Friends & Family
Recent Activity
| 6 days ago | Listing updated with changes from the MLS® | |
| 6 days ago | Status changed to Pending | |
| 7 days ago | Listing first seen on site |
General Features
Acres
0.244
Attached Garage
Yes
Carport
1
Garage
Yes
Garage Spaces
1
Parking
Garage Door OpenerOn StreetDrivewayAttached
Property Sub Type
Single Family Residence
Sewer
Public Sewer
Style
Traditional
Water Source
Public
Zoning
Residential
Interior Features
Appliances
RangeOvenElectric Water HeaterDishwasher
Basement
Partial
Cooling
Ceiling Fan(s)Central Air
Fireplace
Yes
Fireplace Features
MasonryWood BurningFamily Room
Fireplaces
1
Flooring
Laminate
Heating
ElectricHeat Pump
Interior
Vaulted Ceiling(s)Natural Woodwork
Window Features
Insulated WindowsBay Window(s)
Bathroom 1
Level - Upper
Bathroom 2
Level - Upper
Bathroom 3
Level - Lower
Bedroom 2
Dimensions - 11 x 9Level - UpperArea - 99
Bedroom 3
Dimensions - 10 x 9Level - UpperArea - 90
Family Room
Dimensions - 21 x 15Level - LowerArea - 315
Kitchen
Dimensions - 18 x 10Area - 180
LaundryRoom
Dimensions - 8 x 5Level - LowerArea - 40
Living Room
Dimensions - 15 x 15Area - 225
Master Bedroom
Dimensions - 12 x 12Level - UpperArea - 144
RecreationRoom
Dimensions - 24 x 16Level - LowerArea - 384
StudyLibDen
Dimensions - 7 x 9Level - LowerArea - 63
Save
Ask
Tour
Hide
Exterior Features
Construction Details
Shingle SidingBrick
Other Structures
Shed(s)
Patio And Porch
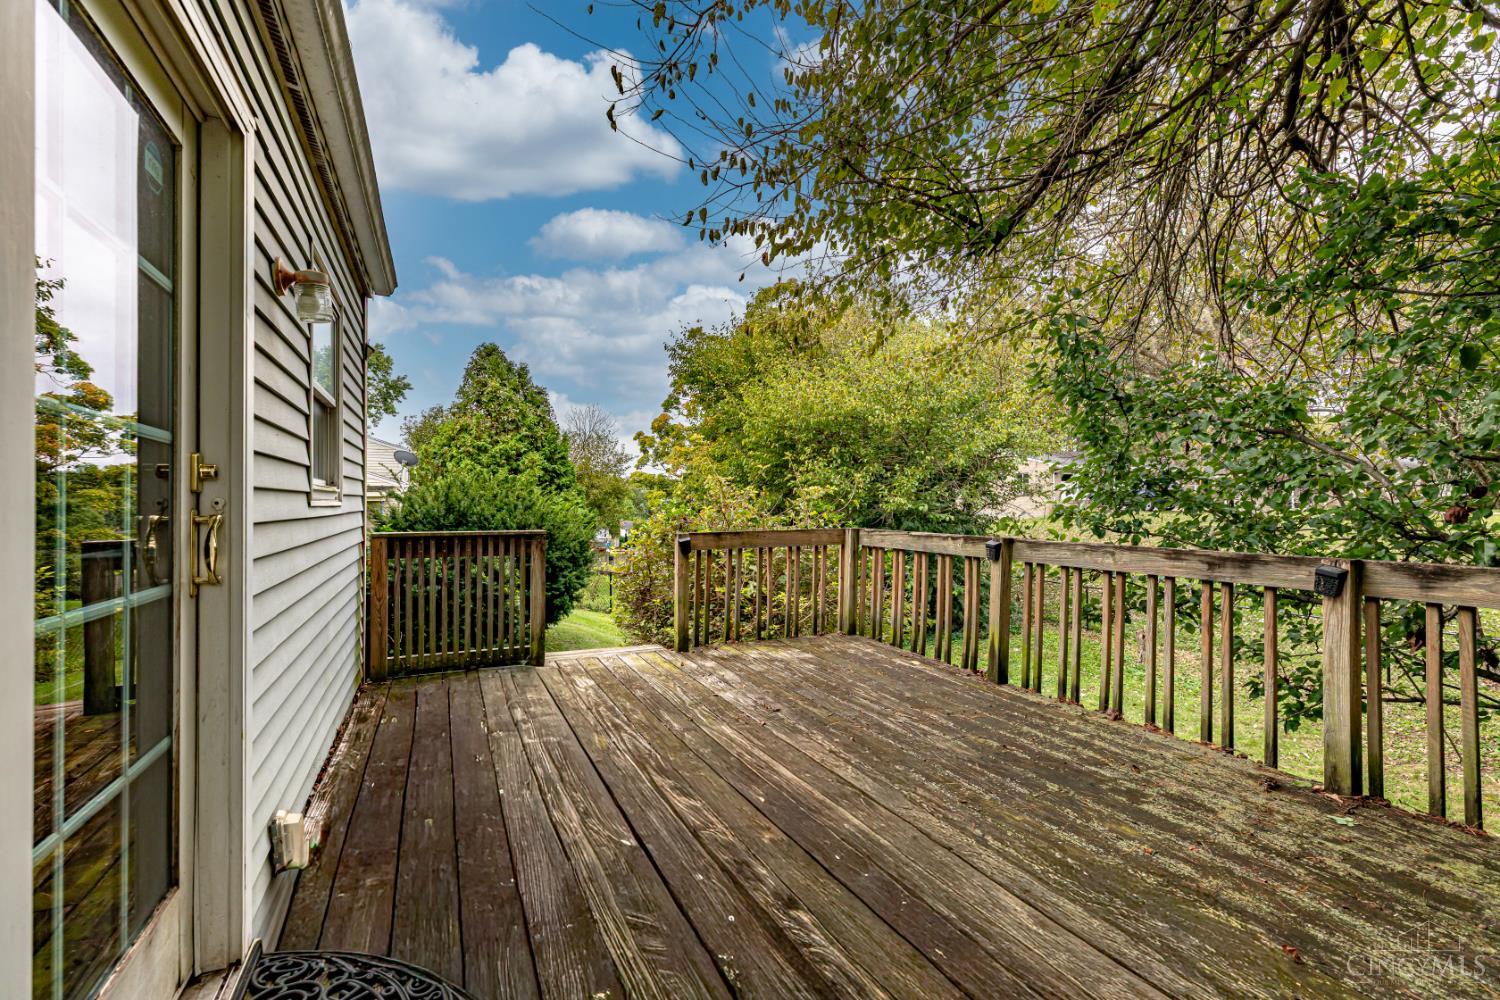
Deck
Roof
Shingle
Windows/Doors
Insulated WindowsBay Window(s)
Community Features
MLS Area
Hamilton-W12
School District
Southwest Local SD
Township
Harrison Vlg
Schools
School District
Southwest Local SD
Elementary School
Unknown
Middle School
Unknown
High School
Unknown
Listing courtesy of Stephanie Bohman of Lohmiller Real Estate

Listing information is provided by Participants of the Cincy MLS. IDX information is provided exclusively for personal, non-commercial use, and may not be used for any purpose other than to identify prospective properties consumers may be interested in purchasing. Information is deemed reliable but not guaranteed. Copyright 2026, Cincy MLS.
Last checked: 2026-10-01 06:45 AM UTC
Listing information is provided by Participants of the Cincy MLS. IDX information is provided exclusively for personal, non-commercial use, and may not be used for any purpose other than to identify prospective properties consumers may be interested in purchasing. Information is deemed reliable but not guaranteed. Copyright 2026, Cincy MLS.
Last checked: 2026-10-01 06:45 AM UTC
Neighborhood & Commute
Source: Walkscore
Disclosure: Community information and market data powered by Constellation Data Labs. Information is deemed reliable but not guaranteed.
Save
Ask
Tour
Hide