Properties

Save
Ask
Tour
Hide
Share
$639,000
4 Days On Site

5304 Farmmeadow Court
West Chester, OH 45069

Single Family Residence|Pending
4
Beds
4
Total Baths
3
Full Baths
1
Partial Bath
3,983
SqFt
$160
/SqFt
1997
Built
County:
Butler
Listing courtesy of Kirsten Rowe of eXp Realty
Call Now: (513) 739-2010
Is this the listing for you? We can help make it yours.
(513) 739-2010
5304 Farmmeadow Court5304 Farmmeadow Court5304 Farmmeadow Court5304 Farmmeadow Court
Save
Ask
Tour
Hide
Share

Mortgage Calculator

Monthly Payment (Est.)

Enter an interest rate to see your estimated monthly payment.
Calculator powered by Showcase IDX, a Constellation1 Company. Copyright ©2026 Information is deemed reliable but not guaranteed.

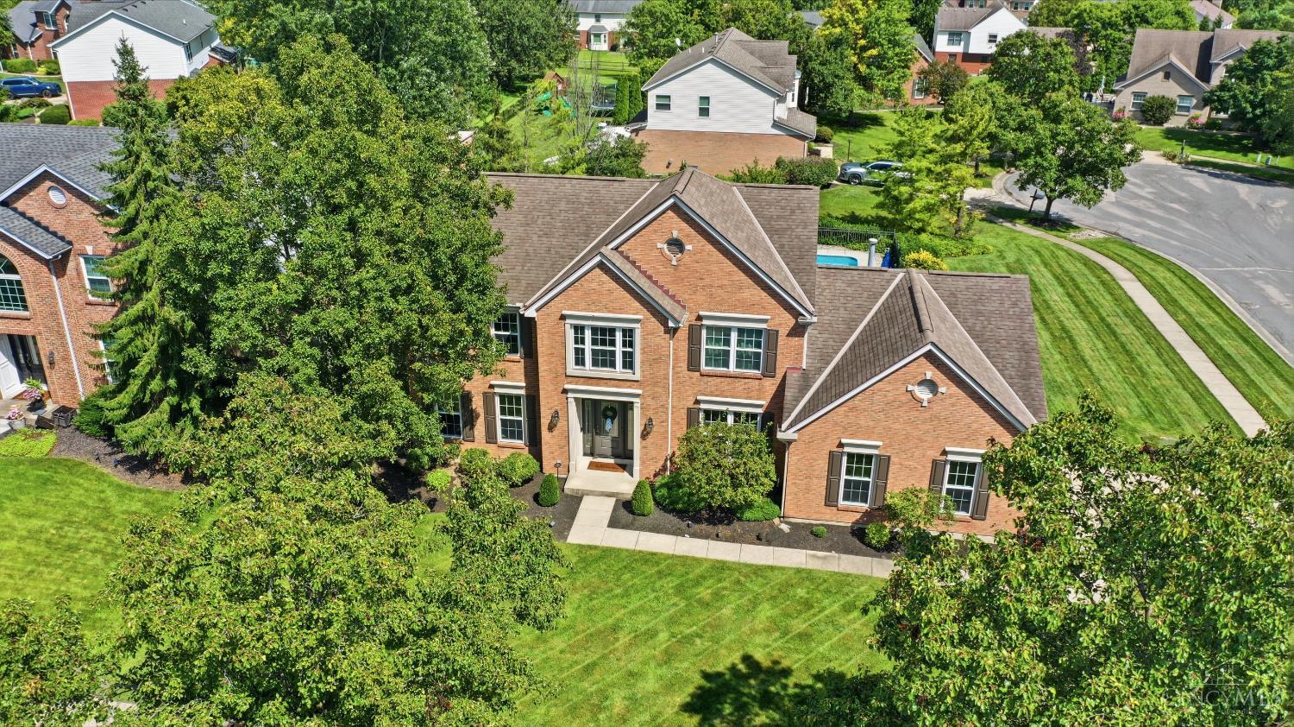
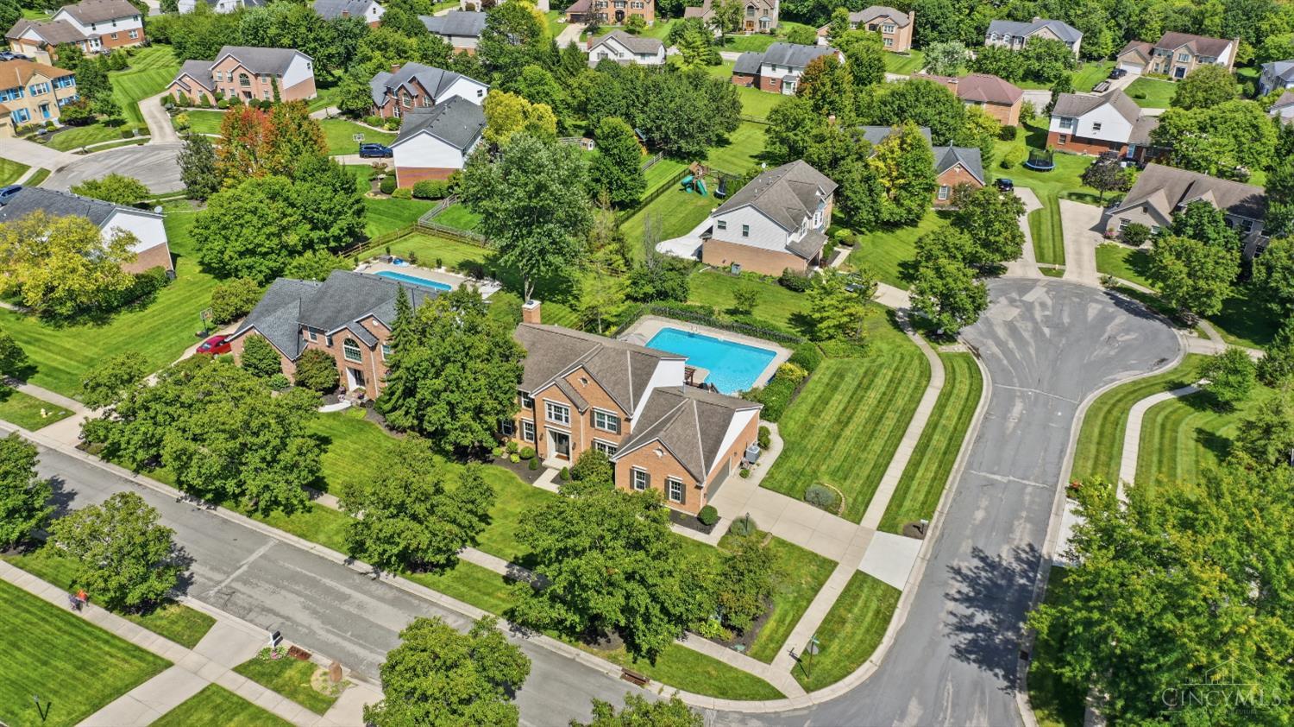
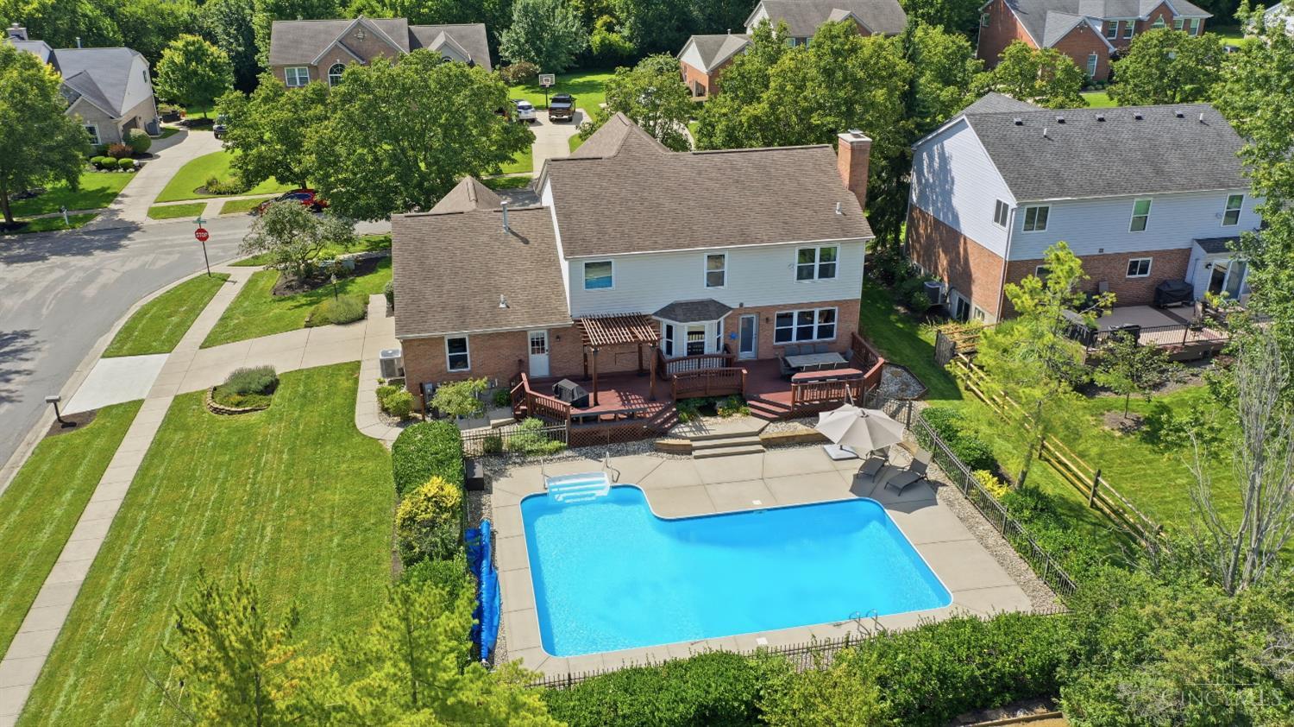
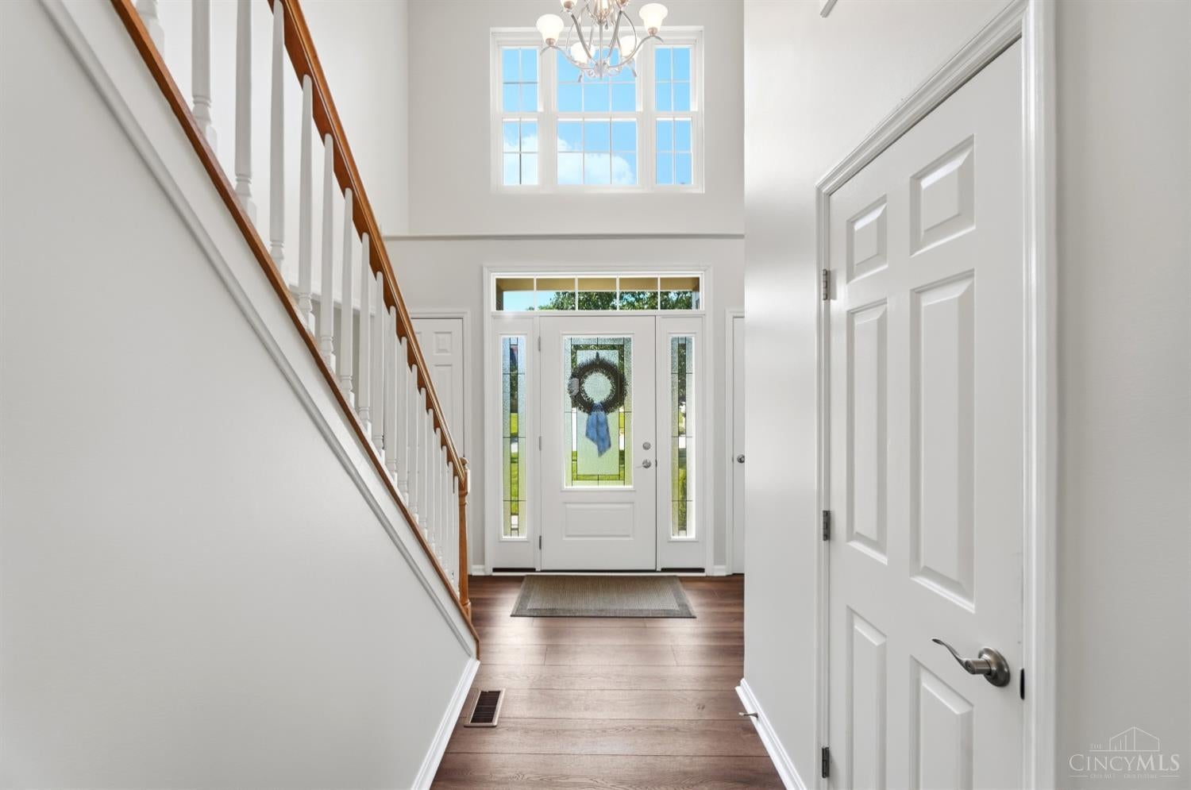
Nearly 4,000 sq ft of finished living space in desirable Running Deer Estates! This spectacular 4 BR, 3.5 BA home sits on a quiet corner lot in a double cul-de-sac. Brand-new premium COREtec LVP flooring & fresh paint throughout the 1st & 2nd levels, plus newer front door, garage door, HVAC & water heater. Main level features a spacious living room w/all-brick fireplace & built-ins, formal dining room, French-door office, laundry w/extra refrigerator & versatile bonus room. Upstairs offers 4 bedrooms, including a spacious primary suite w/walk-in closet & large bath. Finished lower level is an entertainer's dream w/full kitchen, wet bar, built-in TV, full bath, rec area, dedicated gym & ample storage. Outside, enjoy a massive 33,000-gallon heated pool & expansive low-maintenance composite deck perfect for summer BBQs, relaxing, & entertaining. Invisible fence, lush landscaping & more!

Save
Ask
Tour
Hide
Share
Listing Snapshot
Price 
$639,000
Days On Site 
4 Days
Bedrooms 
4
Inside Area (SqFt) 
3,983 sqft
Total Baths 
4
Full Baths 
3
Partial Baths 
1
Lot Size 
0.3696 Acres
Year Built 
1997
MLS® Number 
1895019
Status 
Pending
Property Tax 
N/A
HOA/Condo/Coop Fees 
$18 monthly
Sq Ft Source 
N/A
Friends & Family
Recent Activity
yesterdayListing updated with changes from the MLS®
2 days agoStatus changed to Pending
5 days agoListing first seen on site
General Features
Acres 
0.3696
Attached Garage 
Yes
Garage 
Yes
Garage Spaces 
2
Levels 
Two
Parking 
Off StreetConcreteAttached
Property Sub Type 
Single Family Residence
Sewer 
Public Sewer
Style 
Colonial
Utilities 
Natural Gas Available
Water Source 
Public
Zoning 
Residential
Interior Features
Appliances 
Gas Water Heater
Basement 
FinishedFull
Cooling 
Ceiling Fan(s)Central Air
Fireplace 
Yes
Fireplace Features 
MasonryWood BurningLiving RoomGas
Fireplaces 
1
Heating 
Natural Gas
Interior 
Eat-in KitchenKitchen IslandPantryWalk-In Closet(s)Crown Molding
Bathroom 1 
Level - Second
Bathroom 2 
Level - Second
Bathroom 3 
Level - Basement
Bathroom 4 
Level - First
Bedroom 2 
Dimensions - 12 x 10Level - SecondArea - 120
Bedroom 3 
Dimensions - 11 x 12Level - SecondArea - 132
Bedroom 4 
Dimensions - 13 x 14Level - SecondArea - 182
Dining Room 
Dimensions - 13 x 14Level - FirstArea - 182
Entry Room 
Level - FirstArea - 195
Kitchen 
Dimensions - 21 x 16Area - 336
LaundryRoom 
Level - First
Living Room 
Dimensions - 14 x 13Area - 182
Master Bedroom 
Dimensions - 12 x 18Level - SecondArea - 216
RecreationRoom 
Level - First
StudyLibDen 
Dimensions - 14 x 12Level - FirstArea - 168
Save
Ask
Tour
Hide
Share
Exterior Features
Construction Details 
BrickVinyl Siding
Pool Features 
In Ground
Private Pool 
Yes
Roof 
Shingle
Windows/Doors 
French Doors
Community Features
Association Fee 
$216.0
Association Fee Frequency 
Annually
MLS Area 
Butler-E12
School District 
Lakota Local SD
Township 
West Chester Twp
Schools
School District
Lakota Local SD
Elementary School
Unknown
Middle School
Unknown
High School
Unknown
Listing courtesy of Kirsten Rowe of eXp Realty


Listing information is provided by Participants of the Cincy MLS. IDX information is provided exclusively for personal, non-commercial use, and may not be used for any purpose other than to identify prospective properties consumers may be interested in purchasing. Information is deemed reliable but not guaranteed. Copyright 2026, Cincy MLS.
Last checked: 2026-09-30 04:42 AM UTC

Neighborhood & Commute
Source: Walkscore
Disclosure: Community information and market data powered by Constellation Data Labs. Information is deemed reliable but not guaranteed.
Save
Ask
Tour
Hide
Share