Properties

Save
Ask
Tour
Hide
Share
$169,900
6 Days On Site

8495 Woodgrove Drive
Washington Twp, OH 45458

For Sale|Condominium|Active
2
Beds
2
Total Baths
1
Full Bath
1
Partial Bath
1,167
SqFt
$146
/SqFt
1987
Built
County:
Montgomery
Listing courtesy of Bryce Howard of Glasshouse Realty Group
Call Now: (513) 739-2010
Is this the listing for you? We can help make it yours.
(513) 739-2010
Upcoming Open Houses
Sat, Oct 3, 2:00 PM - 4:00 PM
8495 Woodgrove Drive8495 Woodgrove Drive8495 Woodgrove Drive8495 Woodgrove Drive
Save
Ask
Tour
Hide
Share

Mortgage Calculator

Monthly Payment (Est.)

Enter an interest rate to see your estimated monthly payment.
Calculator powered by Showcase IDX, a Constellation1 Company. Copyright ©2026 Information is deemed reliable but not guaranteed.

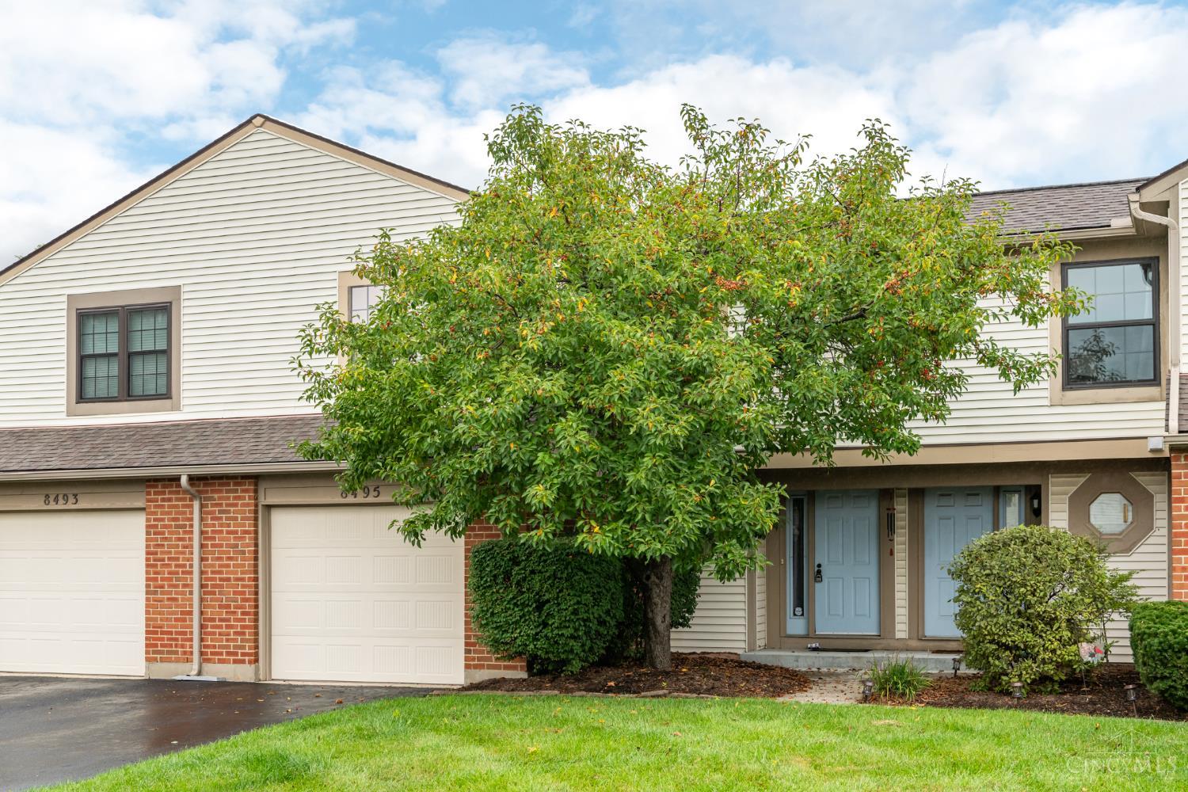
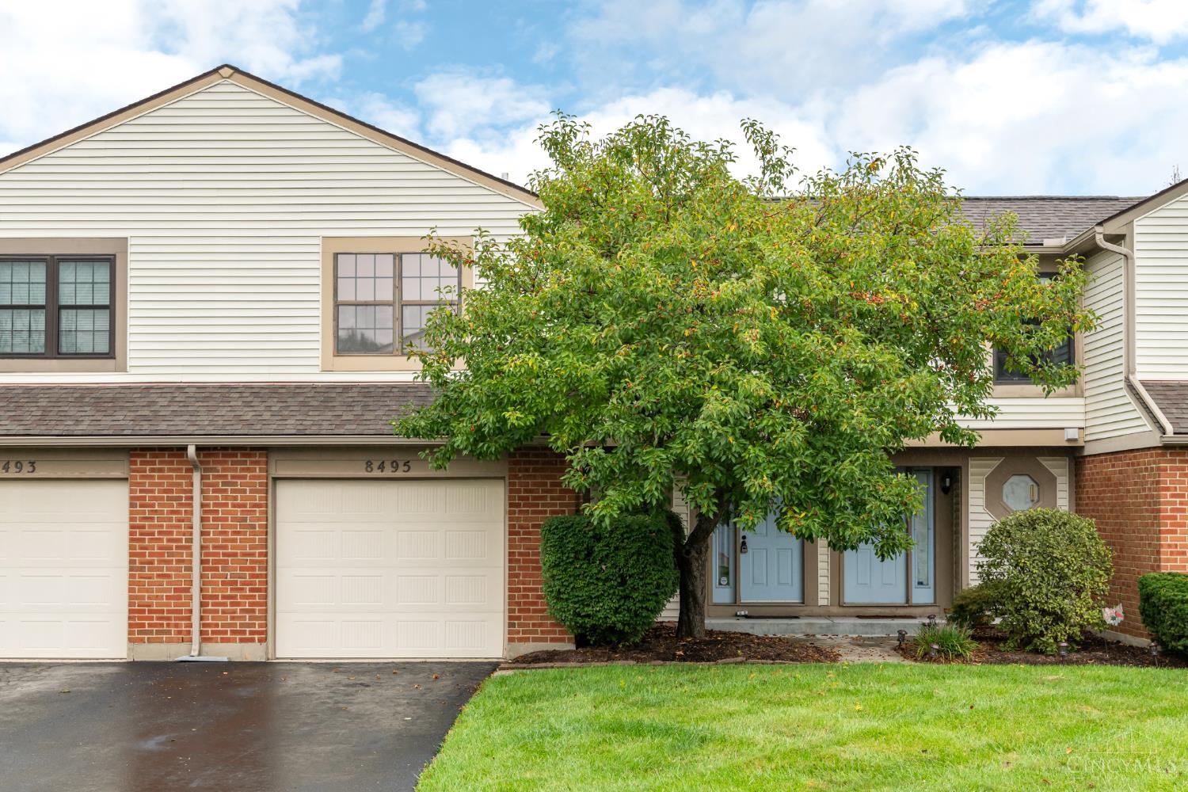
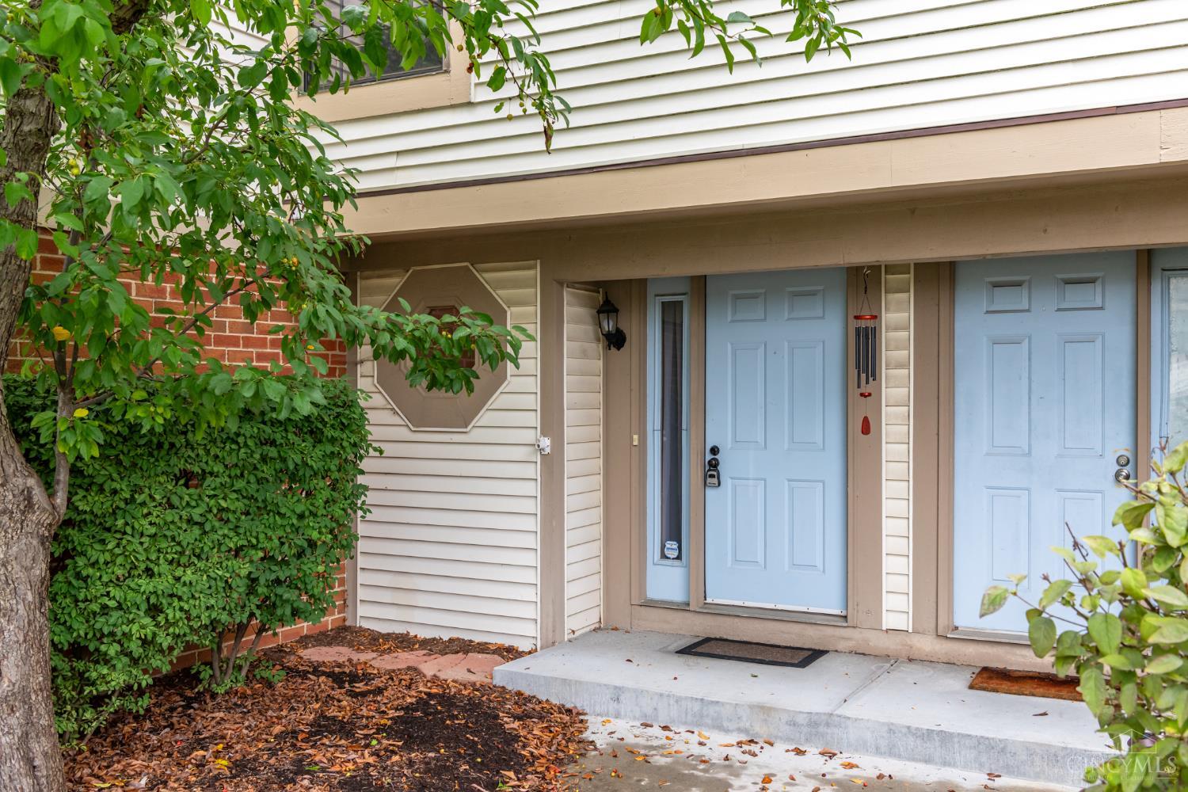
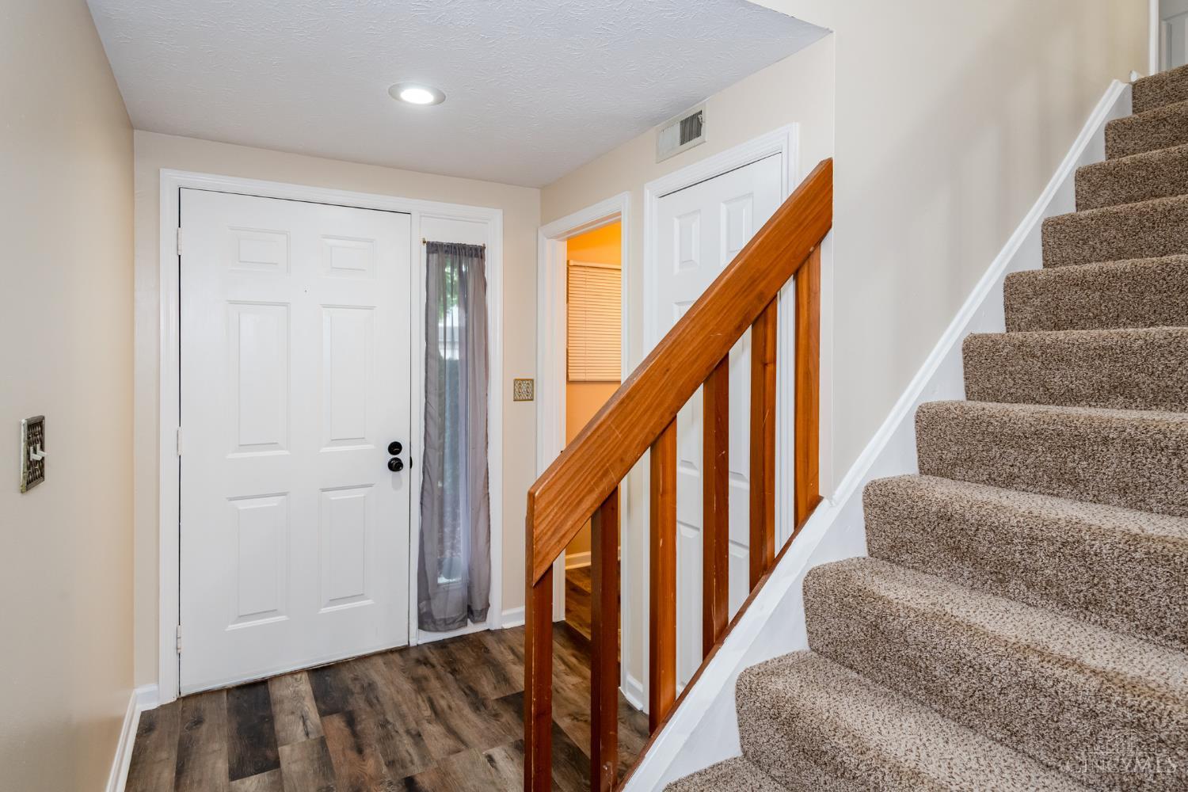
Amazing opportunity to own this meticulously maintained condo in Washington Township! Location truly cannot be beat! As you make your way through the front door, you are greeted with beautiful cathedral ceilings, open concept kitchen, living and dining room along with professionally cleaned carpet throughout the entire condo! The beautiful galley kitchen has plenty of counter top space along with lots of storage! The extra spacious 1 car garage is plenty big enough to park a large vehicle as well! The main level also includes a wood burning fireplace, coat closet, and a half bath. Making your way upstairs, the primary suite is truly massive and offers a walk in closet and attached full bath! A second bedroom upstairs completes this spacious layout! Located in award winning Centerville schools! HOA includes hazard insurance, water, trash, snow removal, landscaping, and exterior maintenance. Schedule your private tour today!

Save
Ask
Tour
Hide
Share
Listing Snapshot
Price 
$169,900
Days On Site 
6 Days
Bedrooms 
2
Inside Area (SqFt) 
1,167 sqft
Total Baths 
2
Full Baths 
1
Partial Baths 
1
Lot Size 
N/A
Year Built 
1987
MLS® Number 
1895013
Status 
Active
Property Tax 
N/A
HOA/Condo/Coop Fees 
$275 monthly
Sq Ft Source 
N/A
Friends & Family
Recent Activity
9 hours agoListing updated with changes from the MLS®
7 days agoListing first seen on site
General Features
Attached Garage 
Yes
Foundation 
Slab
Garage 
Yes
Garage Spaces 
1
Levels 
Two
Parking 
Garage Door OpenerAttached
Property Sub Type 
Condominium
Security 
Smoke Detector(s)
Sewer 
Public Sewer
Style 
Colonial
Water Source 
Public
Zoning 
Residential
Interior Features
Appliances 
DisposalElectric Water HeaterDishwasherElectric CooktopMicrowaveRefrigerator
Basement 
None
Cooling 
Ceiling Fan(s)Central Air
Fireplace 
Yes
Fireplace Features 
Wood BurningGreat Room
Fireplaces 
1
Heating 
Electric
Interior 
Cathedral Ceiling(s)Walk-In Closet(s)
Bathroom 1 
Level - Second
Bedroom 2 
Dimensions - 11 x 10Level - SecondArea - 110
Dining Room 
Dimensions - 13 x 9Level - FirstArea - 117
Great Room 
Level - First
Kitchen 
Dimensions - 5 x 10Area - 50
Master Bedroom 
Dimensions - 20 x 11Level - SecondArea - 220
Save
Ask
Tour
Hide
Share
Exterior Features
Construction Details 
Shingle SidingBrick
Roof 
Shingle
Community Features
Association Fee 
$275.0
Association Fee Frequency 
Monthly
MLS Area 
Montgomery-E30
School District 
Centerville City SD
Schools
School District
Centerville City SD
Elementary School
Unknown
Middle School
Unknown
High School
Unknown
Listing courtesy of Bryce Howard of Glasshouse Realty Group


Listing information is provided by Participants of the Cincy MLS. IDX information is provided exclusively for personal, non-commercial use, and may not be used for any purpose other than to identify prospective properties consumers may be interested in purchasing. Information is deemed reliable but not guaranteed. Copyright 2026, Cincy MLS.
Last checked: 2026-10-01 07:41 AM UTC

Neighborhood & Commute
Source: Walkscore
Disclosure: Community information and market data powered by Constellation Data Labs. Information is deemed reliable but not guaranteed.
Save
Ask
Tour
Hide
Share