

Save
Ask
Tour
Hide
$265,000
7 Days On Site
1024 Stratford CourtLoveland, OH 45140
Condominium|Pending
3
Beds
3
Total Baths
2
Full Baths
1
Partial Bath
1,950
SqFt
$136
/SqFt
1981
Built
Subdivision:
Hidden Creek
County:
Hamilton
Listing courtesy of Eleanor Kowalchik of Keller Williams Pinnacle Group
Call Now: (513) 739-2010
Is this the listing for you? We can help make it yours.
(513) 739-2010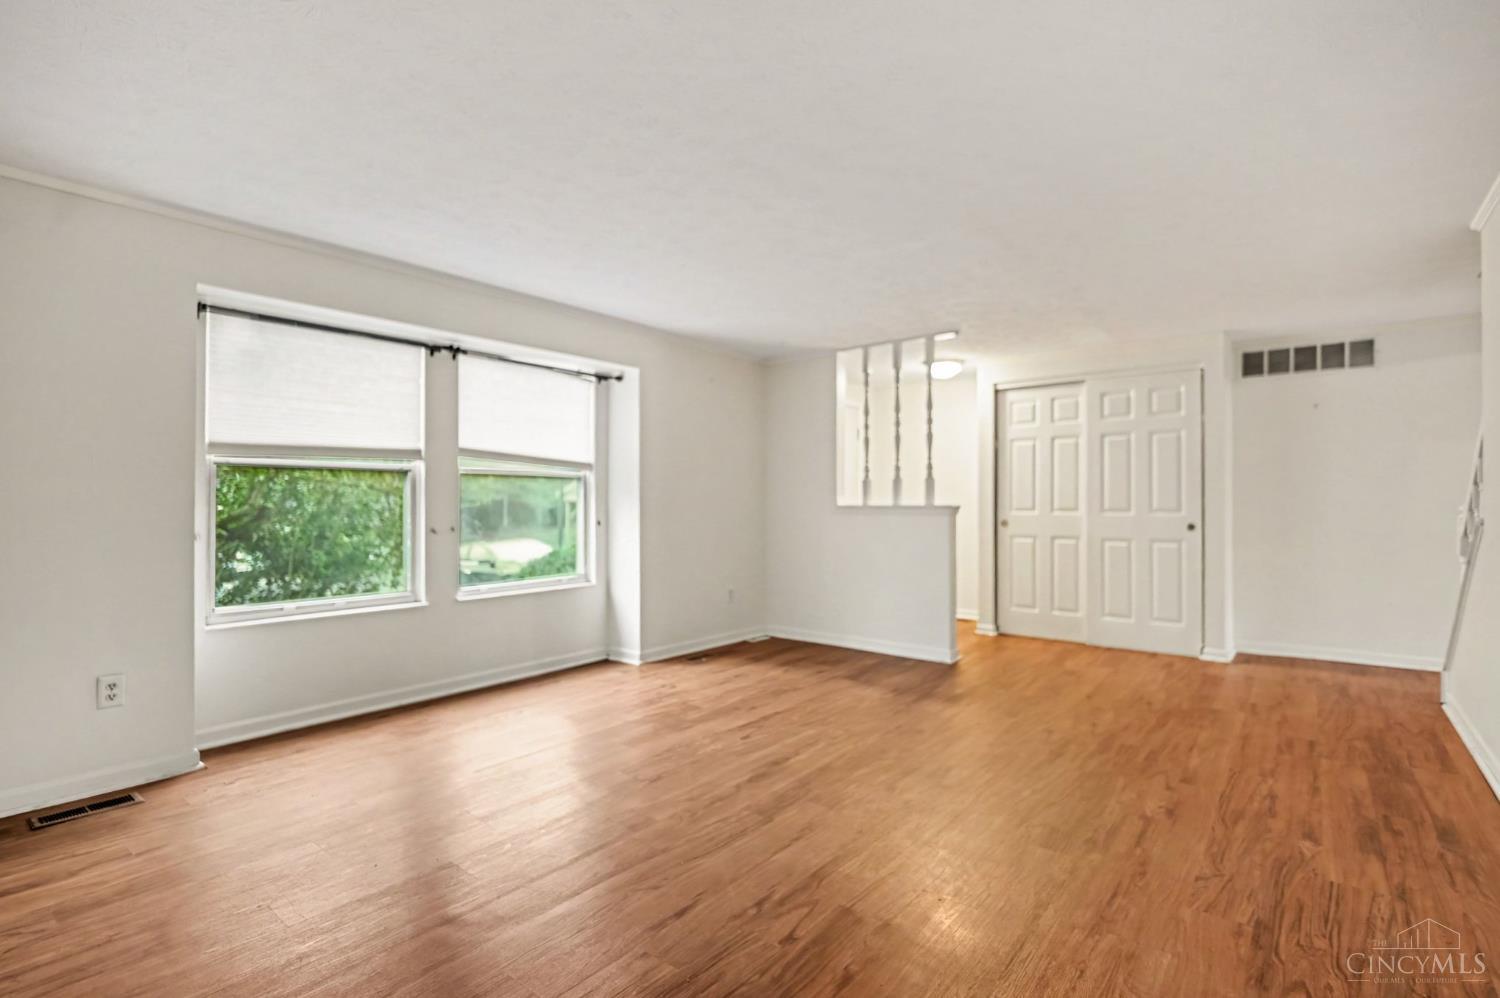
Save
Ask
Tour
Hide
Mortgage Calculator
Monthly Payment (Est.)
Enter an interest rate to see your estimated monthly payment.Calculator powered by Showcase IDX, a Constellation1 Company. Copyright ©2026 Information is deemed reliable but not guaranteed.
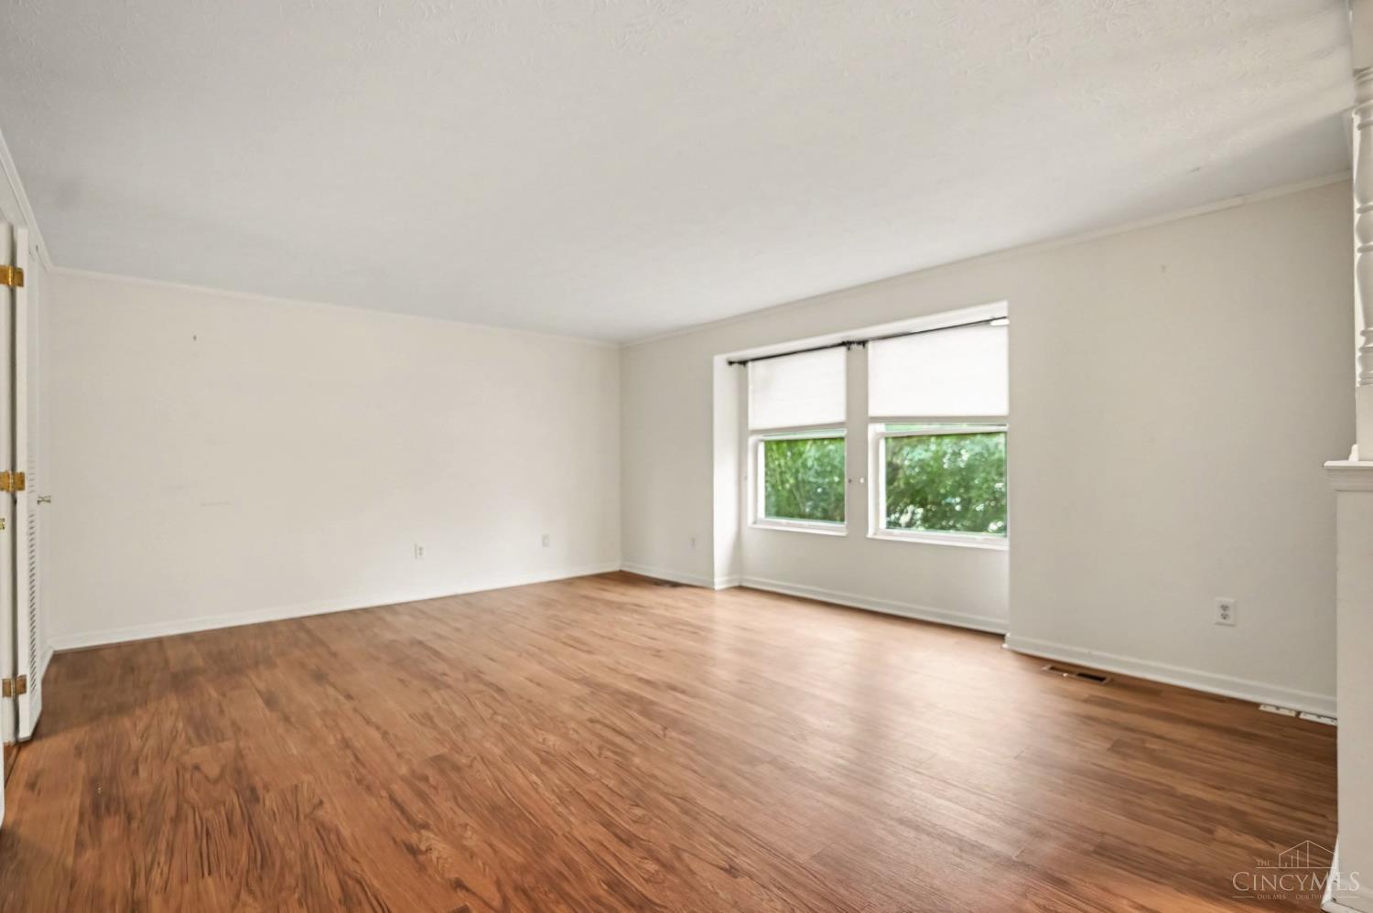
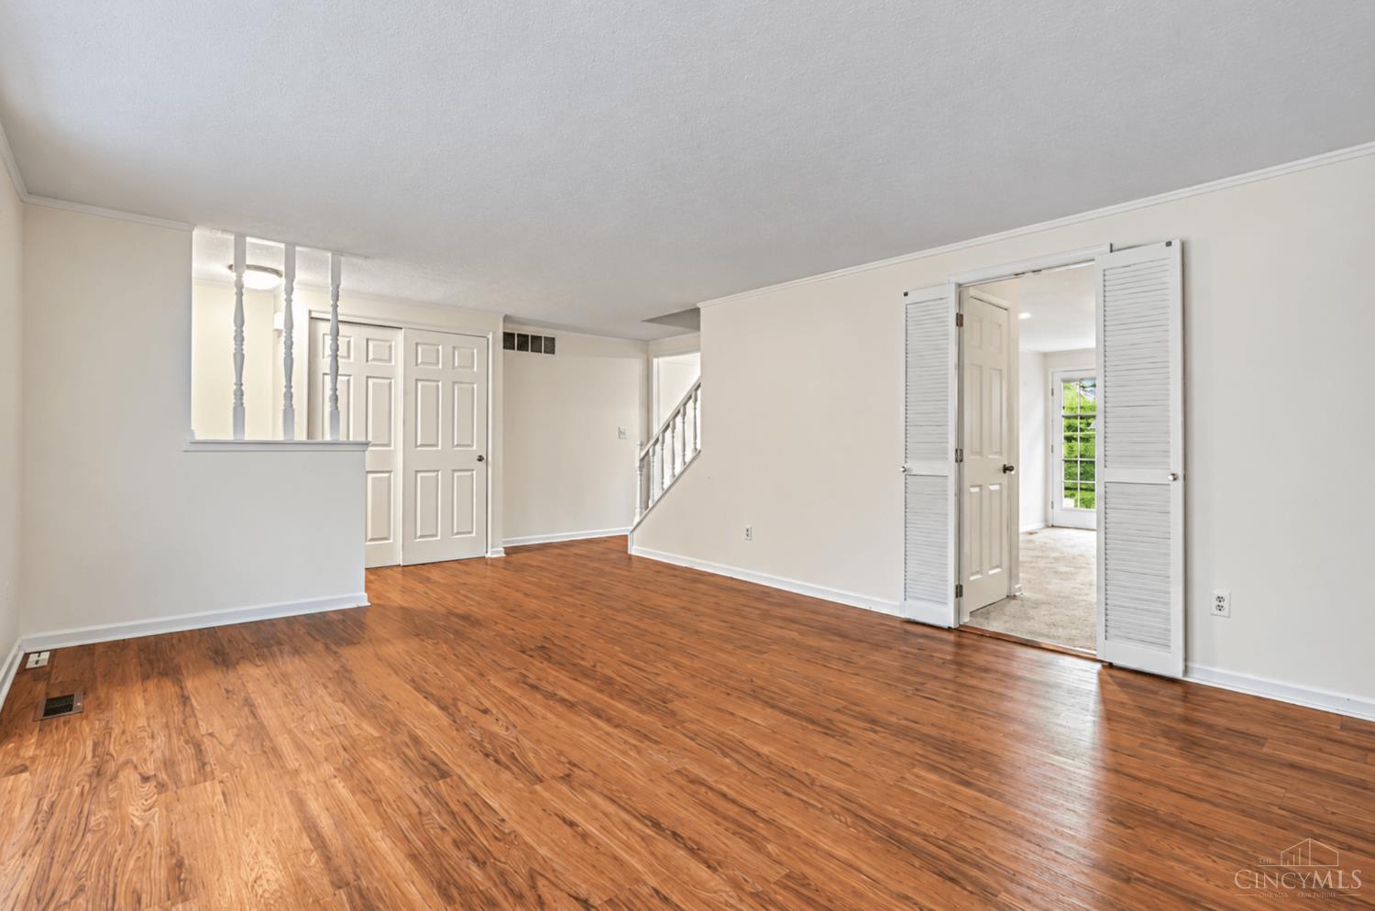
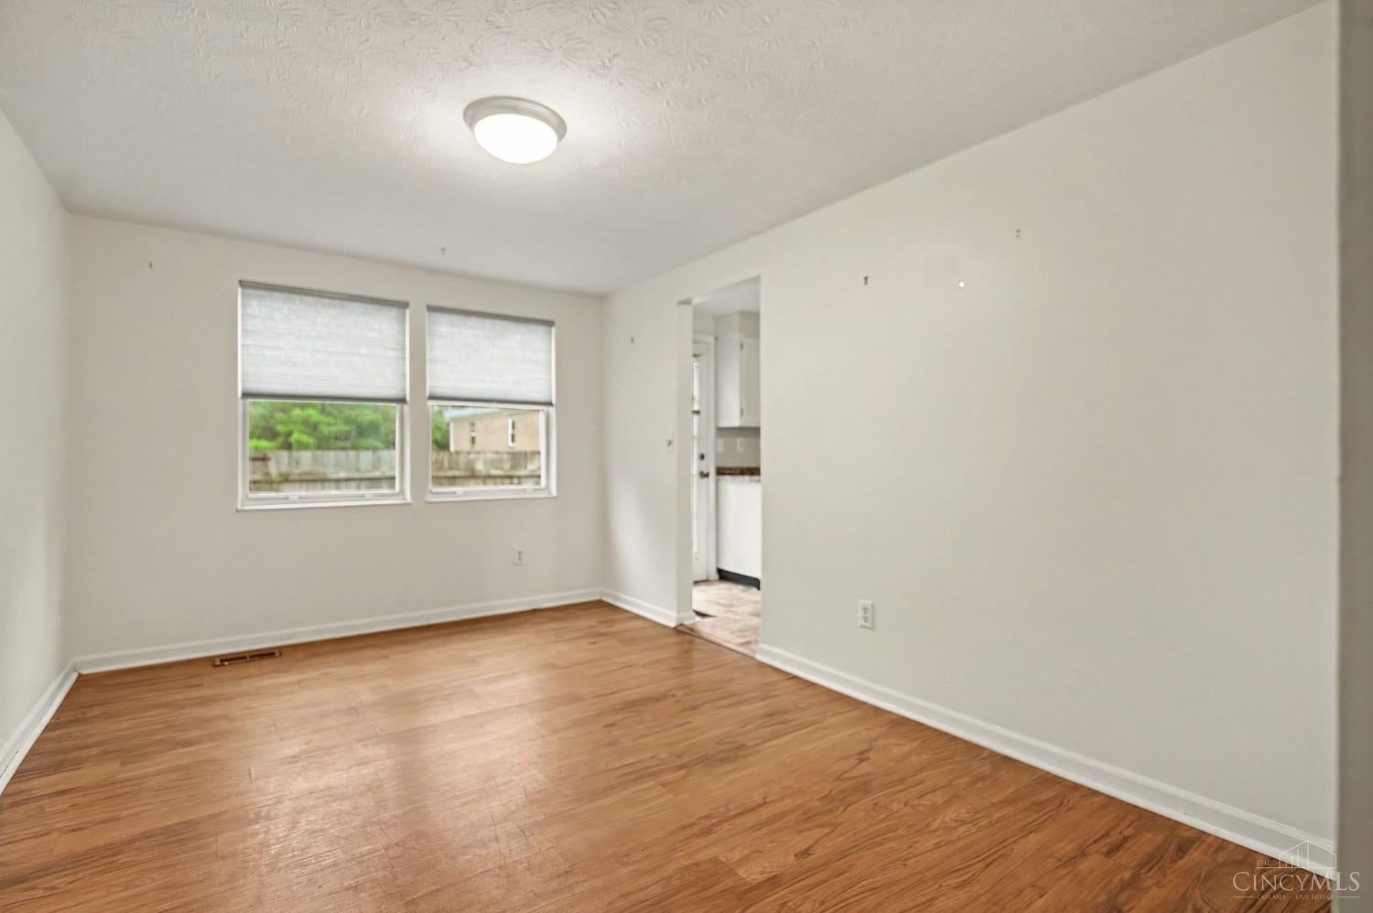
Townhouse condo with 3 levels of living space! Move-in-ready unit with recent updates featuring large living/dining spaces, 1st floor powder room, spacious kitchen with new stainless appliances, primary suite with double closets + attached full bath, two additional bedrooms + full bath, finished lower level rec space with fireplace, and privacy-fenced rear patio area. New flooring throughout. Newer roof. Plus an included carport + separate assigned parking spot. All in a great pool/tennis/playground community conveniently located between downtown Loveland and Harper's Point!
Save
Ask
Tour
Hide
Listing Snapshot
Price
$265,000
Days On Site
7 Days
Bedrooms
3
Inside Area (SqFt)
1,950 sqft
Total Baths
3
Full Baths
2
Partial Baths
1
Lot Size
N/A
Year Built
1981
MLS® Number
1895011
Status
Pending
Property Tax
N/A
HOA/Condo/Coop Fees
$536.2 monthly
Sq Ft Source
N/A
Friends & Family
Recent Activity
| 3 days ago | Listing updated with changes from the MLS® | |
| 3 days ago | Status changed to Pending | |
| a week ago | Listing first seen on site |
General Features
Carport
1
Levels
TwoThree Or More
Number Of Stories
3
Pets
Yes
Property Sub Type
Condominium
Security
Smoke Detector(s)
Sewer
Public Sewer
Style
Transitional
Utilities
Cable Available
Water Source
Public
Zoning
Residential
Interior Features
Appliances
RangeOvenElectric Water HeaterDishwasherMicrowaveRefrigerator
Basement
FinishedFull
Cooling
Ceiling Fan(s)Central Air
Fireplace
Yes
Fireplace Features
Wood BurningFamily Room
Fireplaces
1
Heating
ElectricForced AirHeat Pump
Interior
Eat-in KitchenPantry
Window Features
Insulated Windows
Bathroom 1
Level - Second
Bathroom 2
Level - Second
Bathroom 3
Level - First
Bedroom 2
Dimensions - 11 x 12Level - SecondArea - 132
Bedroom 3
Dimensions - 11 x 12Level - SecondArea - 132
Dining Room
Dimensions - 10 x 14Level - FirstArea - 140
Entry Room
Level - FirstArea - 60
Family Room
Dimensions - 14 x 23Level - LowerArea - 322
Kitchen
Dimensions - 13 x 17Area - 221
Living Room
Dimensions - 14 x 21Area - 294
Master Bedroom
Dimensions - 14 x 21Level - SecondArea - 294
Save
Ask
Tour
Hide
Exterior Features
Construction Details
Aluminum SidingStone
Fencing
Wood
Patio And Porch
Patio
Roof
Shingle
View
Other
Waterview
Other
Windows/Doors
Insulated Windows
Community Features
Association Amenities
PoolTennis Court(s)
Association Fee
$536.2
Association Fee Frequency
Monthly
MLS Area
Hamilton-E06
School District
Loveland Cty SD
Schools
School District
Loveland Cty SD
Elementary School
Unknown
Middle School
Unknown
High School
Unknown
Listing courtesy of Eleanor Kowalchik of Keller Williams Pinnacle Group

Listing information is provided by Participants of the Cincy MLS. IDX information is provided exclusively for personal, non-commercial use, and may not be used for any purpose other than to identify prospective properties consumers may be interested in purchasing. Information is deemed reliable but not guaranteed. Copyright 2026, Cincy MLS.
Last checked: 2026-10-01 07:41 AM UTC
Listing information is provided by Participants of the Cincy MLS. IDX information is provided exclusively for personal, non-commercial use, and may not be used for any purpose other than to identify prospective properties consumers may be interested in purchasing. Information is deemed reliable but not guaranteed. Copyright 2026, Cincy MLS.
Last checked: 2026-10-01 07:41 AM UTC
Neighborhood & Commute
Source: Walkscore
Disclosure: Community information and market data powered by Constellation Data Labs. Information is deemed reliable but not guaranteed.
Save
Ask
Tour
Hide