

Save
Ask
Tour
Hide
$320,000
3 Days On Site
4258 Tranquility CourtBatavia Twp, OH 45103
For Sale|Single Family Residence|Active
4
Beds
3
Total Baths
3
Full Baths
2,016
SqFt
$159
/SqFt
1998
Built
County:
Clermont
Listing courtesy of James Hood of Key Realty, LTD.
Call Now: (513) 739-2010
Is this the listing for you? We can help make it yours.
(513) 739-2010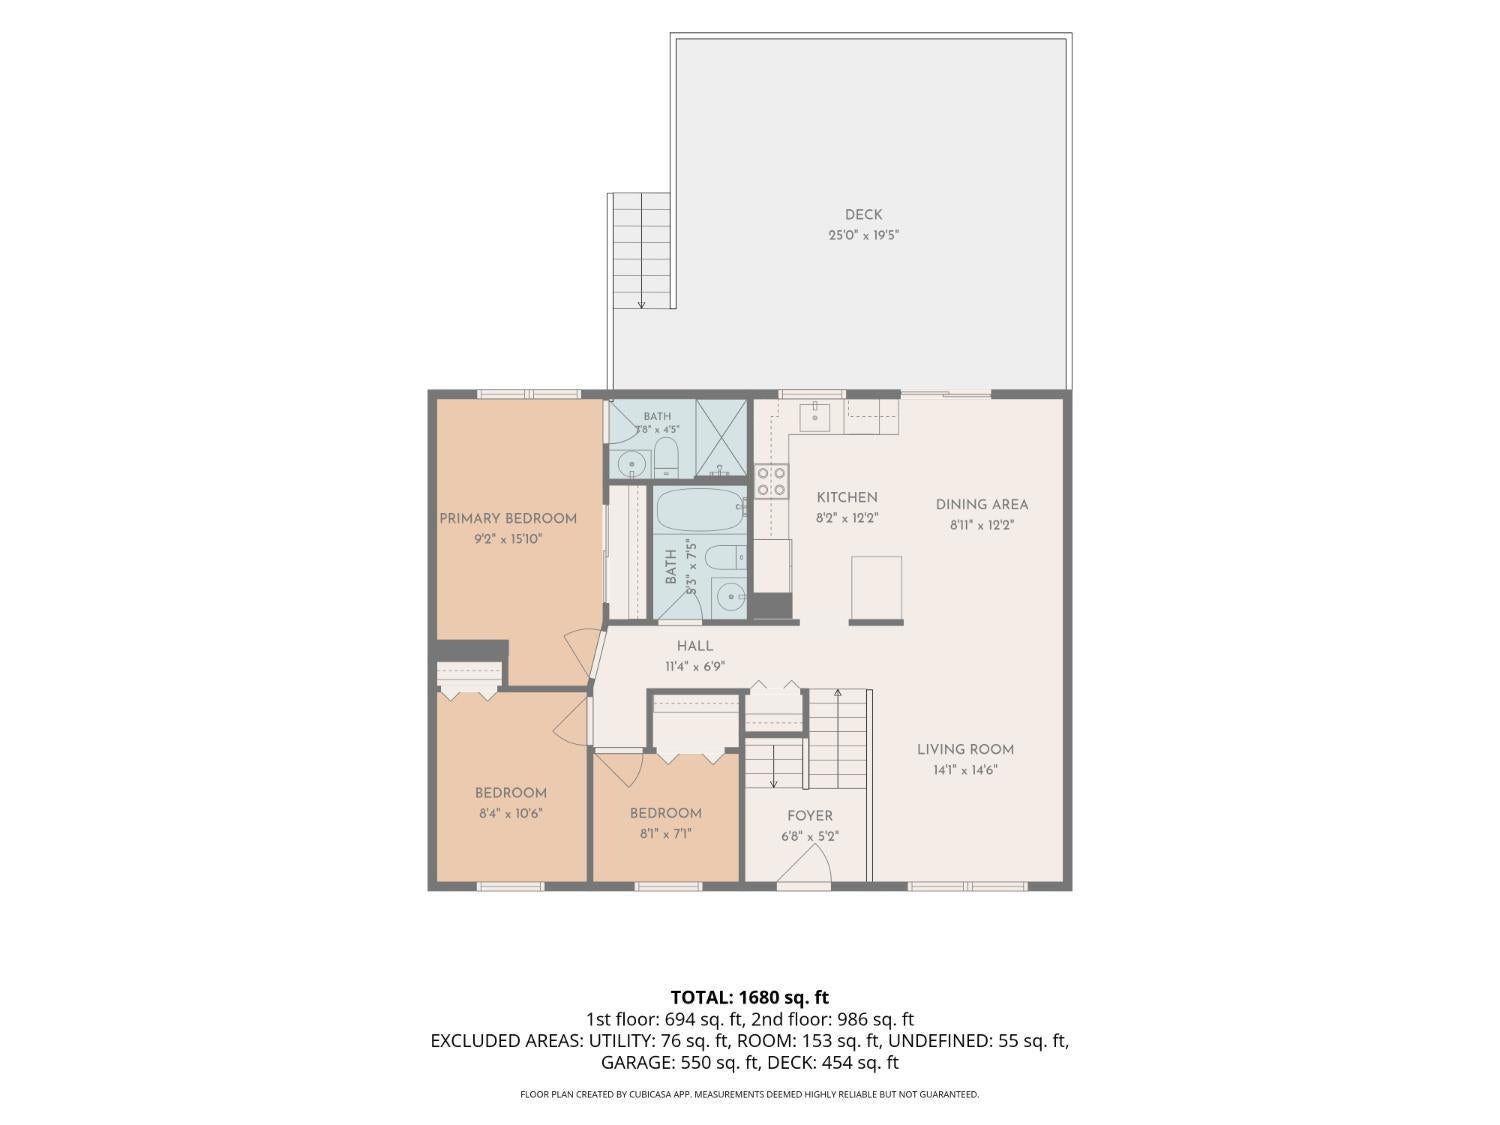

Save
Ask
Tour
Hide
Mortgage Calculator
Monthly Payment (Est.)
Enter an interest rate to see your estimated monthly payment.Calculator powered by Showcase IDX, a Constellation1 Company. Copyright ©2026 Information is deemed reliable but not guaranteed.
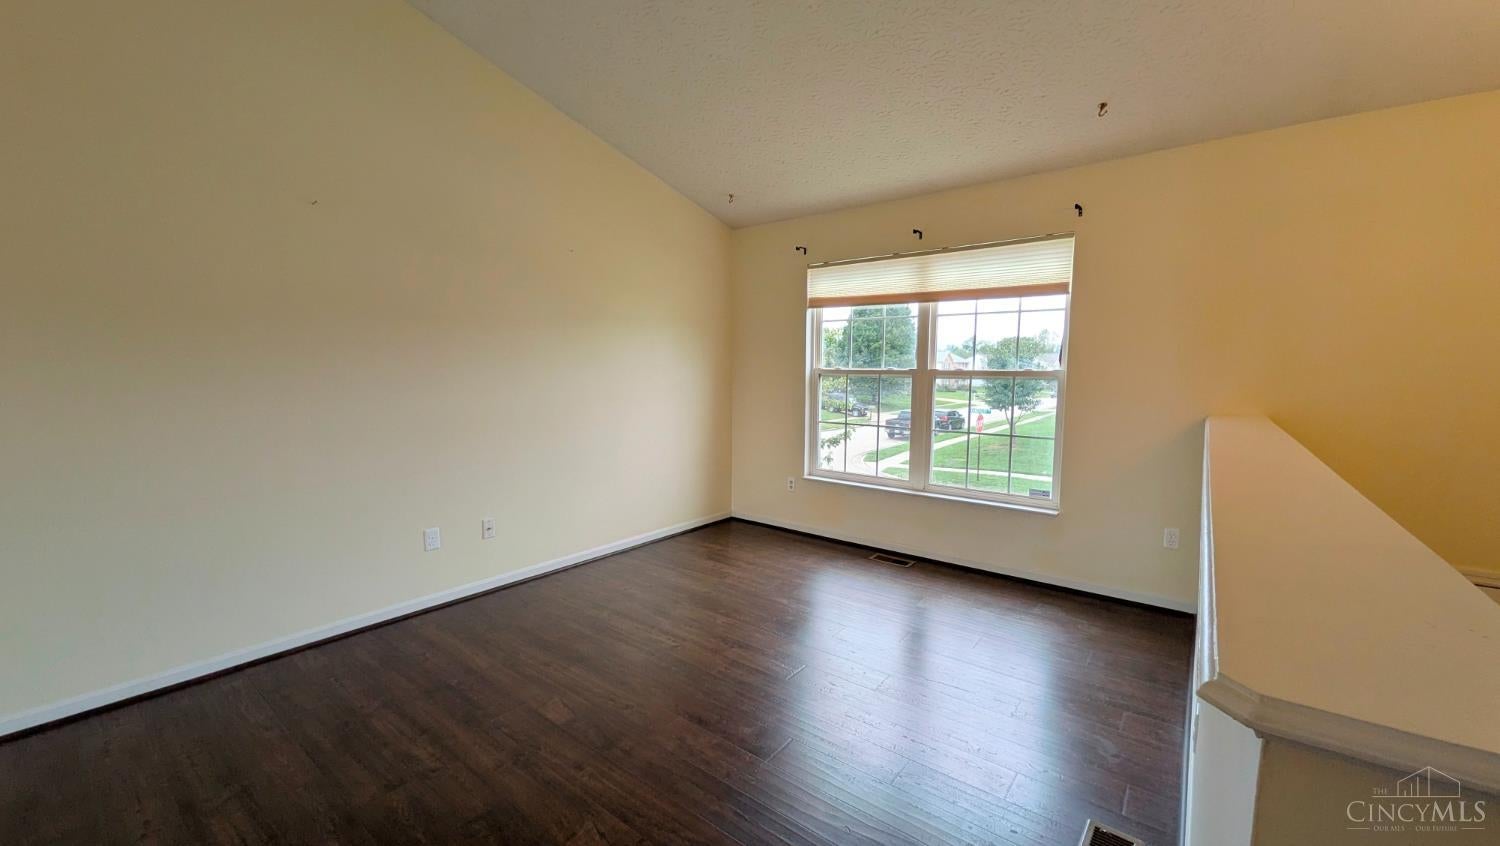
**Peace, privacy, and room to grow!** Enjoy a quiet setting with a view of a farm and woods, plus a huge 25' x 19' composite deck perfect for relaxing or entertaining. Inside are 4 bedrooms plus a 5th bedroom framed in the studs, offering added potential. Fresh paint, upgraded LVP flooring, and newer carpeting create a clean, refreshed feel. The enhanced kitchen features granite counters, backsplash, and appliances. 3 full baths help eliminate the morning rush. With 2,016 sq ft per auditor, there's plenty of flexible space to live, work, and grow! Only 2 steps to the front door. A peaceful setting, thoughtful updates, flexible space, and room to grow this home is ready for its next chapter. Come take a look!
Save
Ask
Tour
Hide
Listing Snapshot
Price
$320,000
Days On Site
3 Days
Bedrooms
4
Inside Area (SqFt)
2,016 sqft
Total Baths
3
Full Baths
3
Partial Baths
N/A
Lot Size
0.31 Acres
Year Built
1998
MLS® Number
1894988
Status
Active
Property Tax
N/A
HOA/Condo/Coop Fees
N/A
Sq Ft Source
N/A
Friends & Family
Recent Activity
| yesterday | Listing updated with changes from the MLS® | |
| 3 days ago | Status changed to Active | |
| 3 days ago | Listing first seen on site |
General Features
Acres
0.31
Attached Garage
Yes
Garage
Yes
Garage Spaces
2
Parking
Garage Door OpenerOn StreetDrivewayAttached
Property Sub Type
Single Family Residence
Sewer
Public Sewer
Style
Traditional
Utilities
Cable Available
Water Source
Public
Zoning
Residential
Interior Features
Appliances
RangeOvenGas Water HeaterDishwasherDryerMicrowaveRefrigeratorWasher
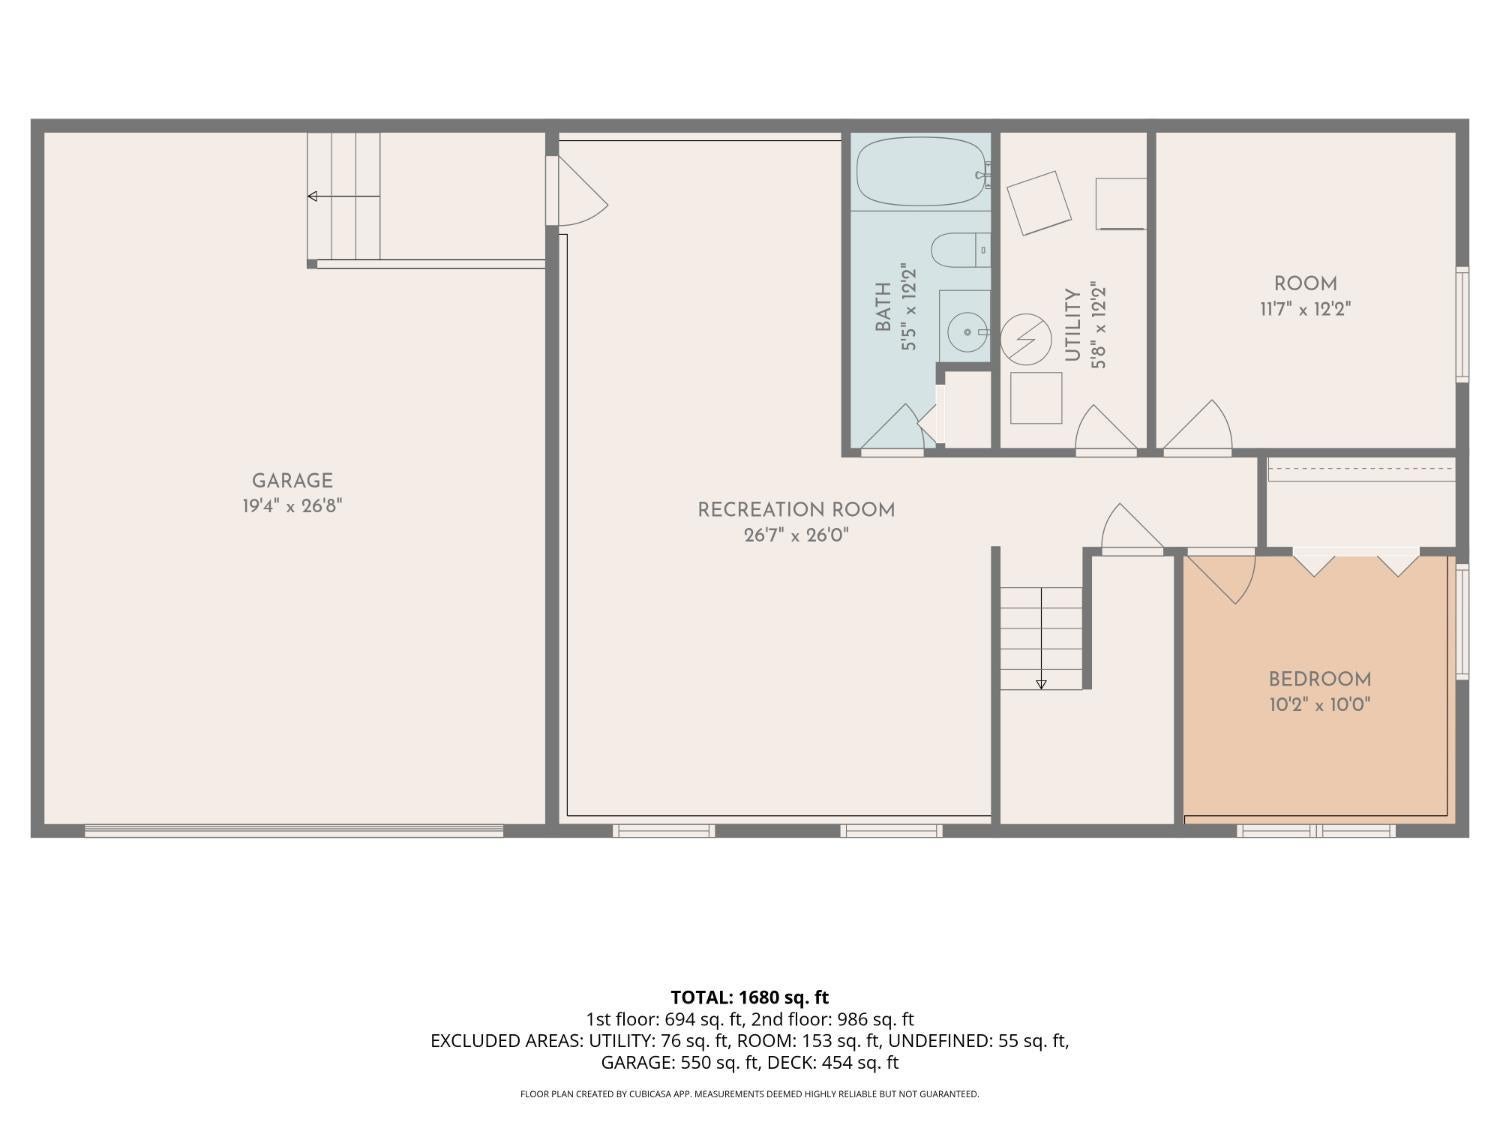
Basement
Partially FinishedSump PumpFull
Cooling
Central Air
Heating
Natural GasForced Air
Interior
Cathedral Ceiling(s)
Bathroom 1
Level - First
Bathroom 2
Level - First
Bathroom 3
Level - Lower
Bedroom 2
Dimensions - 11 x 8Level - FirstArea - 88
Bedroom 3
Dimensions - 8 x 7Level - FirstArea - 56
Bedroom 4
Dimensions - 10 x 10Level - LowerArea - 100
Dining Room
Dimensions - 12 x 9Level - FirstArea - 108
Entry Room
Level - FirstArea - 12
Family Room
Dimensions - 26 x 27Level - LowerArea - 702
Kitchen
Dimensions - 12 x 8Area - 96
LaundryRoom
Dimensions - 12 x 6Level - LowerArea - 72
Living Room
Dimensions - 15 x 14Area - 210
Master Bedroom
Dimensions - 16 x 9Level - FirstArea - 144
Save
Ask
Tour
Hide
Exterior Features
Construction Details
BrickVinyl Siding
Exterior
Fire Pit
Lot Features
Corner Lot
Patio And Porch
Deck
Roof
Shingle
View
Trees/WoodsOther
Waterview
Trees/WoodsOther
Community Features
MLS Area
Clermont-C01
School District
Batavia Local SD
Township
Batavia Twp
Schools
School District
Batavia Local SD
Elementary School
Unknown
Middle School
Unknown
High School
Unknown
Listing courtesy of James Hood of Key Realty, LTD.

Listing information is provided by Participants of the Cincy MLS. IDX information is provided exclusively for personal, non-commercial use, and may not be used for any purpose other than to identify prospective properties consumers may be interested in purchasing. Information is deemed reliable but not guaranteed. Copyright 2026, Cincy MLS.
Last checked: 2026-09-29 12:12 AM UTC
Listing information is provided by Participants of the Cincy MLS. IDX information is provided exclusively for personal, non-commercial use, and may not be used for any purpose other than to identify prospective properties consumers may be interested in purchasing. Information is deemed reliable but not guaranteed. Copyright 2026, Cincy MLS.
Last checked: 2026-09-29 12:12 AM UTC
Neighborhood & Commute
Source: Walkscore
Disclosure: Community information and market data powered by Constellation Data Labs. Information is deemed reliable but not guaranteed.
Save
Ask
Tour
Hide