Properties

Save
Ask
Tour
Hide
Share
$899,000
6 Days On Site

1771 E McMillan Street
Cincinnati, OH 45206

Single Family Residence|Pending
4
Beds
4
Total Baths
3
Full Baths
1
Partial Bath
2,914
SqFt
$309
/SqFt
1924
Built
County:
Hamilton
Listing courtesy of Julie Back of Sibcy Cline, Inc.
Call Now: (513) 739-2010
Is this the listing for you? We can help make it yours.
(513) 739-2010
1771 E McMillan Street1771 E McMillan Street1771 E McMillan Street1771 E McMillan Street
Save
Ask
Tour
Hide
Share

Mortgage Calculator

Monthly Payment (Est.)

Enter an interest rate to see your estimated monthly payment.
Calculator powered by Showcase IDX, a Constellation1 Company. Copyright ©2026 Information is deemed reliable but not guaranteed.

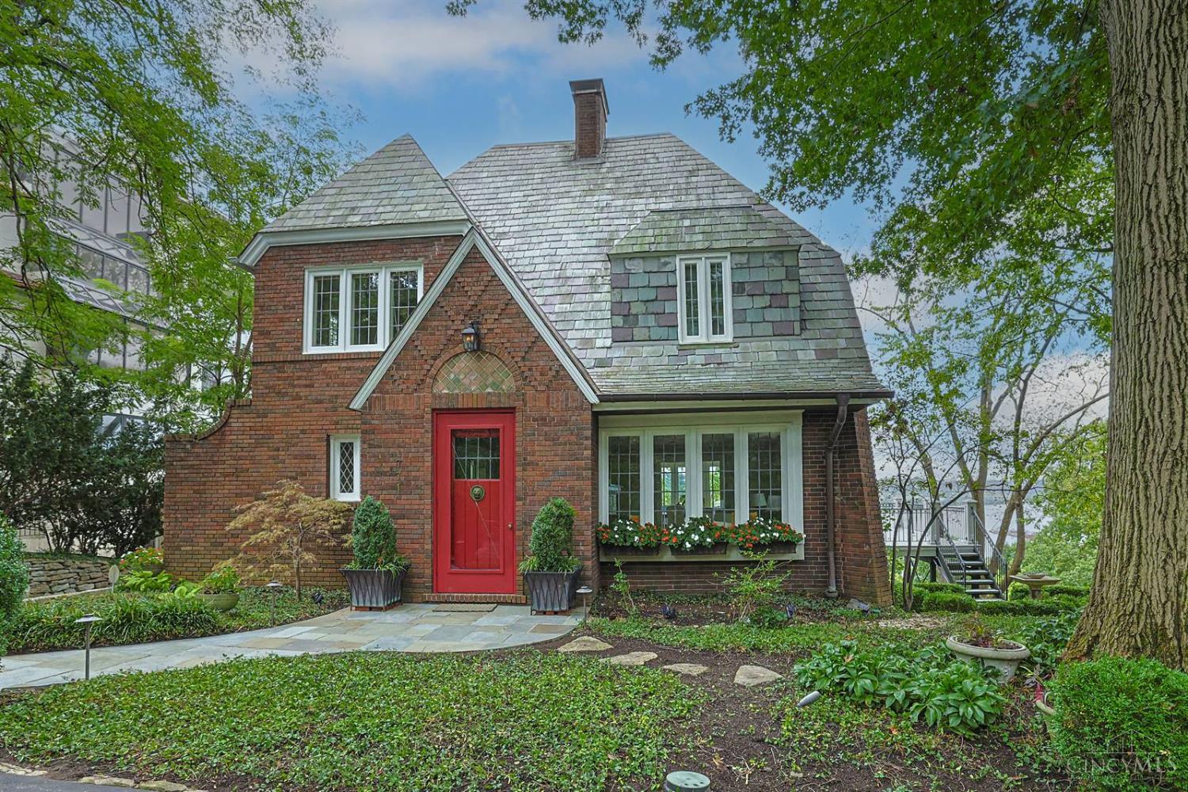
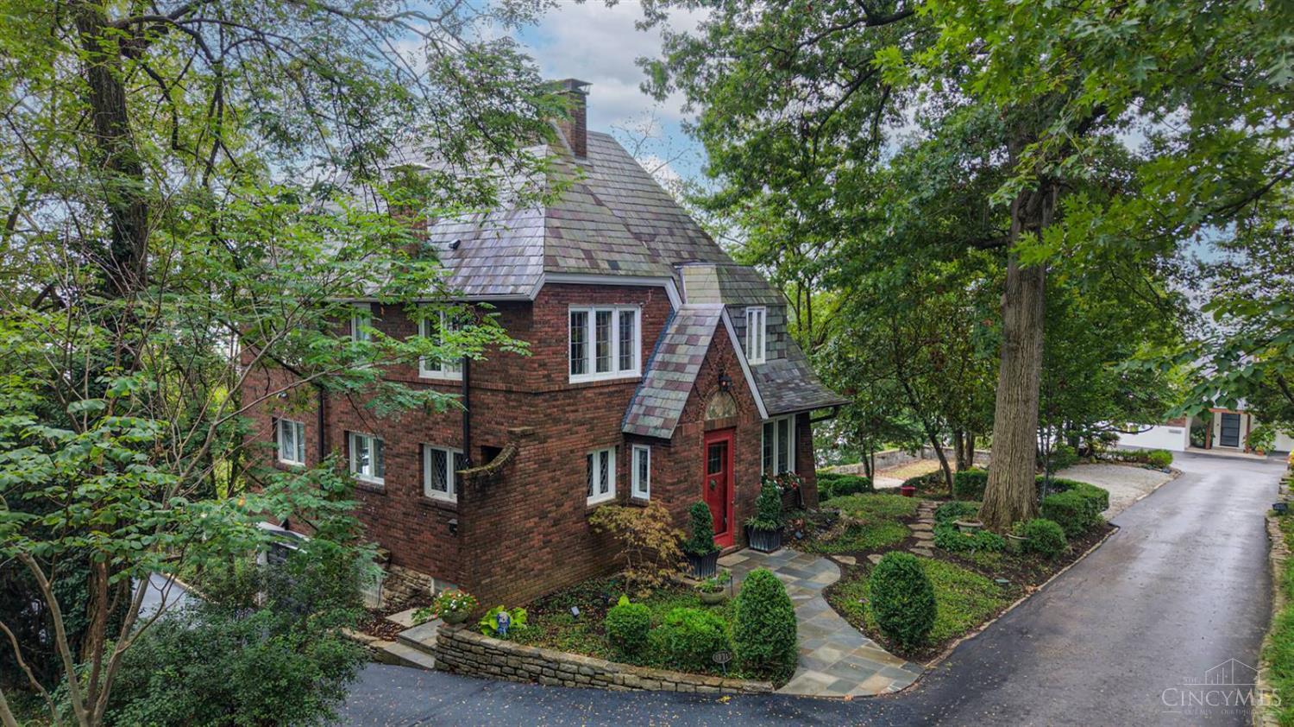
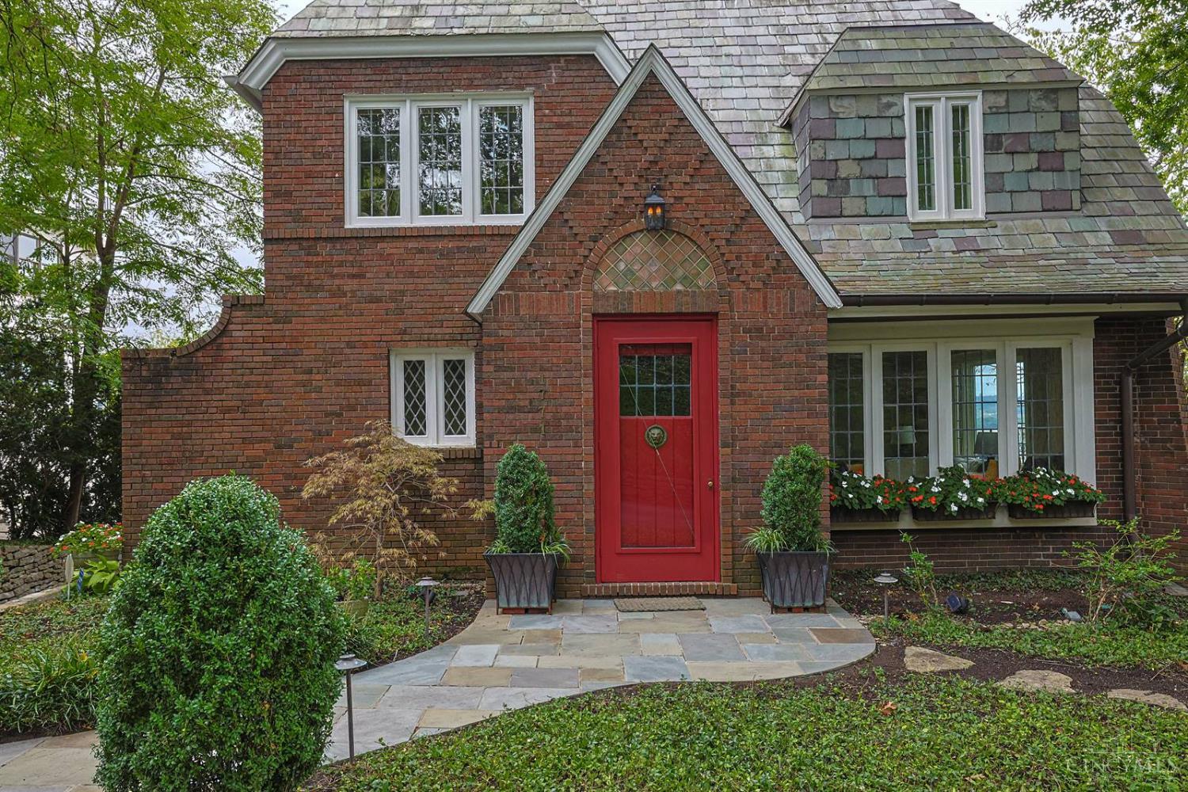
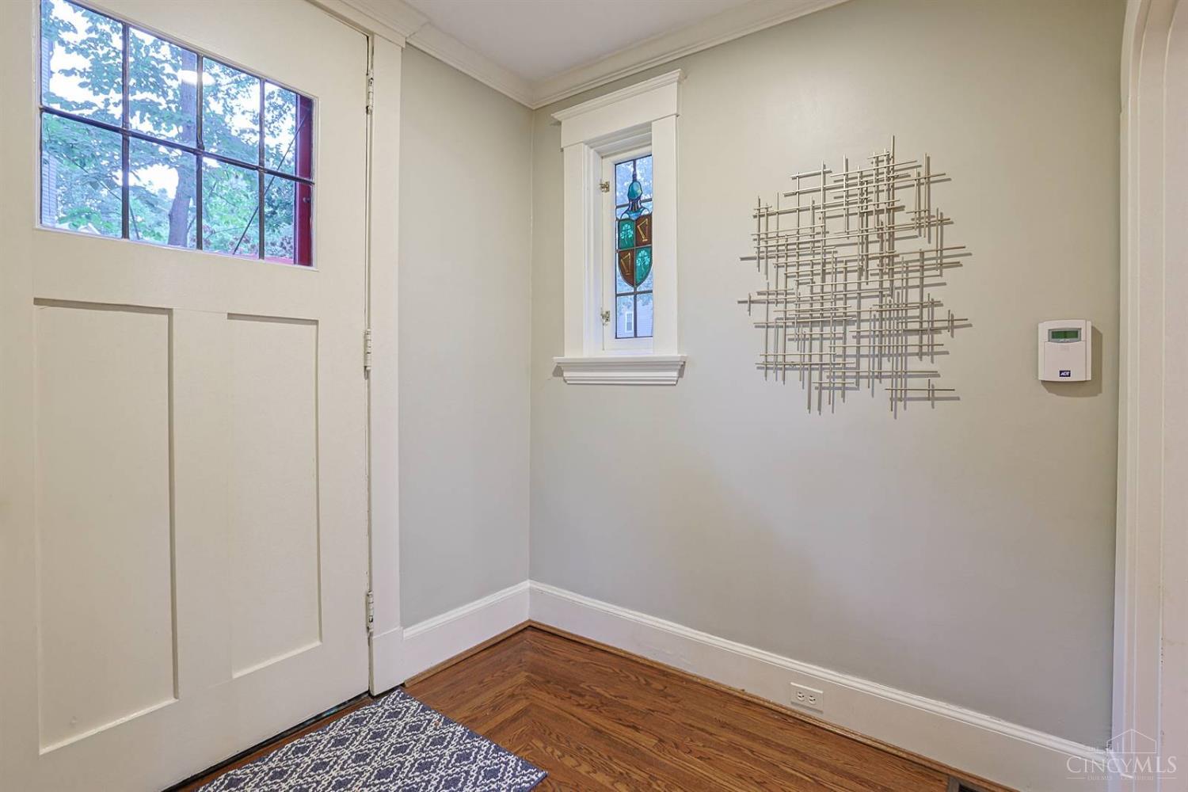
Beautiful home with spectacular Ohio River views and stunning sunrises! Character and charm abound, with large windows and original boxwood-panel hardwood floors in the living room and foyer. Updated head to toe! The inviting living room features a fireplace with old world charm. Designer kitchen showcases Amish-constructed cabinetry, stainless-steel appliances, and central island. The primary bedroom features expansive windows on two sides, capturing beautiful views. A third-floor bonus room with a full bath creates a private rooftop suite. The lovely, top-grade composite deck overlooks the English-style garden, Ohio River, and East End. Ideally located near shops and restaurants, and just minutes from Eden Park, Mt. Adams, and downtown. No escalation clauses. Offers remain open for 48 hours. Seller prefers a closing as soon as possible.

Save
Ask
Tour
Hide
Share
Listing Snapshot
Price 
$899,000
Days On Site 
6 Days
Bedrooms 
4
Inside Area (SqFt) 
2,914 sqft
Total Baths 
4
Full Baths 
3
Partial Baths 
1
Lot Size 
0.399 Acres
Year Built 
1924
MLS® Number 
1894980
Status 
Pending
Property Tax 
N/A
HOA/Condo/Coop Fees 
N/A
Sq Ft Source 
N/A
Friends & Family
Recent Activity
5 days agoListing updated with changes from the MLS®
5 days agoStatus changed to Pending
6 days agoListing first seen on site
General Features
Acres 
0.399
Foundation 
Block
Garage 
Yes
Garage Spaces 
1
Levels 
Three Or More
Parking 
OversizedGarage Door OpenerOff StreetDriveway
Property Sub Type 
Single Family Residence
Sewer 
Public Sewer
Style 
Traditional
Utilities 
Natural Gas AvailableCable Available
Water Source 
Public
Zoning 
Residential
Interior Features
Appliances 
DisposalGas Water HeaterConvection OvenDishwasherDouble OvenDryerGas CooktopMicrowaveRefrigeratorWasher
Basement 
Partially FinishedWalk-Out AccessSump PumpFull
Cooling 
Ceiling Fan(s)Central Air
Fireplace 
Yes
Fireplace Features 
MasonryLiving RoomGas
Fireplaces 
1
Flooring 
Wood
Heating 
Natural GasBaseboardForced AirHeat PumpHot Water
Interior 
Eat-in KitchenKitchen IslandPantryWalk-In Closet(s)Crown MoldingBookcases
Bathroom 1 
Level - Second
Bathroom 2 
Level - Second
Bathroom 3 
Level - Third
Bathroom 4 
Level - First
Bedroom 2 
Dimensions - 14 x 11Level - SecondArea - 154
Bedroom 3 
Dimensions - 11 x 10Level - SecondArea - 110
Bedroom 4 
Dimensions - 15 x 10Level - ThirdArea - 150
Dining Room 
Dimensions - 14 x 12Level - FirstArea - 168
Entry Room 
Level - FirstArea - 49
Family Room 
Dimensions - 18 x 13Level - LowerArea - 234
Kitchen 
Dimensions - 20 x 11Area - 220
LaundryRoom 
Dimensions - 7 x 9Level - ThirdArea - 63
Living Room 
Dimensions - 22 x 13Area - 286
Master Bedroom 
Dimensions - 24 x 14Level - SecondArea - 336
StudyLibDen 
Dimensions - 12 x 11Level - SecondArea - 132
Save
Ask
Tour
Hide
Share
Exterior Features
Construction Details 
Brick
Lot Features 
Cul-De-SacWooded
Patio And Porch 
Deck
Roof 
Slate
View 
RiverValley
Waterview 
RiverValley
Community Features
MLS Area 
Hamilton-E01
School District 
Cincinnati City SD
Township 
Cincinnati City
Schools
School District
Cincinnati City SD
Elementary School
Unknown
Middle School
Unknown
High School
Unknown
Listing courtesy of Julie Back of Sibcy Cline, Inc.


Listing information is provided by Participants of the Cincy MLS. IDX information is provided exclusively for personal, non-commercial use, and may not be used for any purpose other than to identify prospective properties consumers may be interested in purchasing. Information is deemed reliable but not guaranteed. Copyright 2026, Cincy MLS.
Last checked: 2026-10-01 05:34 AM UTC

Neighborhood & Commute
Source: Walkscore
Disclosure: Community information and market data powered by Constellation Data Labs. Information is deemed reliable but not guaranteed.
Save
Ask
Tour
Hide
Share