Properties

Save
Ask
Tour
Hide
Share
$349,900
6 Days On Site

1432 Sigma Circle
Anderson Twp, OH 45255

Single Family Residence|Pending
3
Beds
2
Total Baths
2
Full Baths
1,708
SqFt
$205
/SqFt
1963
Built
County:
Hamilton
Listing courtesy of Jonathan Minerick of homecoin.com
Call Now: (513) 739-2010
Is this the listing for you? We can help make it yours.
(513) 739-2010
1432 Sigma Circle1432 Sigma Circle1432 Sigma Circle1432 Sigma Circle
Save
Ask
Tour
Hide
Share

Mortgage Calculator

Monthly Payment (Est.)

Enter an interest rate to see your estimated monthly payment.
Calculator powered by Showcase IDX, a Constellation1 Company. Copyright ©2026 Information is deemed reliable but not guaranteed.

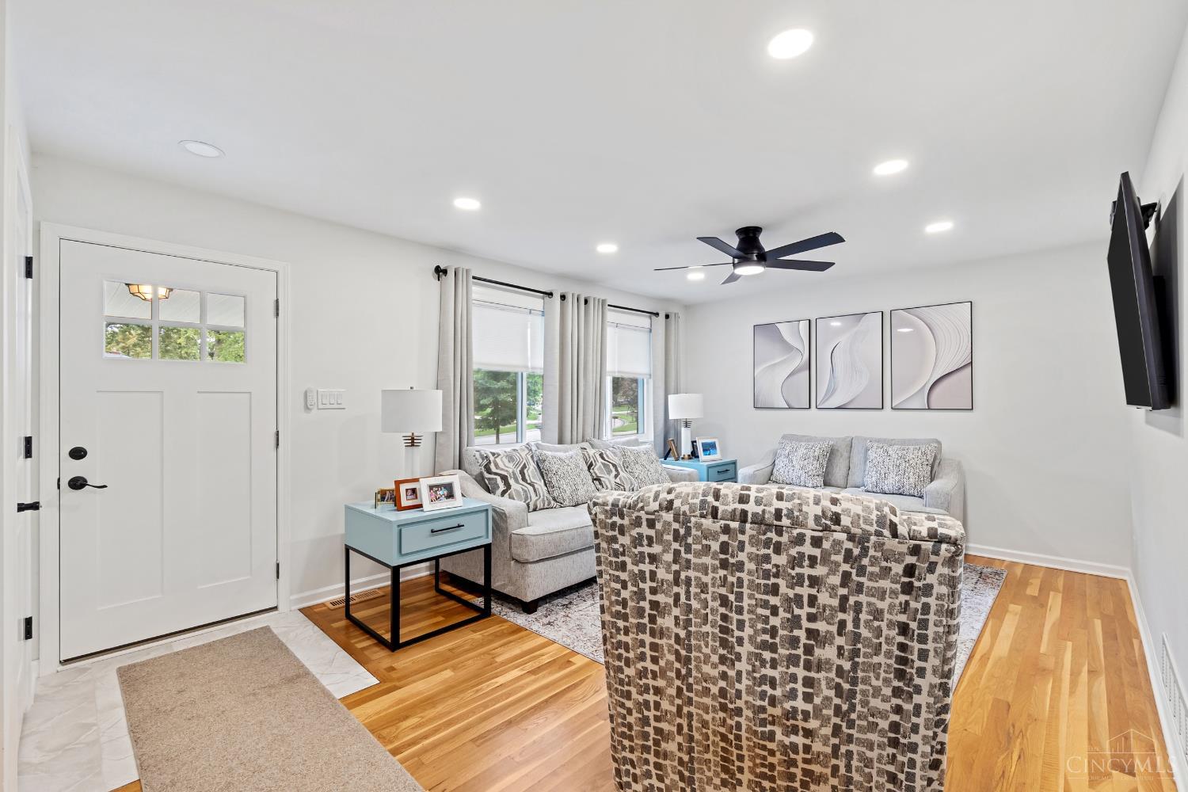
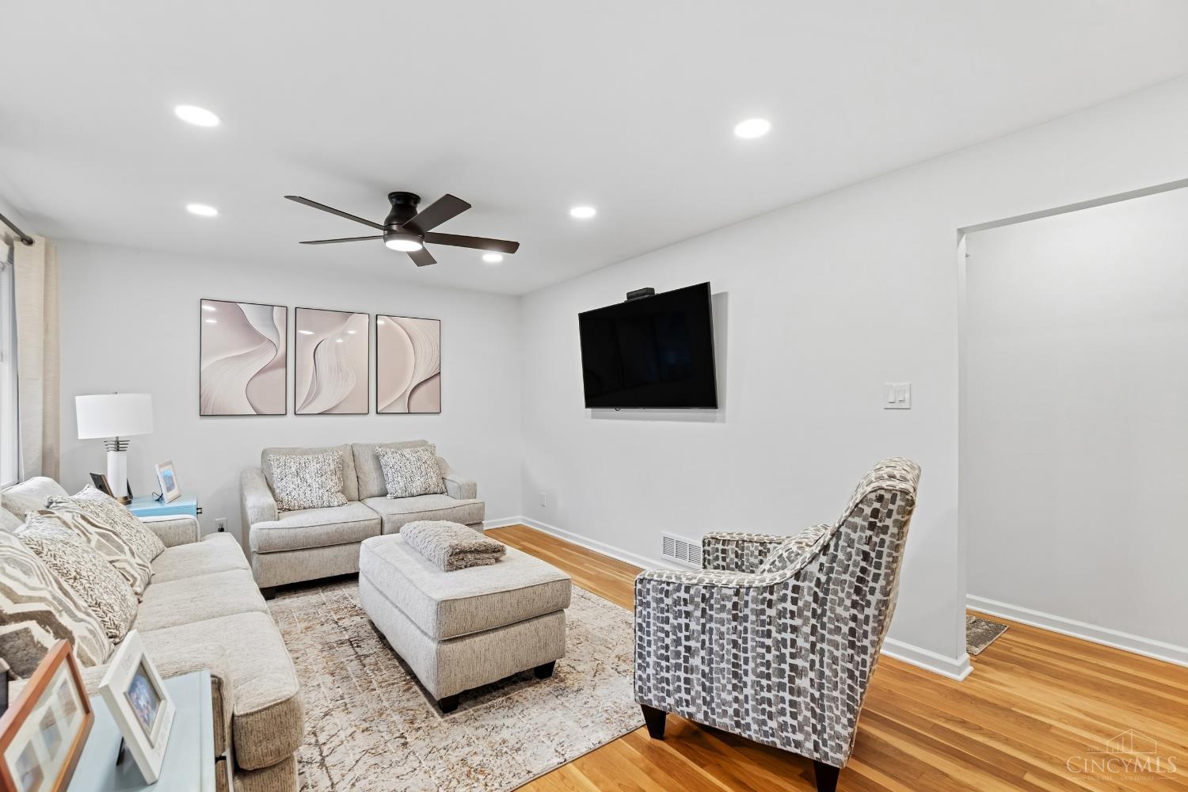
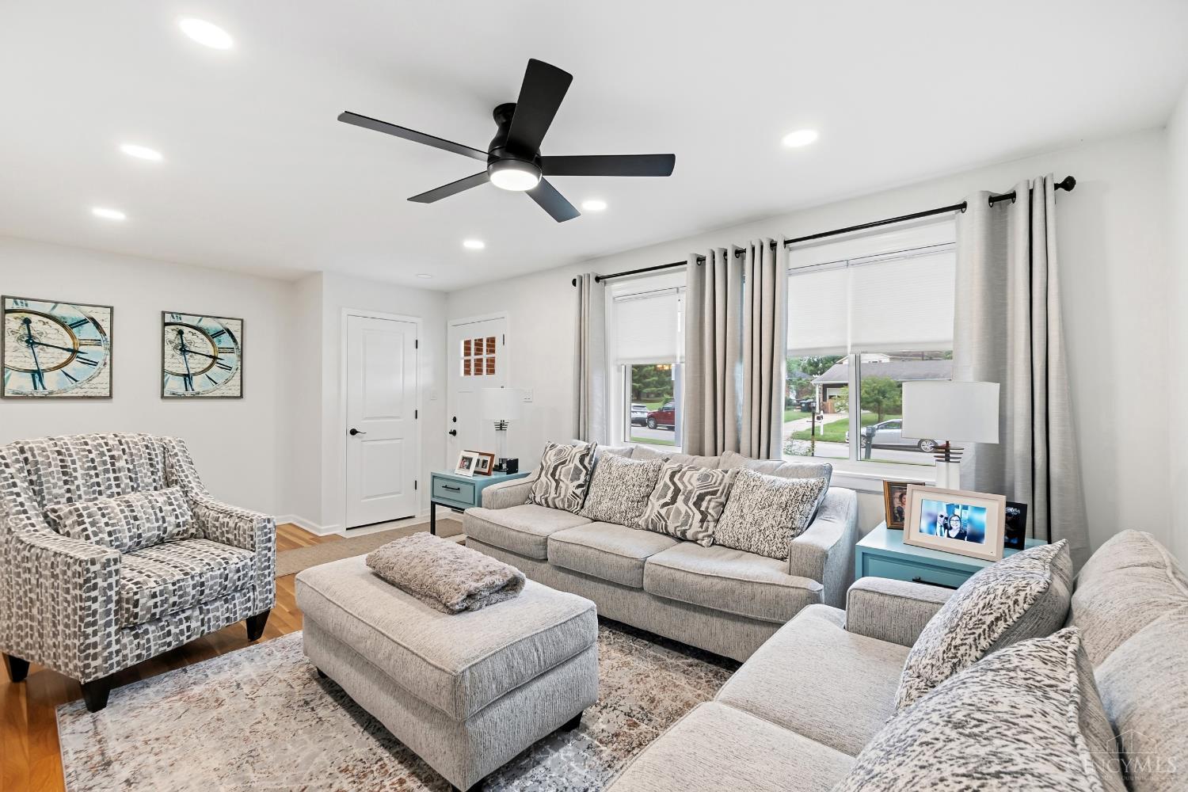
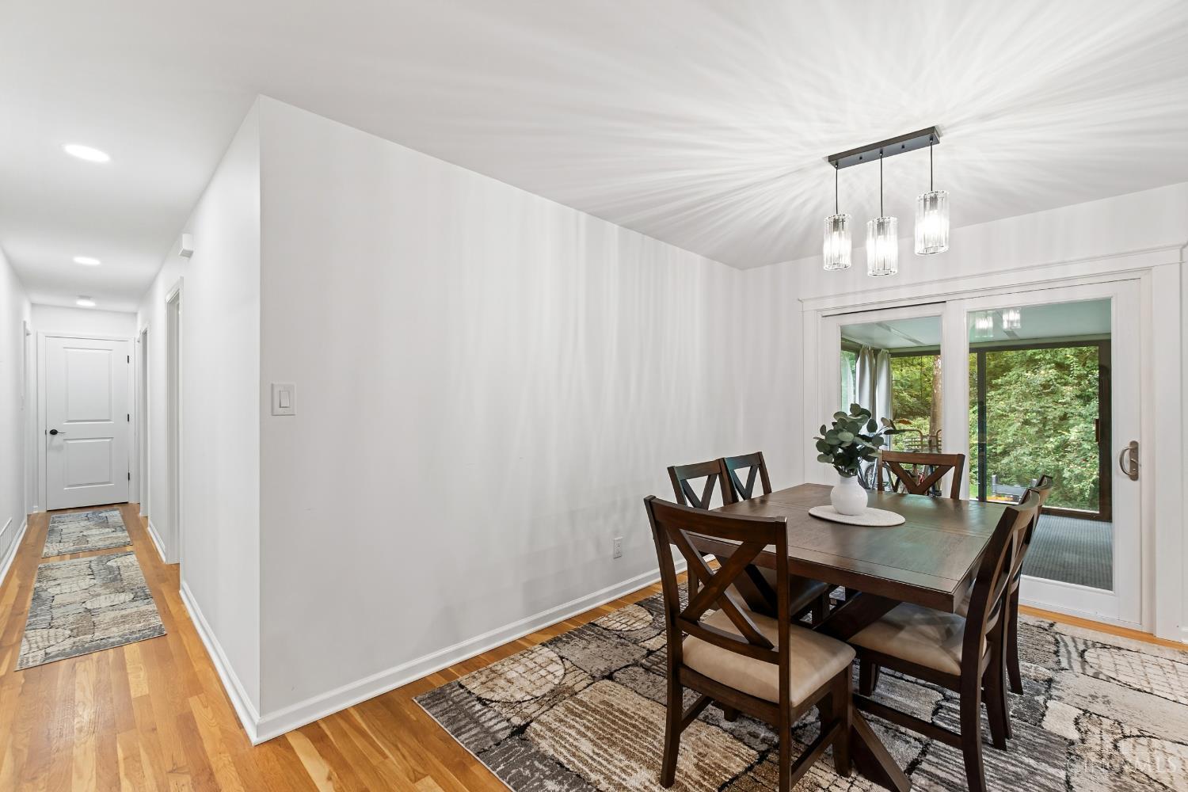
Beautifully remodeled 3-bedroom, 2-bath home offering 1,708 sq ft of living space that includes an approximately 400 sq ft 3-season room. The home has been updated throughout with a custom renovated kitchen and both bathrooms, all-new windows in 2024, and a brand-new roof and siding in 2025. New doors, fresh paint, and updated lighting complete the interior. Enjoy the privacy of a spacious 0.4-acre lot that backs directly to the woods with no neighbors behind you. The 3-season room provides additional space for relaxing, entertaining, or enjoying the peaceful, wooded setting. Located in a desirable, close to Summit Elementary and Nagel Middle School. With extensive recent improvements and a private setting, this move-in-ready home is a great opportunity to enjoy comfortable living with nothing left to do but move in.

Save
Ask
Tour
Hide
Share
Listing Snapshot
Price 
$349,900
Days On Site 
6 Days
Bedrooms 
3
Inside Area (SqFt) 
1,708 sqft
Total Baths 
2
Full Baths 
2
Partial Baths 
N/A
Lot Size 
0.401 Acres
Year Built 
1963
MLS® Number 
1894979
Status 
Pending
Property Tax 
N/A
HOA/Condo/Coop Fees 
N/A
Sq Ft Source 
N/A
Friends & Family
Recent Activity
2 days agoListing updated with changes from the MLS®
2 days agoStatus changed to Pending
7 days agoListing first seen on site
General Features
Acres 
0.401
Attached Garage 
Yes
Garage 
Yes
Garage Spaces 
2
Levels 
One
Parking 
Attached
Property Sub Type 
Single Family Residence
Sewer 
Public Sewer
Style 
Other
Utilities 
Natural Gas Available
Water Source 
Public
Interior Features
Appliances 
DisposalDishwasherGas CooktopMicrowaveRefrigerator
Basement 
Full
Cooling 
Central Air
Heating 
Heat Pump
Bathroom 1 
Level - First
Bathroom 2 
Level - Lower
Bedroom 2 
Dimensions - 12 x 9Level - FirstArea - 108
Bedroom 3 
Dimensions - 19 x 11Level - LowerArea - 209
Dining Room 
Dimensions - 13 x 11Level - FirstArea - 143
Kitchen 
Dimensions - 11 x 10Area - 110
Living Room 
Dimensions - 19 x 12Area - 228
Master Bedroom 
Dimensions - 11 x 11Level - FirstArea - 121
Save
Ask
Tour
Hide
Share
Exterior Features
Construction Details 
Other
Roof 
ShingleComposition
Community Features
MLS Area 
Hamilton-E07
School District 
Forest Hills Local S
Township 
Anderson Twp
Schools
School District
Forest Hills Local S
Elementary School
Unknown
Middle School
Unknown
High School
Unknown
Listing courtesy of Jonathan Minerick of homecoin.com


Listing information is provided by Participants of the Cincy MLS. IDX information is provided exclusively for personal, non-commercial use, and may not be used for any purpose other than to identify prospective properties consumers may be interested in purchasing. Information is deemed reliable but not guaranteed. Copyright 2026, Cincy MLS.
Last checked: 2026-10-01 05:34 AM UTC

Neighborhood & Commute
Source: Walkscore
Disclosure: Community information and market data powered by Constellation Data Labs. Information is deemed reliable but not guaranteed.
Save
Ask
Tour
Hide
Share