

Save
Ask
Tour
Hide
$499,900
2 Days On Site
3820 Bremen PassMiami Twp, OH 45002
For Sale|Single Family Residence|Active
4
Beds
4
Total Baths
3
Full Baths
1
Partial Bath
2,613
SqFt
$191
/SqFt
1998
Built
County:
Hamilton
Listing courtesy of Anne Uchtman of eXp Realty
Call Now: (513) 739-2010
Is this the listing for you? We can help make it yours.
(513) 739-2010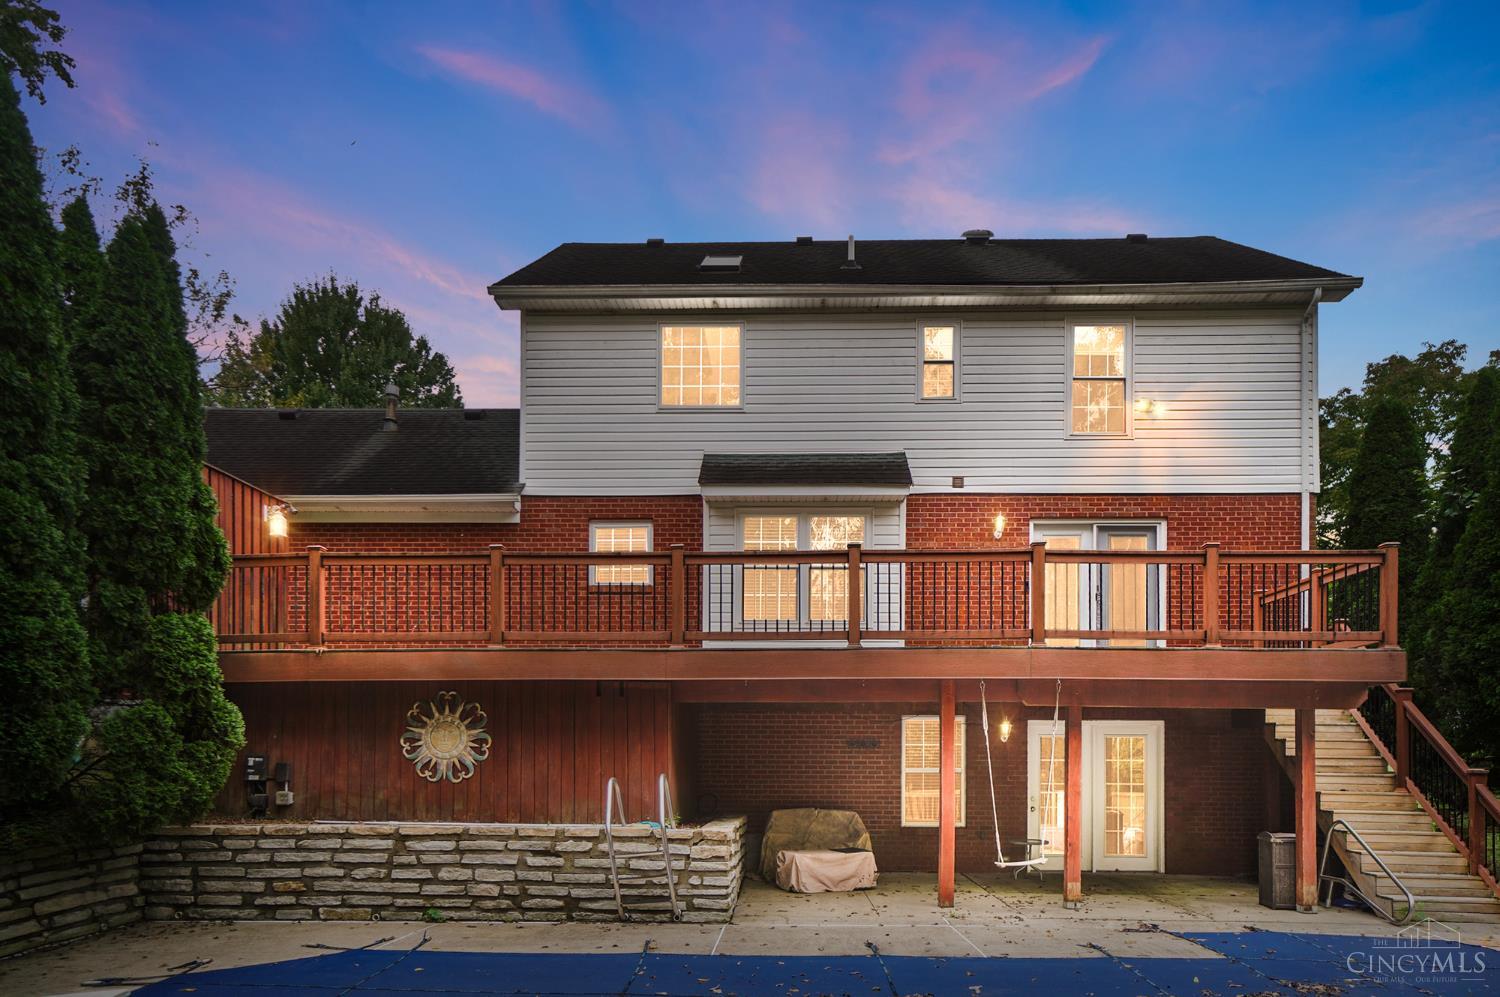
Save
Ask
Tour
Hide
Mortgage Calculator
Monthly Payment (Est.)
Enter an interest rate to see your estimated monthly payment.Calculator powered by Showcase IDX, a Constellation1 Company. Copyright ©2026 Information is deemed reliable but not guaranteed.
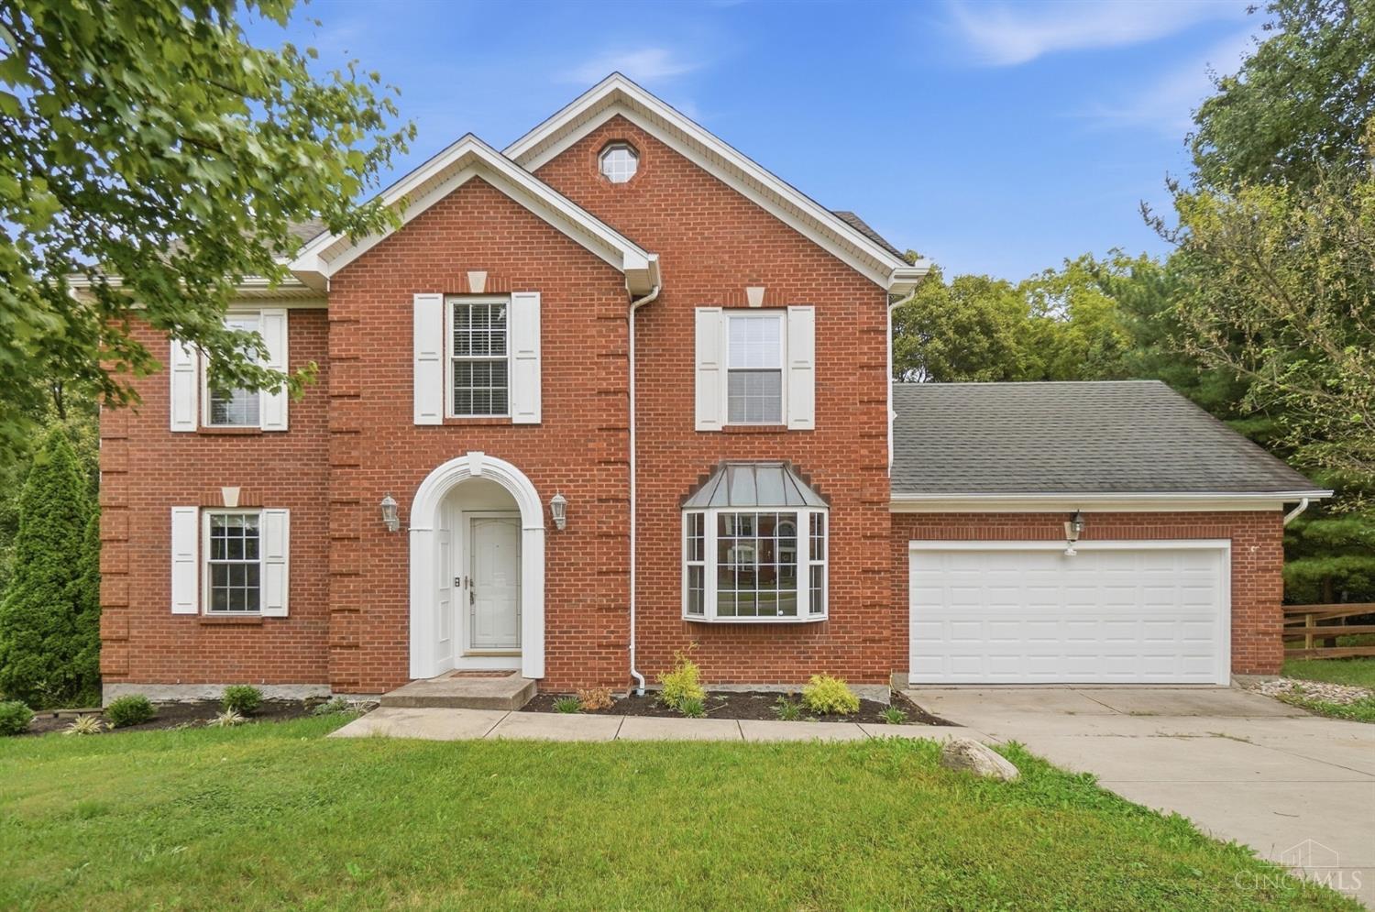
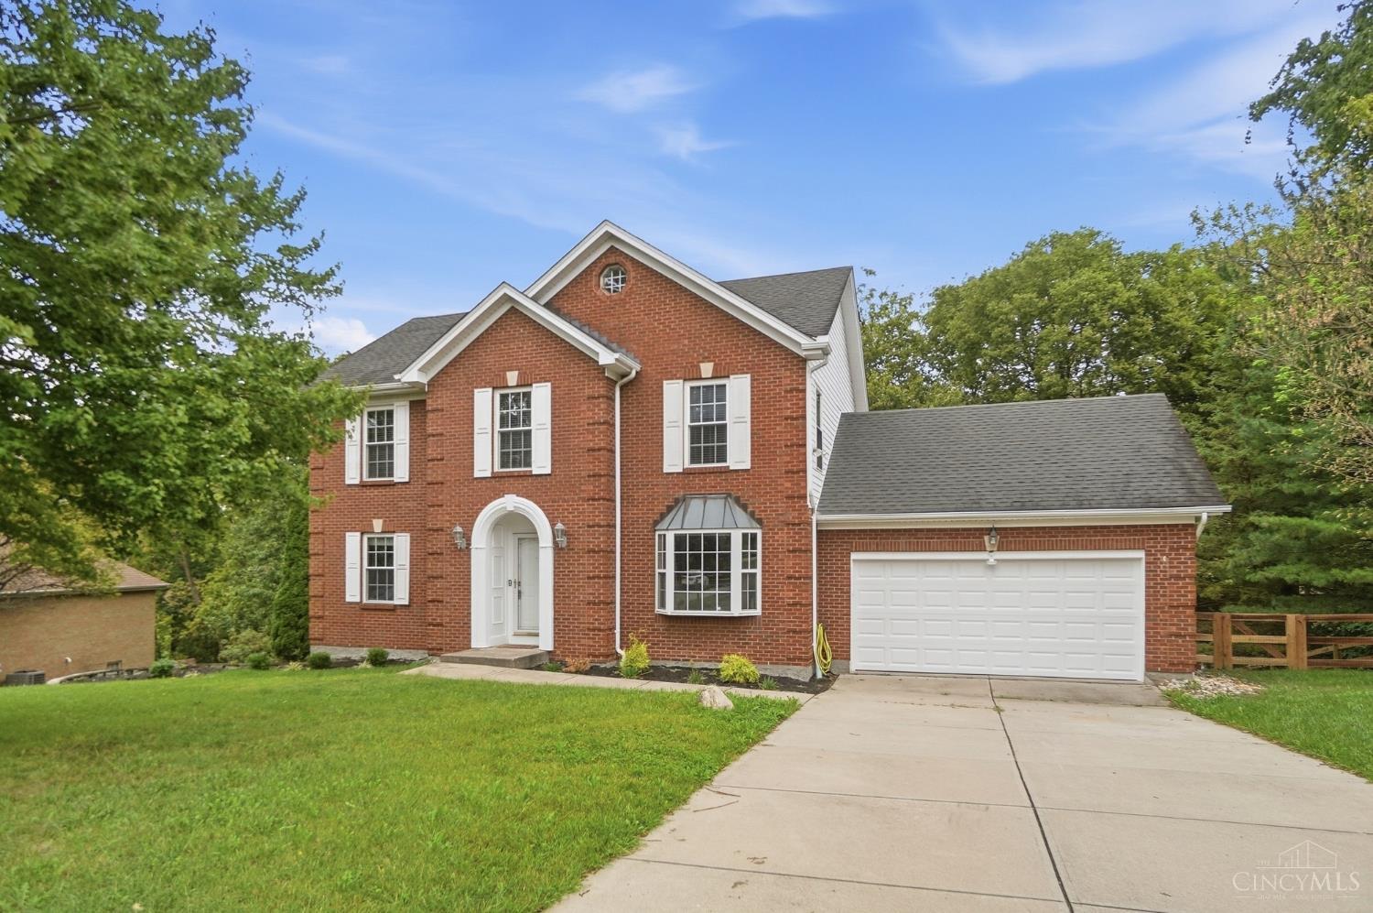
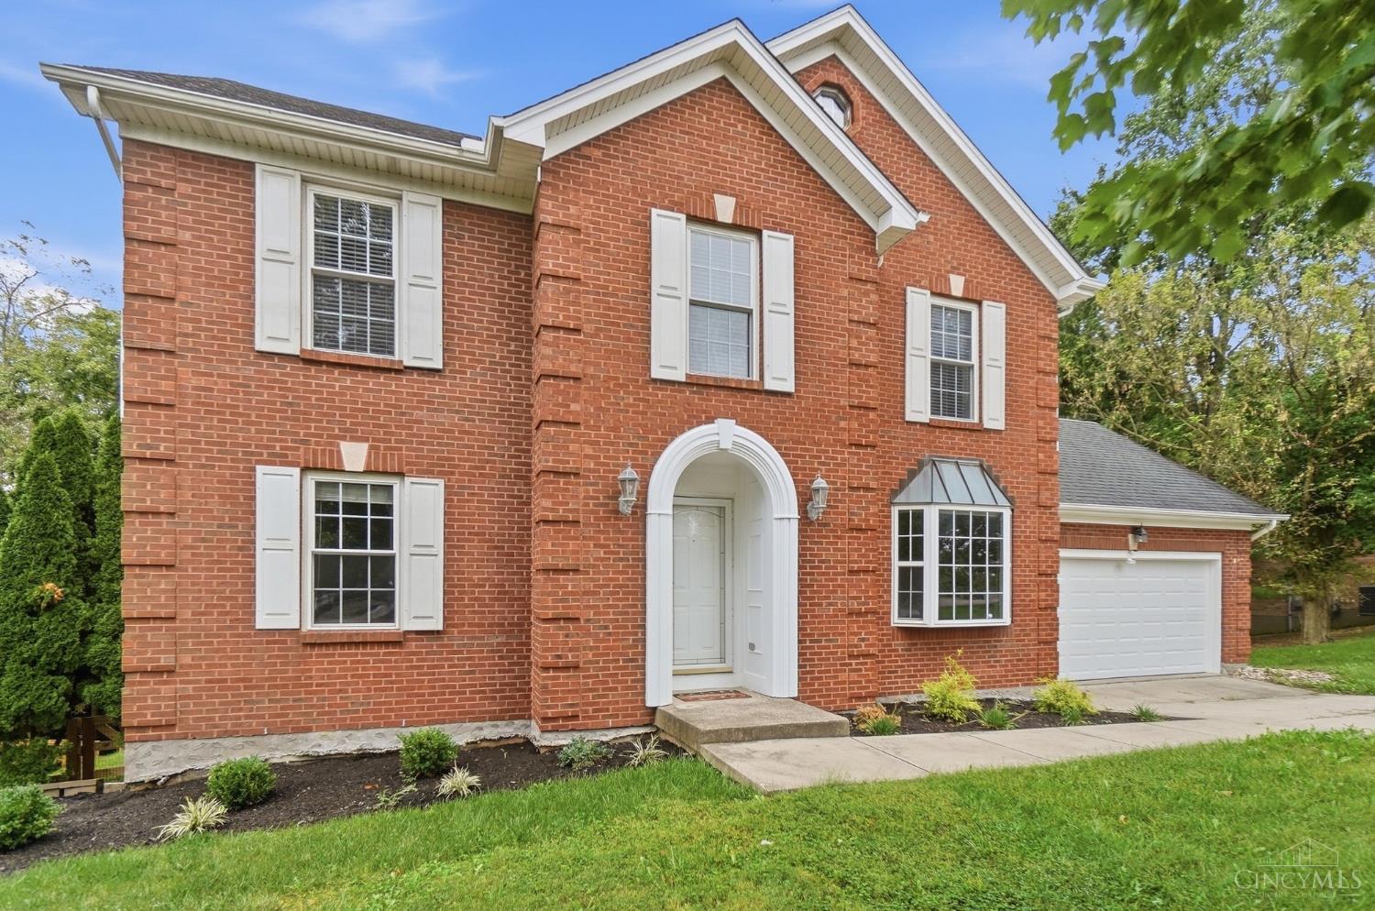
This spacious, thoughtfully-updated two story is ready for its new owner! Over 2600 square feet of living space on half an acre! 4 bedrooms, 3.5 bathrooms. Newly updated kitchen (2021) with tons of seating, quartz counters, double ovens, and GE Cafe Appliances. Real oak hardwood throughout. First floor family room with fireplace and custom stone wall. Finished basement with full bath and walkout to your very own in-ground pool! Pool liner new 2022; pool heater and winter cover new 2026. Large deck off family room. HVAC, Garage door & garage door opener new 2026. Nothing to do but move in!
Save
Ask
Tour
Hide
Listing Snapshot
Price
$499,900
Days On Site
2 Days
Bedrooms
4
Inside Area (SqFt)
2,613 sqft
Total Baths
4
Full Baths
3
Partial Baths
1
Lot Size
0.503 Acres
Year Built
1998
MLS® Number
1894957
Status
Active
Property Tax
N/A
HOA/Condo/Coop Fees
N/A
Sq Ft Source
N/A
Friends & Family
Recent Activity
| 2 days ago | Listing updated with changes from the MLS® | |
| 2 days ago | Listing first seen on site |
General Features
Acres
0.503
Attached Garage
Yes
Garage
Yes
Garage Spaces
2
Levels
Two
Parking
Garage Door OpenerOn StreetDrivewayAttached
Property Sub Type
Single Family Residence
Security
Smoke Detector(s)
Sewer
Public Sewer
Style
Traditional
Utilities
Natural Gas Available
Water Source
Public
Zoning
Residential
Interior Features
Appliances
RangeOvenGas Water HeaterDishwasherGas CooktopMicrowaveRefrigerator
Basement
FinishedFull
Cooling
Ceiling Fan(s)Central Air
Fireplace
Yes
Fireplace Features
Family RoomGas
Fireplaces
1
Heating
Natural GasForced Air
Interior
Walk-In Closet(s)Crown Molding
Window Features
Bay Window(s)
Bathroom 1
Level - Second
Bathroom 2
Level - Second
Bathroom 3
Level - First
Bathroom 4
Level - Lower
Bedroom 2
Dimensions - 13 x 11Level - SecondArea - 143
Bedroom 3
Dimensions - 12 x 11Level - SecondArea - 132
Bedroom 4
Dimensions - 11 x 11Level - SecondArea - 121
Dining Room
Dimensions - 12 x 11Level - FirstArea - 132
Family Room
Dimensions - 20 x 13Level - FirstArea - 260
Kitchen
Dimensions - 17 x 15Area - 255
Living Room
Dimensions - 12 x 11Area - 132
Master Bedroom
Dimensions - 17 x 12Level - SecondArea - 204
RecreationRoom
Dimensions - 27 x 23Level - LowerArea - 621
Save
Ask
Tour
Hide
Exterior Features
Construction Details
BrickVinyl Siding
Fencing
Wood
Other Structures
Shed(s)
Patio And Porch
DeckPatio
Pool Features
HeatedIn Ground
Private Pool
Yes
Roof
Shingle
Windows/Doors
Bay Window(s)
Community Features
MLS Area
Hamilton-W11
School District
Three Rivers Local S
Township
Miami Twp
Schools
School District
Three Rivers Local S
Elementary School
Unknown
Middle School
Unknown
High School
Unknown
Listing courtesy of Anne Uchtman of eXp Realty

Listing information is provided by Participants of the Cincy MLS. IDX information is provided exclusively for personal, non-commercial use, and may not be used for any purpose other than to identify prospective properties consumers may be interested in purchasing. Information is deemed reliable but not guaranteed. Copyright 2026, Cincy MLS.
Last checked: 2026-09-28 11:46 PM UTC
Listing information is provided by Participants of the Cincy MLS. IDX information is provided exclusively for personal, non-commercial use, and may not be used for any purpose other than to identify prospective properties consumers may be interested in purchasing. Information is deemed reliable but not guaranteed. Copyright 2026, Cincy MLS.
Last checked: 2026-09-28 11:46 PM UTC
Neighborhood & Commute
Source: Walkscore
Disclosure: Community information and market data powered by Constellation Data Labs. Information is deemed reliable but not guaranteed.
Save
Ask
Tour
Hide