Properties

Save
Ask
Tour
Hide
Share
$315,000
5 Days On Site

245 Evergreen Drive
Springboro, OH 45066

For Sale|Single Family Residence|Active
3
Beds
2
Total Baths
1
Full Bath
1
Partial Bath
1,402
SqFt
$225
/SqFt
1972
Built
County:
Warren
Listing courtesy of Robert Collins of eXp Realty
Call Now: (513) 739-2010
Is this the listing for you? We can help make it yours.
(513) 739-2010
245 Evergreen Drive245 Evergreen Drive245 Evergreen Drive245 Evergreen Drive
Save
Ask
Tour
Hide
Share

Mortgage Calculator

Monthly Payment (Est.)

Enter an interest rate to see your estimated monthly payment.
Calculator powered by Showcase IDX, a Constellation1 Company. Copyright ©2026 Information is deemed reliable but not guaranteed.

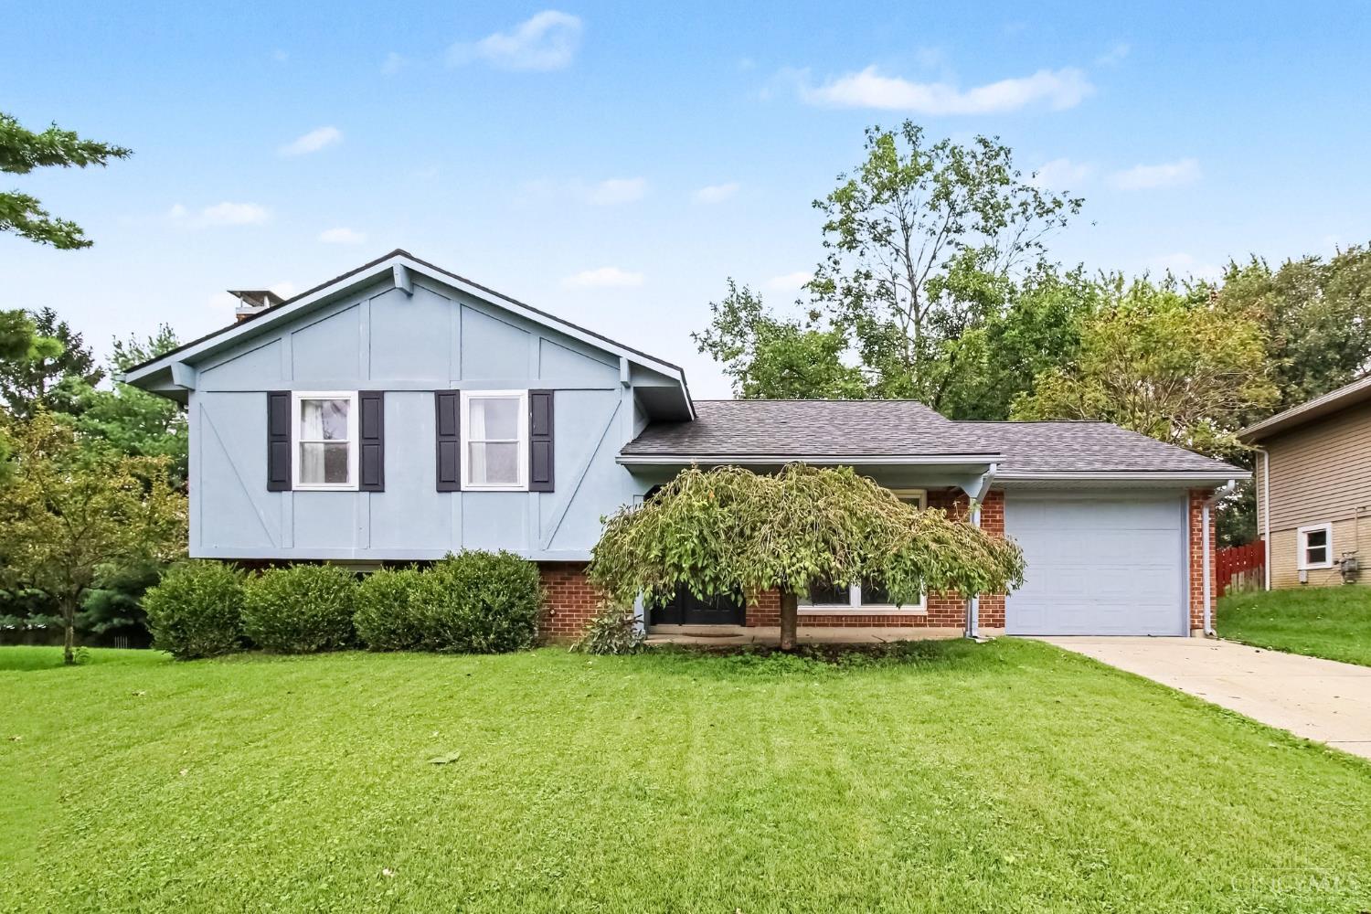
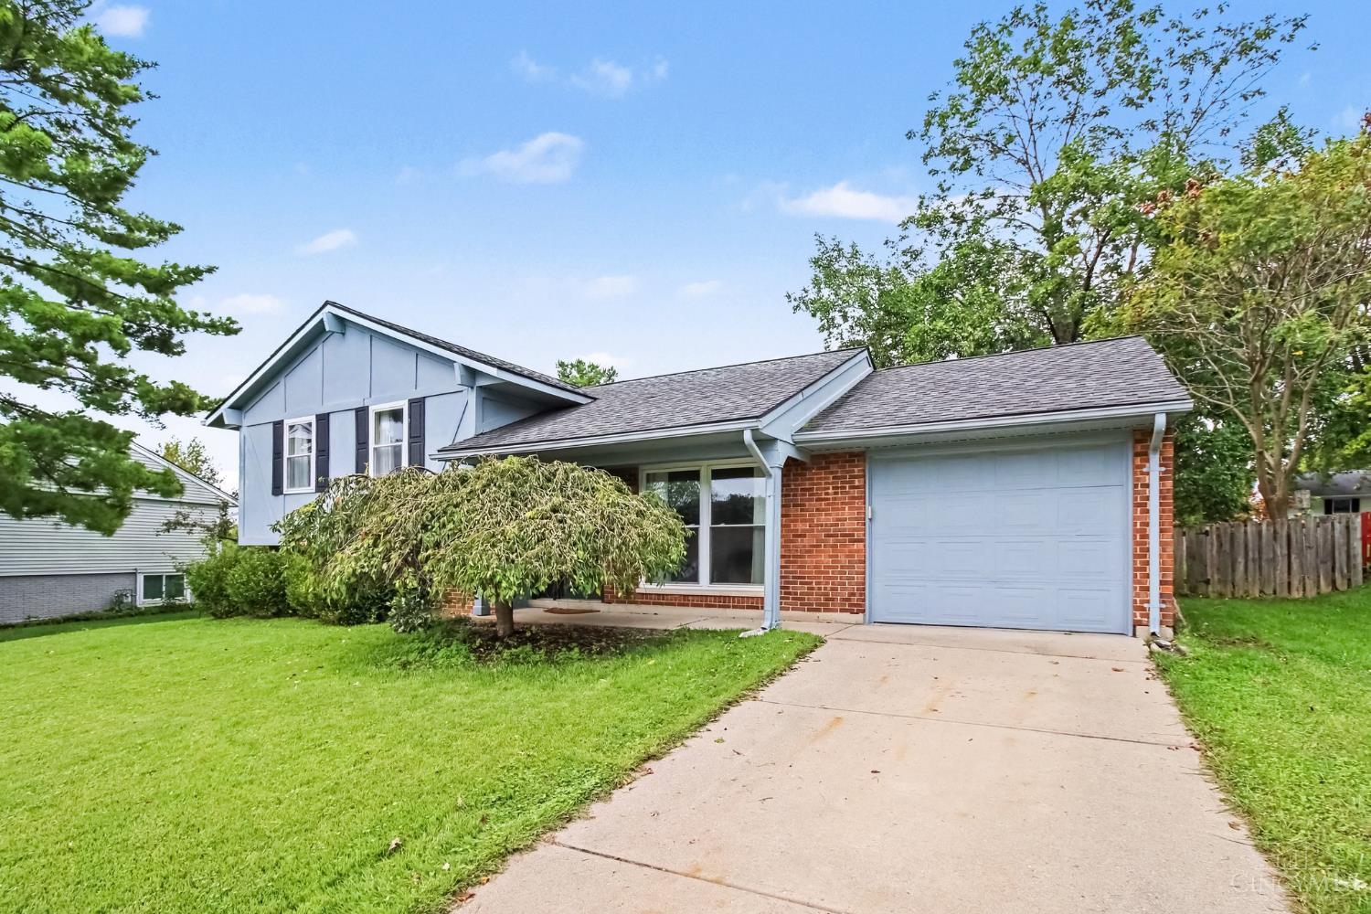
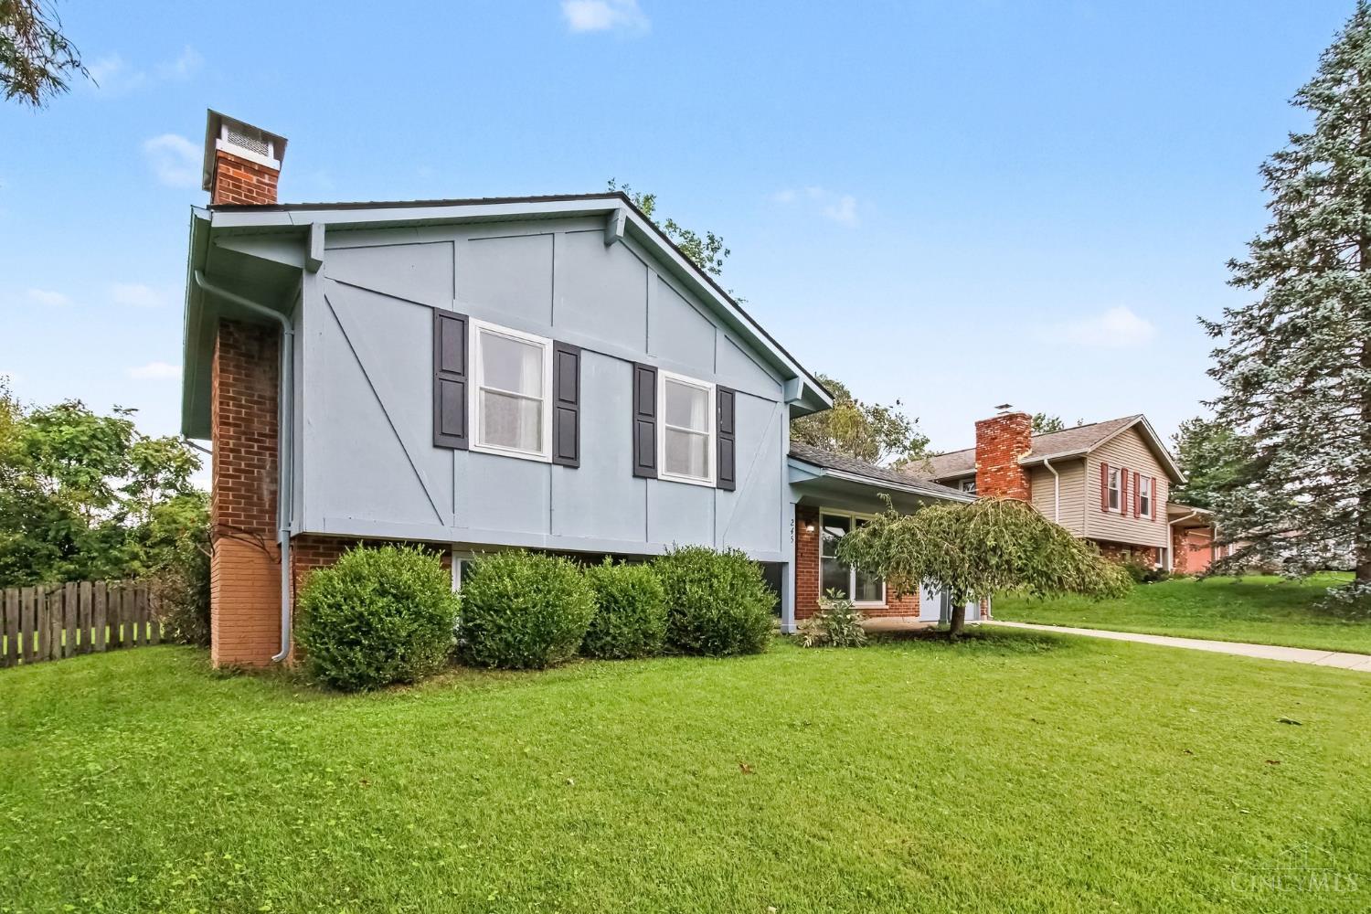
Welcome home to 245 Evergreen Drive, a meticulously maintained 3-bed, 2-bath home in the highly sought-after Springboro community. Offering over 1,400 sq ft of comfortable living space, this turn-key property sits on a generous, fully fenced 1/4-acre lotperfect for kids, pets, and outdoor family gatherings. The home features major 2024 updates for complete peace of mind, including a brand-new central A/C unit, updated chimney masonry with a new cap, and a new water softener (a Springboro essential). Inside, enjoy modern daily convenience with a newly installed convection stove, dishwasher, washer, and dryer, alongside an attached 1-car garage for extra storage. Located within Springboro's acclaimed school district, moments from local parks and dining, this home offers an exceptional opportunity to plant roots. Schedule your tour today!

Save
Ask
Tour
Hide
Share
Listing Snapshot
Price 
$315,000
Days On Site 
5 Days
Bedrooms 
3
Inside Area (SqFt) 
1,402 sqft
Total Baths 
2
Full Baths 
1
Partial Baths 
1
Lot Size 
0.2324 Acres
Year Built 
1972
MLS® Number 
1894948
Status 
Active
Property Tax 
N/A
HOA/Condo/Coop Fees 
N/A
Sq Ft Source 
N/A
Friends & Family
Recent Activity
yesterdayListing updated with changes from the MLS®
5 days agoListing first seen on site
General Features
Acres 
0.2324
Attached Garage 
Yes
Foundation 
Block
Garage 
Yes
Garage Spaces 
1
Parking 
DrivewayAttached
Property Sub Type 
Single Family Residence
Sewer 
Public Sewer
Style 
Traditional
Utilities 
Natural Gas Available
Water Source 
Public
Zoning 
Residential
Interior Features
Appliances 
Electric Water Heater
Basement 
Partially FinishedPartial
Cooling 
Ceiling Fan(s)Central Air
Fireplace 
Yes
Fireplace Features 
MasonryWood Burning
Fireplaces 
1
Heating 
Forced Air
Interior 
Eat-in Kitchen
Laundry Features 
In Basement
Bathroom 1 
Level - Second
Bathroom 2 
Level - Basement
Bedroom 2 
Dimensions - 9 x 13Level - SecondArea - 117
Bedroom 3 
Dimensions - 9 x 9Level - SecondArea - 81
Dining Room 
Dimensions - 6 x 8Level - FirstArea - 48
Family Room 
Dimensions - 17 x 20Level - BasementArea - 340
Kitchen 
Dimensions - 10 x 11Area - 110
LaundryRoom 
Dimensions - 9 x 3Level - BasementArea - 27
Living Room 
Dimensions - 7 x 11Area - 77
Master Bedroom 
Dimensions - 13 x 9Level - SecondArea - 117
Save
Ask
Tour
Hide
Share
Exterior Features
Construction Details 
Brick
Fencing 
PrivacyWood
Patio And Porch 
Patio
Roof 
Shingle
Community Features
MLS Area 
Warren-E15
School District 
Springboro Community
Township 
Springboro
Schools
School District
Springboro Community
Elementary School
Unknown
Middle School
Unknown
High School
Unknown
Listing courtesy of Robert Collins of eXp Realty


Listing information is provided by Participants of the Cincy MLS. IDX information is provided exclusively for personal, non-commercial use, and may not be used for any purpose other than to identify prospective properties consumers may be interested in purchasing. Information is deemed reliable but not guaranteed. Copyright 2026, Cincy MLS.
Last checked: 2026-09-30 04:11 AM UTC

Neighborhood & Commute
Source: Walkscore
Disclosure: Community information and market data powered by Constellation Data Labs. Information is deemed reliable but not guaranteed.
Save
Ask
Tour
Hide
Share