Properties

Save
Ask
Tour
Hide
Share
$329,900
5 Days On Site

1037 Markley Road
Anderson Twp, OH 45230

For Sale|Single Family Residence|Active
3
Beds
2
Total Baths
2
Full Baths
1,321
SqFt
$250
/SqFt
1959
Built
County:
Hamilton
Listing courtesy of Michelle Lee Weadbrock of Reinvest Consultants, LLC
Call Now: (513) 739-2010
Is this the listing for you? We can help make it yours.
(513) 739-2010
Upcoming Open Houses
Sun, Oct 4, 1:00 PM - 3:00 PM
1037 Markley Road1037 Markley Road1037 Markley Road1037 Markley Road
Save
Ask
Tour
Hide
Share

Mortgage Calculator

Monthly Payment (Est.)

Enter an interest rate to see your estimated monthly payment.
Calculator powered by Showcase IDX, a Constellation1 Company. Copyright ©2026 Information is deemed reliable but not guaranteed.

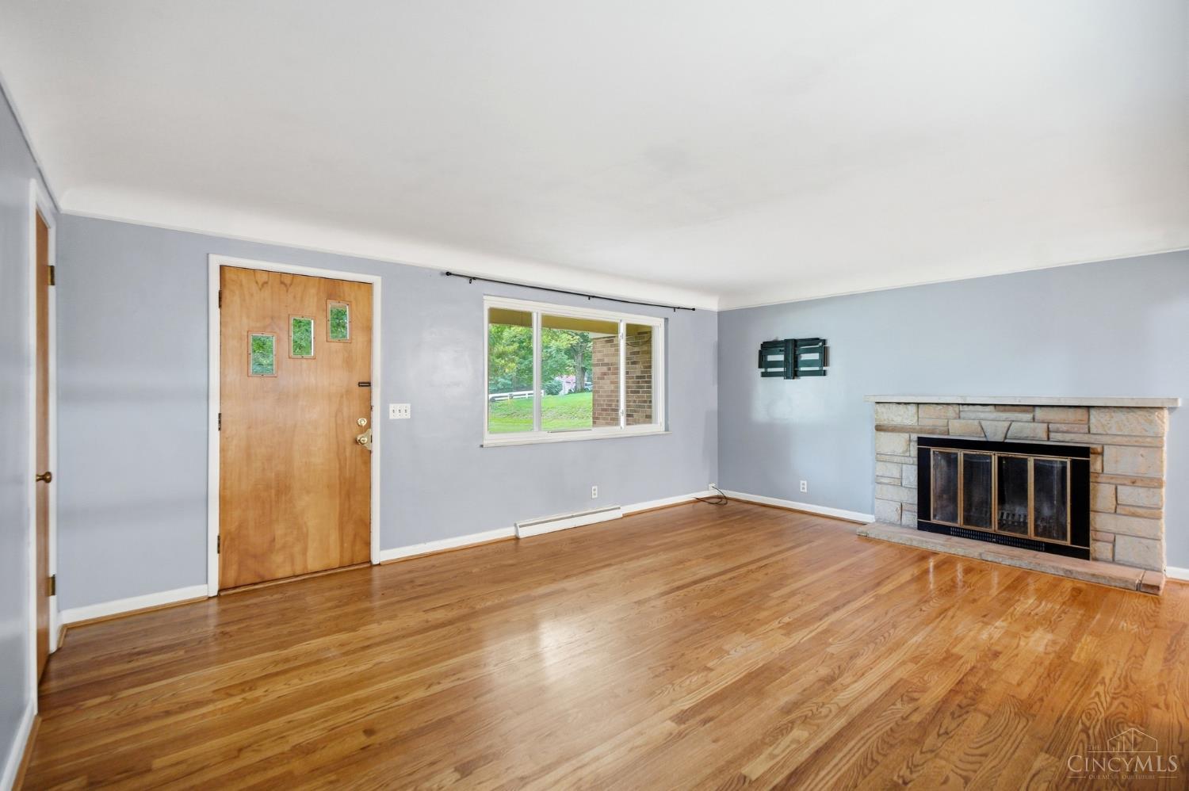
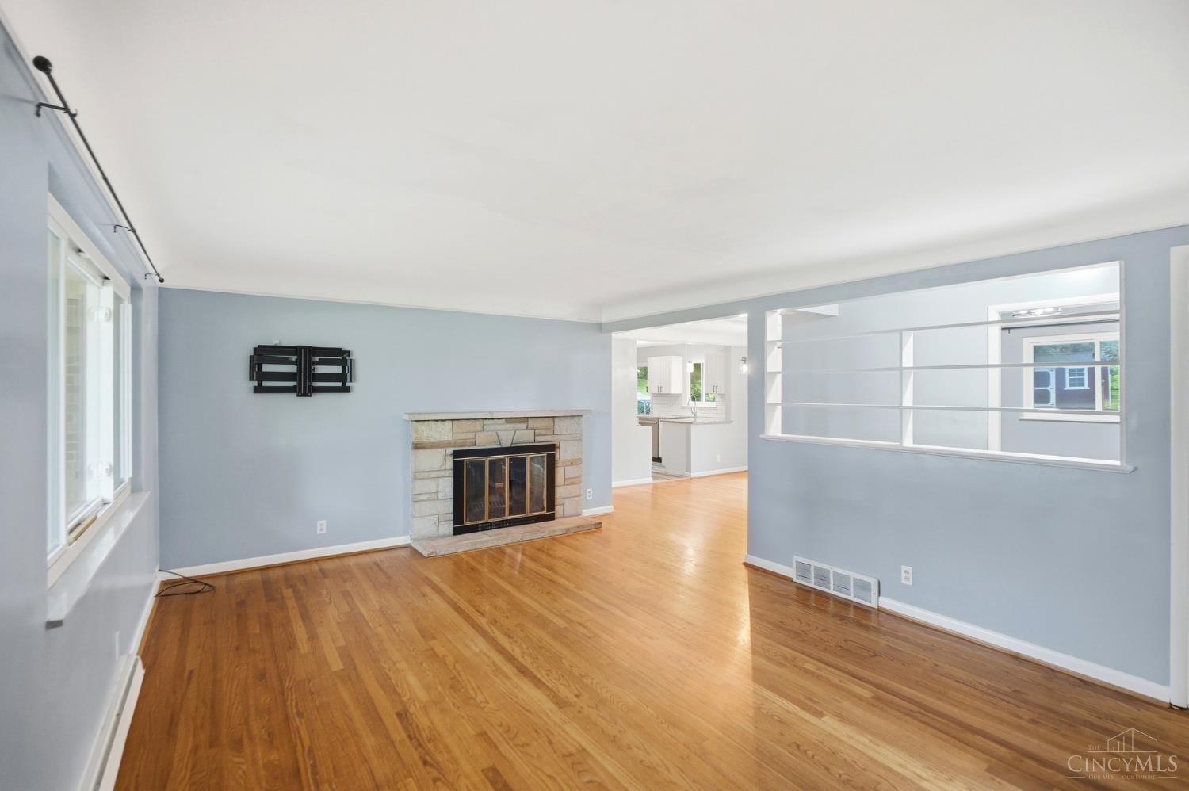
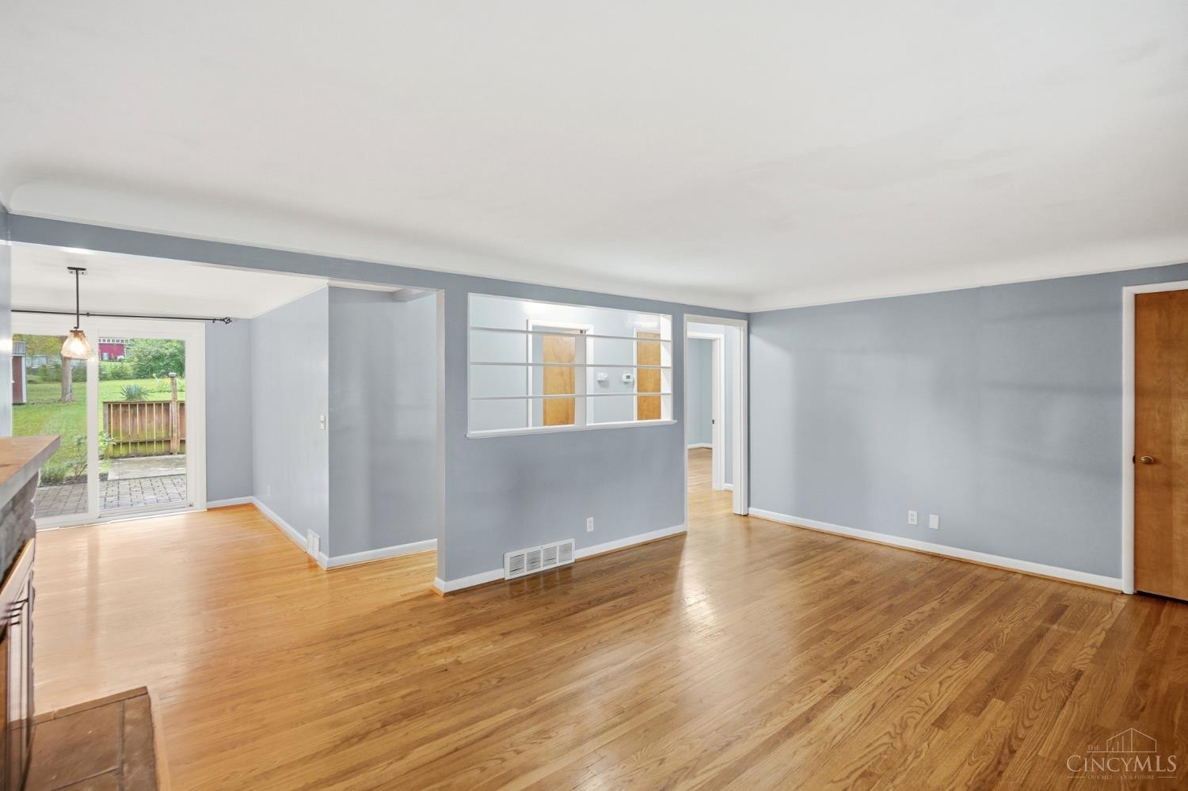
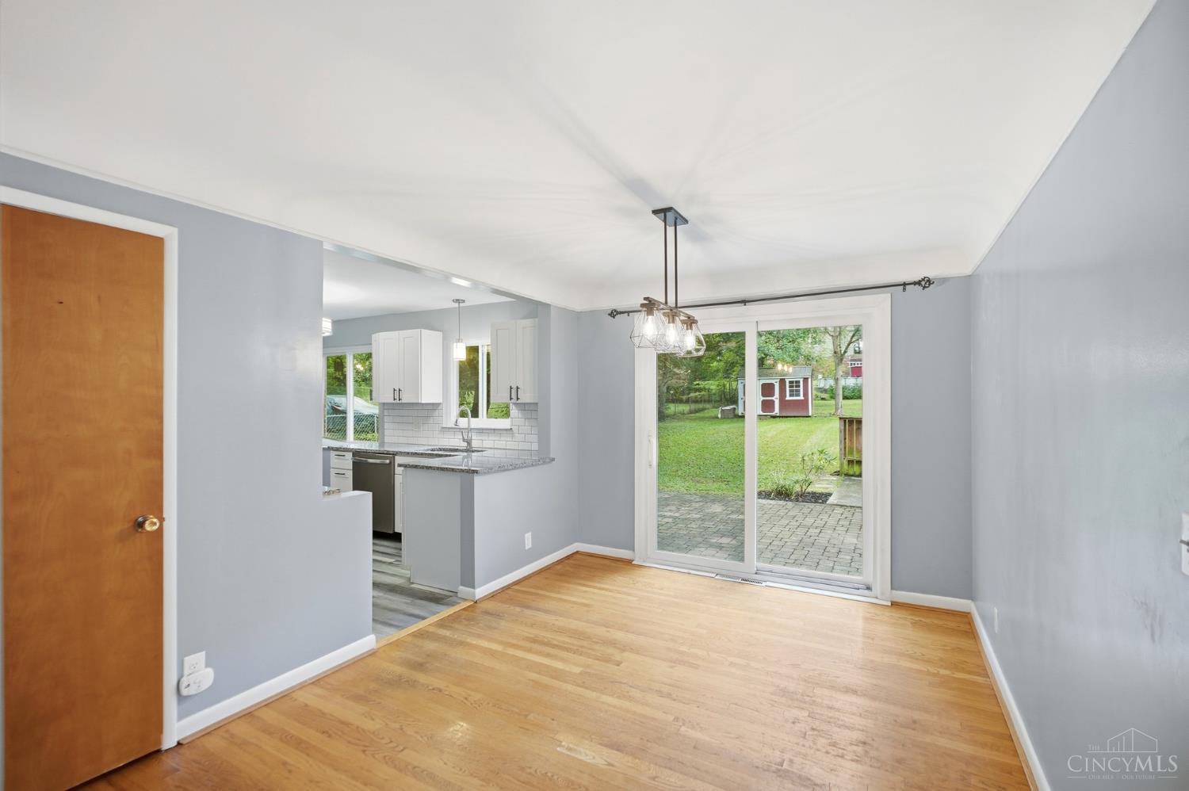
Half an acre, a 2-car garage and an open ranch floor plan? Yep, they're all here. This 3 bedroom, 2 full bath home offers a full unfinished basement with plenty of storage and usable space. The remodeled kitchen features white shaker cabinetry, granite countertops, slate appliances, gas range and tile flooring, opening to the dining and living areas. Hardwood floors run throughout the dining room, living room and bedrooms, while a large picture window, built-in shelving and wood-burning fireplace add character. The primary bedroom includes an attached remodeled bath with walk-in shower. Out back, a slider opens to a huge paver patio and expansive fenced backyard with room to entertain, garden, play or dream up something completely different. Set well back from the road, the home sits on just over half an acre. New water heater in 2026. Sidewalks lead to Beech Acres Park, less than a mile away, with Anderson Towne Center, shopping, dining and I-275 just minutes away. Agent/Owner.

Save
Ask
Tour
Hide
Share
Listing Snapshot
Price 
$329,900
Days On Site 
5 Days
Bedrooms 
3
Inside Area (SqFt) 
1,321 sqft
Total Baths 
2
Full Baths 
2
Partial Baths 
N/A
Lot Size 
0.509 Acres
Year Built 
1959
MLS® Number 
1894946
Status 
Active
Property Tax 
N/A
HOA/Condo/Coop Fees 
N/A
Sq Ft Source 
N/A
Friends & Family
Recent Activity
13 hours agoListing updated with changes from the MLS®
6 days agoListing first seen on site
General Features
Acres 
0.509
Attached Garage 
Yes
Garage 
Yes
Garage Spaces 
2
Levels 
One
Parking 
DrivewayAttached
Property Sub Type 
Single Family Residence
Sewer 
Public Sewer
Style 
Ranch
Water Source 
Public
Interior Features
Appliances 
RangeOvenGas Water HeaterDishwasherMicrowaveRefrigerator
Basement 
UnfinishedFull
Cooling 
Central Air
Fireplace 
Yes
Fireplace Features 
Wood BurningLiving Room
Fireplaces 
1
Heating 
Natural GasForced Air
Bathroom 1 
Level - First
Bathroom 2 
Level - First
Bedroom 2 
Dimensions - 14 x 13Level - FirstArea - 182
Bedroom 3 
Dimensions - 10 x 10Level - FirstArea - 100
Dining Room 
Dimensions - 13 x 10Level - FirstArea - 130
Kitchen 
Dimensions - 14 x 10Area - 140
Living Room 
Dimensions - 19 x 13Area - 247
Master Bedroom 
Dimensions - 15 x 11Level - FirstArea - 165
Save
Ask
Tour
Hide
Share
Exterior Features
Construction Details 
Brick
Other Structures 
Shed(s)
Patio And Porch 
PorchPatio
Roof 
Shingle
Community Features
MLS Area 
Hamilton-E07
School District 
Forest Hills Local S
Township 
Anderson Twp
Schools
School District
Forest Hills Local S
Elementary School
Unknown
Middle School
Unknown
High School
Unknown
Listing courtesy of Michelle Lee Weadbrock of Reinvest Consultants, LLC


Listing information is provided by Participants of the Cincy MLS. IDX information is provided exclusively for personal, non-commercial use, and may not be used for any purpose other than to identify prospective properties consumers may be interested in purchasing. Information is deemed reliable but not guaranteed. Copyright 2026, Cincy MLS.
Last checked: 2026-09-30 06:04 AM UTC

Neighborhood & Commute
Source: Walkscore
Disclosure: Community information and market data powered by Constellation Data Labs. Information is deemed reliable but not guaranteed.
Save
Ask
Tour
Hide
Share