Properties

Save
Ask
Tour
Hide
Share
$223,610
5 Days On Site

454 Beechtree Drive
Springfield Twp., OH 45224

For Sale|Single Family Residence|Active
3
Beds
3
Total Baths
2
Full Baths
1
Partial Bath
1,274
SqFt
$176
/SqFt
1955
Built
County:
Hamilton
Listing courtesy of Matthew Petersman of Amp Realty
Call Now: (513) 739-2010
Is this the listing for you? We can help make it yours.
(513) 739-2010
454 Beechtree Drive454 Beechtree Drive454 Beechtree Drive454 Beechtree Drive
Save
Ask
Tour
Hide
Share

Mortgage Calculator

Monthly Payment (Est.)

Enter an interest rate to see your estimated monthly payment.
Calculator powered by Showcase IDX, a Constellation1 Company. Copyright ©2026 Information is deemed reliable but not guaranteed.

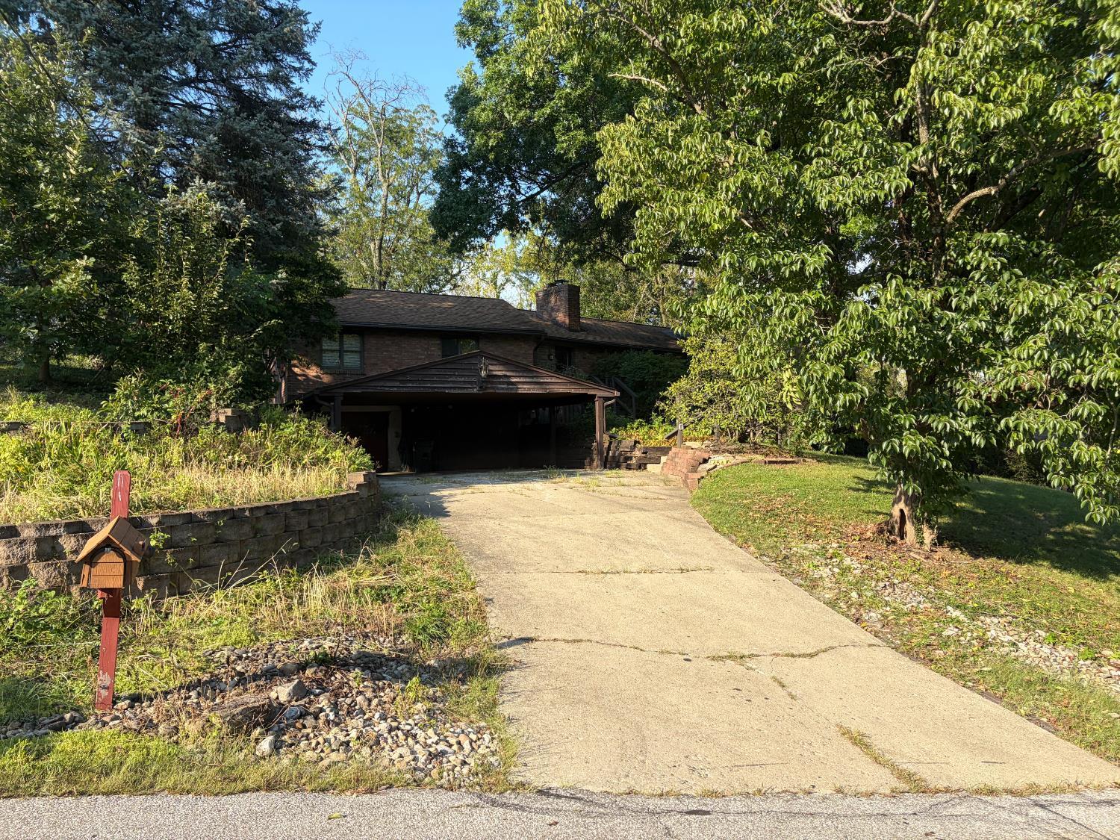
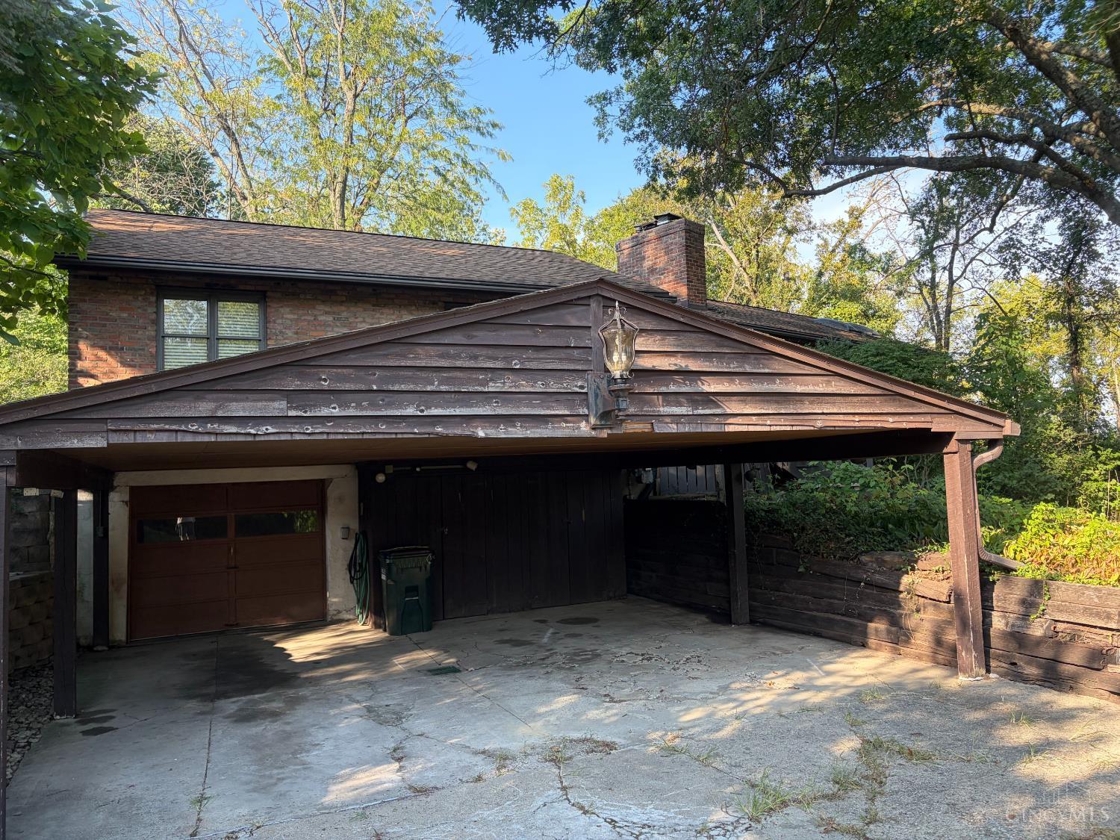
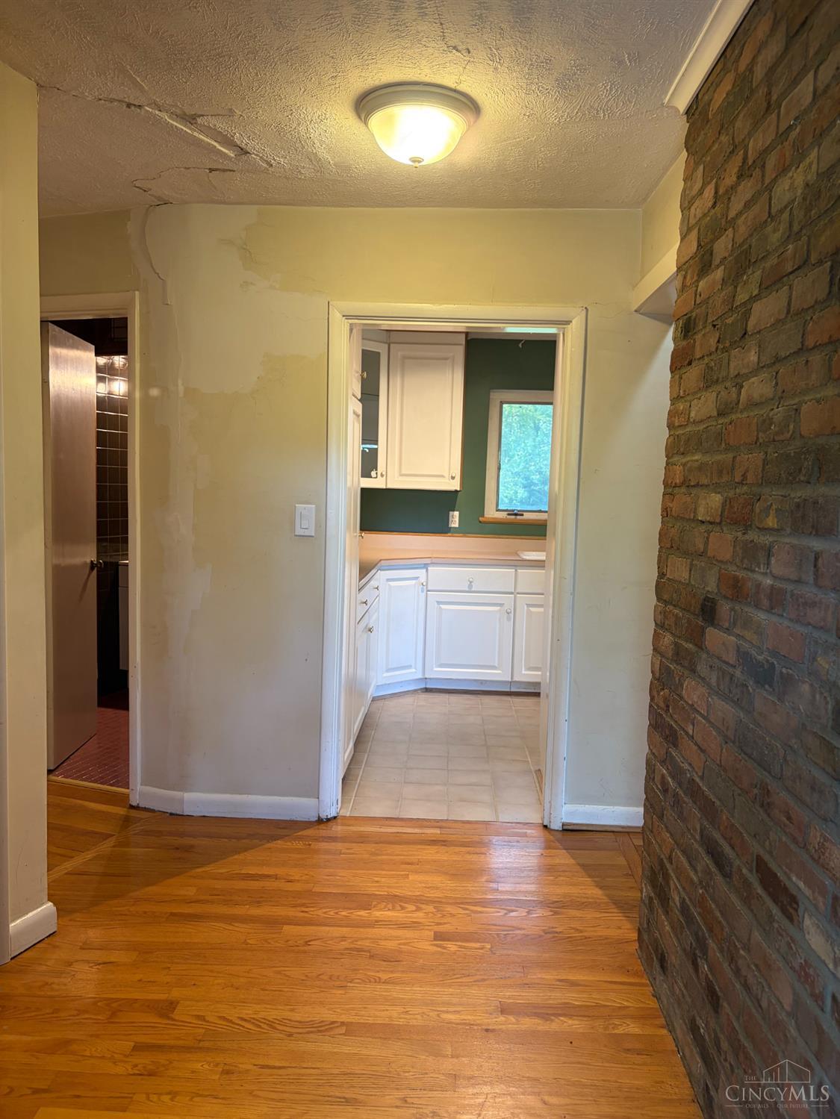
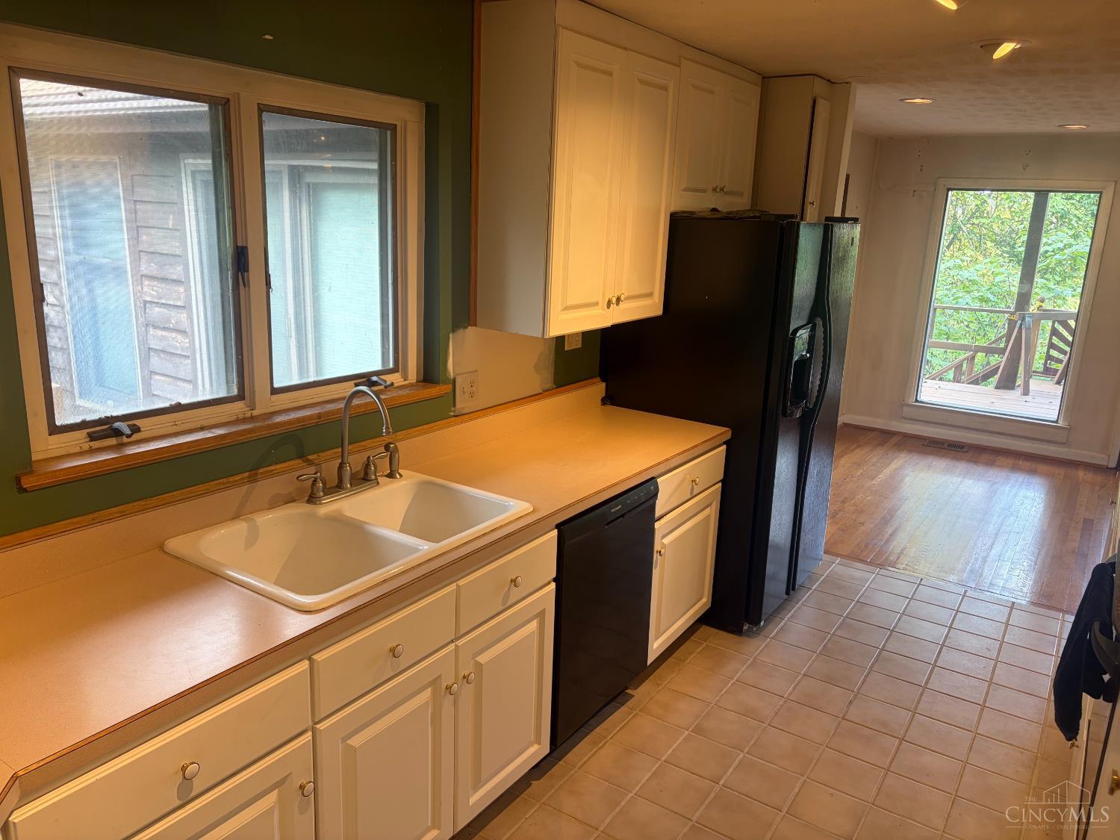
Handyman Special! THE GOOD: 0.84 acres at end of quiet street near St. X HS, wooded views from sunroom full of windows and skylights, covered deck with skylights, large picture windows in family room and dining area, new HVAC, new vanities and all new drains, full bathroom in basement ready to finish, walkout basement with space for covered patio, lots of indoor and outdoor storage areas including storage shed, XXL carport and XL one car garage complete with workbench and new smart garage door opener with battery backup. THE BAD: needs new dishwasher, water heater, deck steps repair, fireplace insert repair. THE UGLY: sunroom settling, french drains compromised allowing water into basement and garage, bowed block foundation, septic tank cap collapsed, repair required due to failed inspection. A true diamond in the rough! Sold AS-IS! Agent has interest in property.

Save
Ask
Tour
Hide
Share
Listing Snapshot
Price 
$223,610
Days On Site 
5 Days
Bedrooms 
3
Inside Area (SqFt) 
1,274 sqft
Total Baths 
3
Full Baths 
2
Partial Baths 
1
Lot Size 
0.838 Acres
Year Built 
1955
MLS® Number 
1894913
Status 
Active
Property Tax 
N/A
HOA/Condo/Coop Fees 
N/A
Sq Ft Source 
N/A
Friends & Family
Recent Activity
yesterdayListing updated with changes from the MLS®
6 days agoListing first seen on site
General Features
Acres 
0.838
Attached Garage 
Yes
Carport 
2
Foundation 
Block
Garage 
Yes
Garage Spaces 
1
Levels 
One
Parking 
OversizedGarage Door OpenerDrivewayAttached
Property Sub Type 
Single Family Residence
Sewer 
Septic Tank
Style 
Ranch
Utilities 
Natural Gas Available
Water Source 
Public
Zoning 
Residential
Interior Features
Appliances 
DisposalRangeOvenGas Water HeaterGas CooktopRefrigerator
Basement 
Partially FinishedWalk-Out AccessFull
Cooling 
Ceiling Fan(s)Central Air
Fireplace 
Yes
Fireplace Features 
MasonryFamily RoomInsertGas
Fireplaces 
2
Heating 
Fireplace InsertNatural GasForced Air
Interior 
Cathedral Ceiling(s)PantryNatural Woodwork
Laundry Features 
In Basement
Window Features 
Skylight(s)Insulated Windows
Bathroom 1 
Level - First
Bathroom 2 
Level - First
Bathroom 3 
Level - Basement
Bedroom 2 
Dimensions - 12 x 9Level - FirstArea - 108
Bedroom 3 
Dimensions - 9 x 9Level - FirstArea - 81
Dining Room 
Dimensions - 10 x 9Level - FirstArea - 90
Entry Room 
Level - FirstArea - 84
Family Room 
Dimensions - 20 x 12Level - FirstArea - 240
Kitchen 
Dimensions - 16 x 9Area - 144
LaundryRoom 
Dimensions - 16 x 5Level - BasementArea - 80
Living Room 
Dimensions - 15 x 14Area - 210
Master Bedroom 
Dimensions - 14 x 11Level - FirstArea - 154
RecreationRoom 
Dimensions - 21 x 18Level - BasementArea - 378
Save
Ask
Tour
Hide
Share
Exterior Features
Construction Details 
BrickCedarStone
Lot Features 
WoodedSloped
Other Structures 
Shed(s)
Patio And Porch 
PatioPorch
Roof 
Shingle
View 
Trees/Woods
Waterview 
Trees/Woods
Windows/Doors 
Skylight(s)Insulated Windows
Community Features
MLS Area 
Hamilton-W02
School District 
Finneytown Local SD
Township 
Springfield Twp
Schools
School District
Finneytown Local SD
Elementary School
Unknown
Middle School
Unknown
High School
Unknown
Listing courtesy of Matthew Petersman of Amp Realty


Listing information is provided by Participants of the Cincy MLS. IDX information is provided exclusively for personal, non-commercial use, and may not be used for any purpose other than to identify prospective properties consumers may be interested in purchasing. Information is deemed reliable but not guaranteed. Copyright 2026, Cincy MLS.
Last checked: 2026-09-30 04:11 AM UTC

Neighborhood & Commute
Source: Walkscore
Disclosure: Community information and market data powered by Constellation Data Labs. Information is deemed reliable but not guaranteed.
Save
Ask
Tour
Hide
Share