Properties

Save
Ask
Tour
Hide
Share
$650,000
5 Days On Site

45 Orchard Drive
Hamilton, OH 45013

For Sale|Single Family Residence|Active
6
Beds
4
Total Baths
3
Full Baths
1
Partial Bath
3,622
SqFt
$179
/SqFt
1942
Built
County:
Butler
Listing courtesy of Stephanie Rhoads of Plum Tree Realty
Call Now: (513) 739-2010
Is this the listing for you? We can help make it yours.
(513) 739-2010
45 Orchard Drive45 Orchard Drive45 Orchard Drive45 Orchard Drive
Save
Ask
Tour
Hide
Share

Mortgage Calculator

Monthly Payment (Est.)

Enter an interest rate to see your estimated monthly payment.
Calculator powered by Showcase IDX, a Constellation1 Company. Copyright ©2026 Information is deemed reliable but not guaranteed.

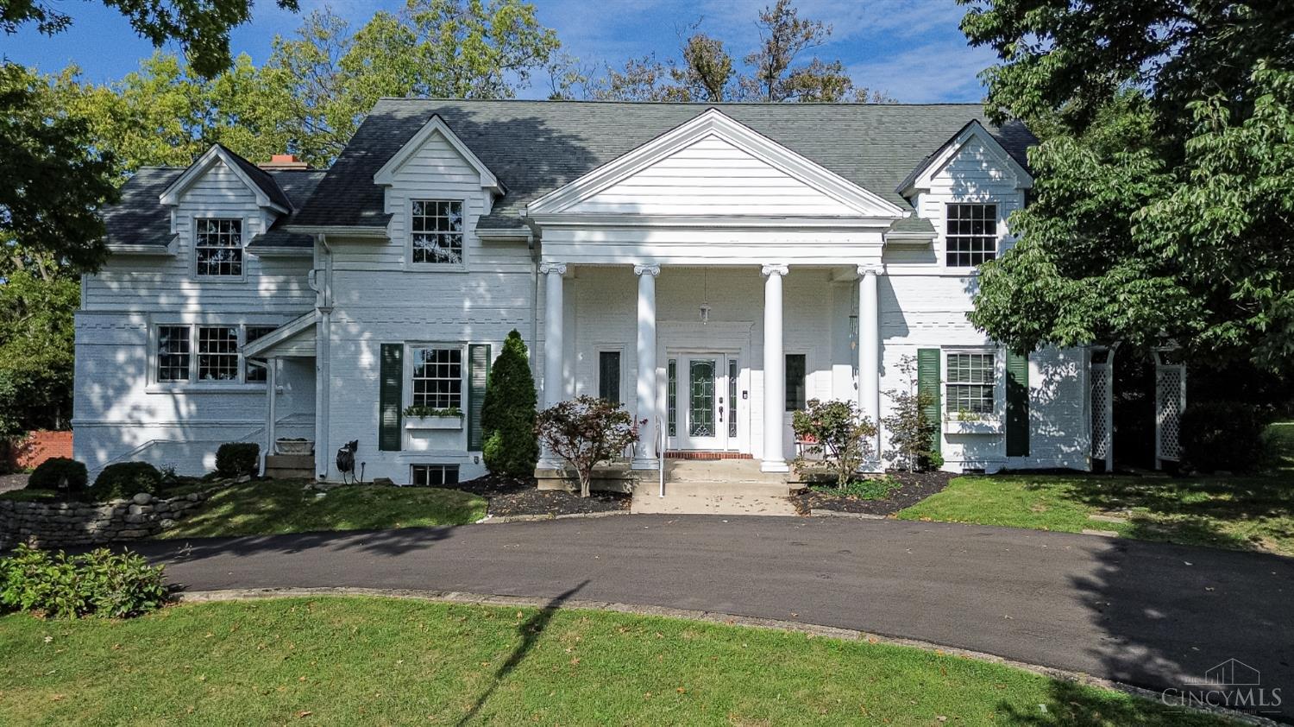
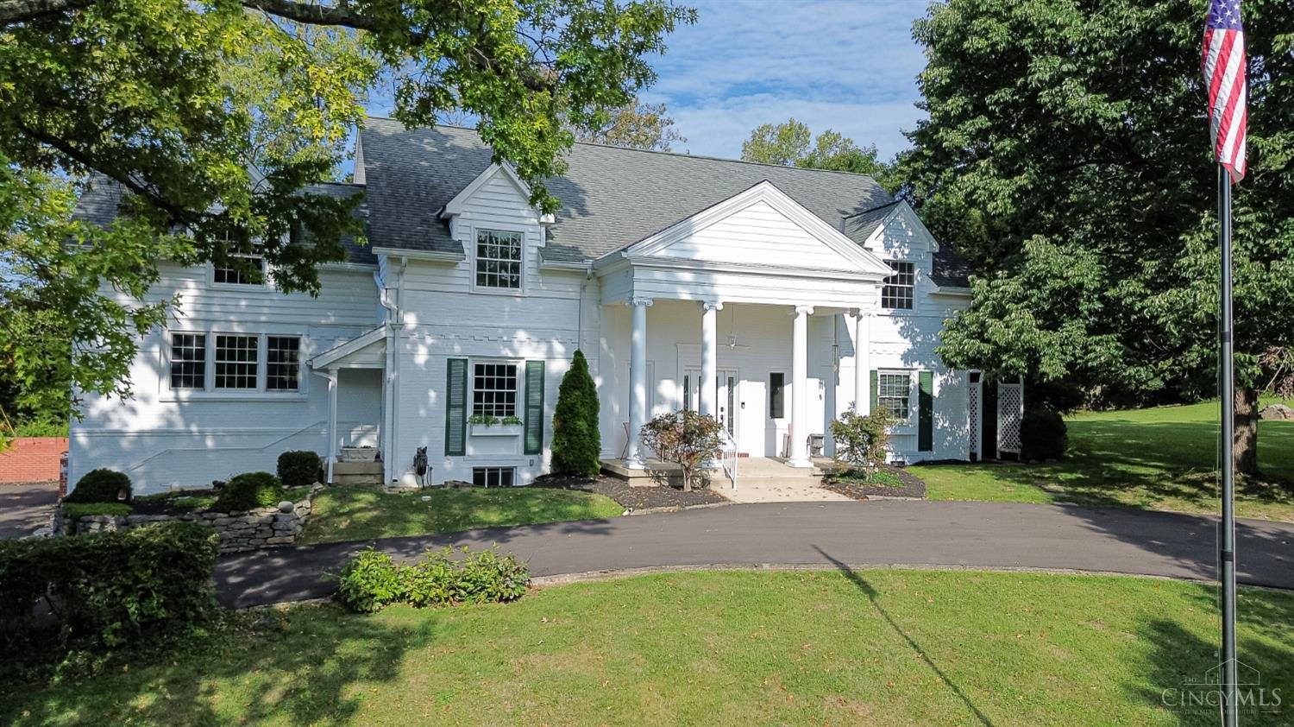
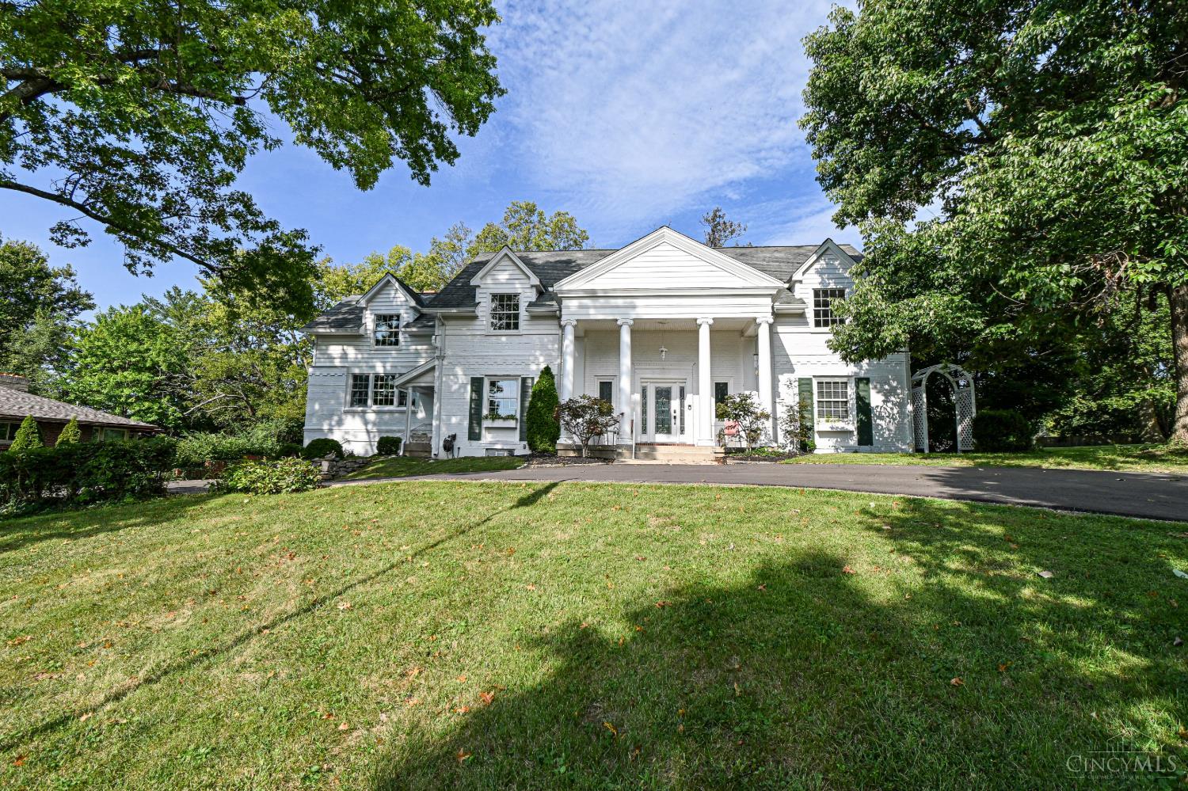
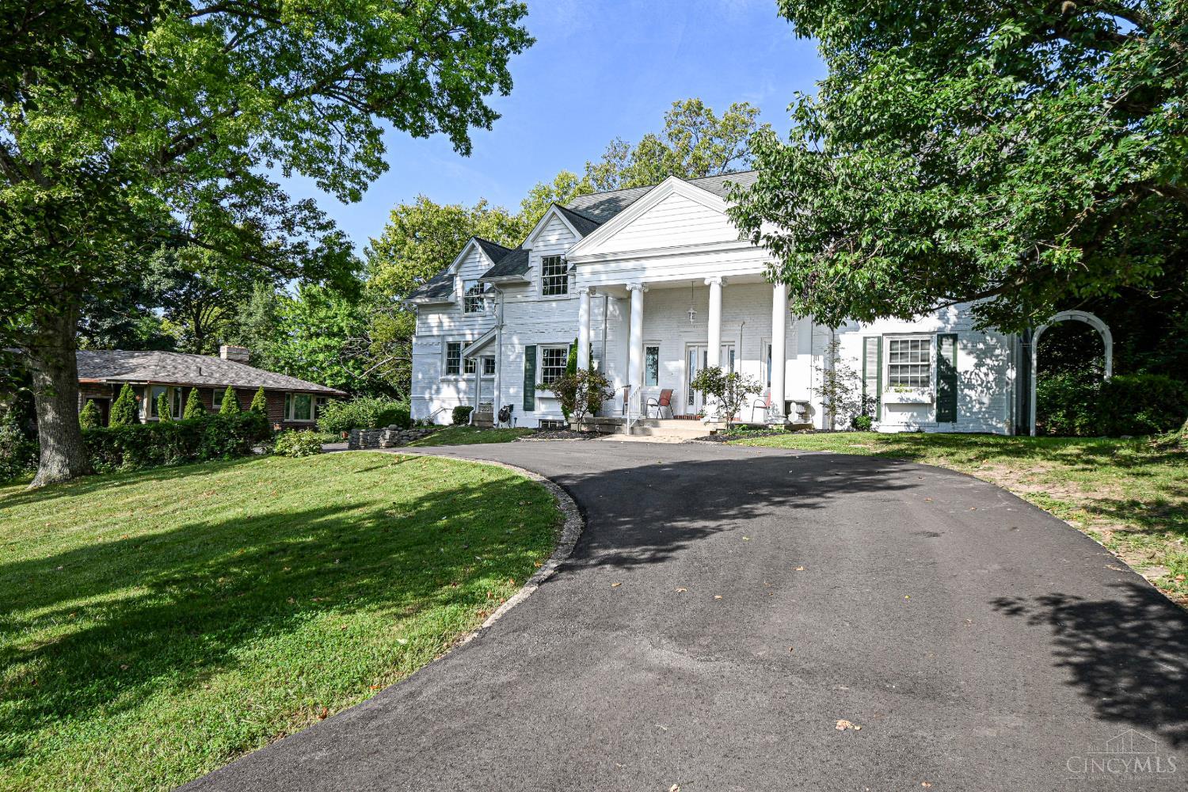
Prepare to fall in love with this stunning 6 bedroom, 3 and 1 half bath home located in a highly desirable neighborhood on the West Side of Hamilton. This is a gorgeous 3957 sq ft home after the finished 2nd floor. From the moment you pull up the new driveway (2026), you'll notice the impressive entry and stonework. Step into the beautiful foyer to find gorgeous hardwood floors and an abundance of warmth and charm throughout. This home features a large great room with 16 ft barrel vault ceiling, new windows and doors in 2022 with trilock, a finished full second story addition in 2018. Both furnaces were new in 2018. The eat in kitchen has quartz countertops that were installed in 2020. The exterior was painted in 2023. There is a bonus room upstairs that can be finished or used as ample storage. Every 4th of July watch the City of Hamilton Fireworks from your Front Porch.

Save
Ask
Tour
Hide
Share
Listing Snapshot
Price 
$650,000
Days On Site 
5 Days
Bedrooms 
6
Inside Area (SqFt) 
3,622 sqft
Total Baths 
4
Full Baths 
3
Partial Baths 
1
Lot Size 
0.4949 Acres
Year Built 
1942
MLS® Number 
1894907
Status 
Active
Property Tax 
N/A
HOA/Condo/Coop Fees 
N/A
Sq Ft Source 
N/A
Friends & Family
Recent Activity
4 days agoListing updated with changes from the MLS®
5 days agoStatus changed to Active
5 days agoListing first seen on site
General Features
Acres 
0.4949
Attached Garage 
Yes
Garage 
Yes
Garage Spaces 
2
Levels 
Two
Parking 
AsphaltDrivewayAttached
Property Sub Type 
Single Family Residence
Sewer 
Public Sewer
Style 
Colonial
Utilities 
Natural Gas Available
Water Source 
Public
Zoning 
Residential
Interior Features
Appliances 
DisposalRangeOvenGas Water HeaterDishwasherMicrowaveRefrigerator
Basement 
Partial
Cooling 
Central Air
Fireplace 
Yes
Fireplace Features 
Wood BurningFamily RoomGreat RoomGas
Fireplaces 
2
Heating 
Natural Gas
Interior 
Eat-in KitchenCrown Molding
Laundry Features 
In Basement
Bathroom 1 
Level - First
Bathroom 2 
Level - First
Bathroom 3 
Level - Second
Bathroom 4 
Level - Basement
Bedroom 2 
Dimensions - 11 x 15Level - FirstArea - 165
Bedroom 3 
Dimensions - 13 x 14Level - SecondArea - 182
Bedroom 4 
Dimensions - 13 x 14Level - SecondArea - 182
Bedroom 5 
Dimensions - 15 x 14Level - SecondArea - 210
Dining Room 
Dimensions - 16 x 14Level - FirstArea - 224
Entry Room 
Level - FirstArea - 99
Family Room 
Dimensions - 19 x 18Level - FirstArea - 342
Great Room 
Level - First
Kitchen 
Dimensions - 18 x 12Area - 216
LaundryRoom 
Level - Basement
Master Bedroom 
Dimensions - 15 x 15Level - FirstArea - 225
Save
Ask
Tour
Hide
Share
Exterior Features
Construction Details 
Brick
Patio And Porch 
PatioPorch
Roof 
Shingle
Windows/Doors 
French Doors
Community Features
MLS Area 
Butler-W15
School District 
Hamilton City SD
Schools
School District
Hamilton City SD
Elementary School
Unknown
Middle School
Unknown
High School
Unknown
Listing courtesy of Stephanie Rhoads of Plum Tree Realty


Listing information is provided by Participants of the Cincy MLS. IDX information is provided exclusively for personal, non-commercial use, and may not be used for any purpose other than to identify prospective properties consumers may be interested in purchasing. Information is deemed reliable but not guaranteed. Copyright 2026, Cincy MLS.
Last checked: 2026-09-30 04:11 AM UTC

Neighborhood & Commute
Source: Walkscore
Disclosure: Community information and market data powered by Constellation Data Labs. Information is deemed reliable but not guaranteed.
Save
Ask
Tour
Hide
Share