Properties

Save
Ask
Tour
Hide
Share
$375,000
5 Days On Site

3134 Parkview Avenue
Cincinnati, OH 45213

For Sale|Multi Family|Active
4
Beds
2
Total Baths
2
Full Baths
1,966
SqFt
$191
/SqFt
1931
Built
County:
Hamilton
Listing courtesy of Erin Fay of Keller Williams Advisors
Call Now: (513) 739-2010
Is this the listing for you? We can help make it yours.
(513) 739-2010
3134 Parkview Avenue3134 Parkview Avenue3134 Parkview Avenue3134 Parkview Avenue
Save
Ask
Tour
Hide
Share

Mortgage Calculator

Monthly Payment (Est.)

Enter an interest rate to see your estimated monthly payment.
Calculator powered by Showcase IDX, a Constellation1 Company. Copyright ©2026 Information is deemed reliable but not guaranteed.

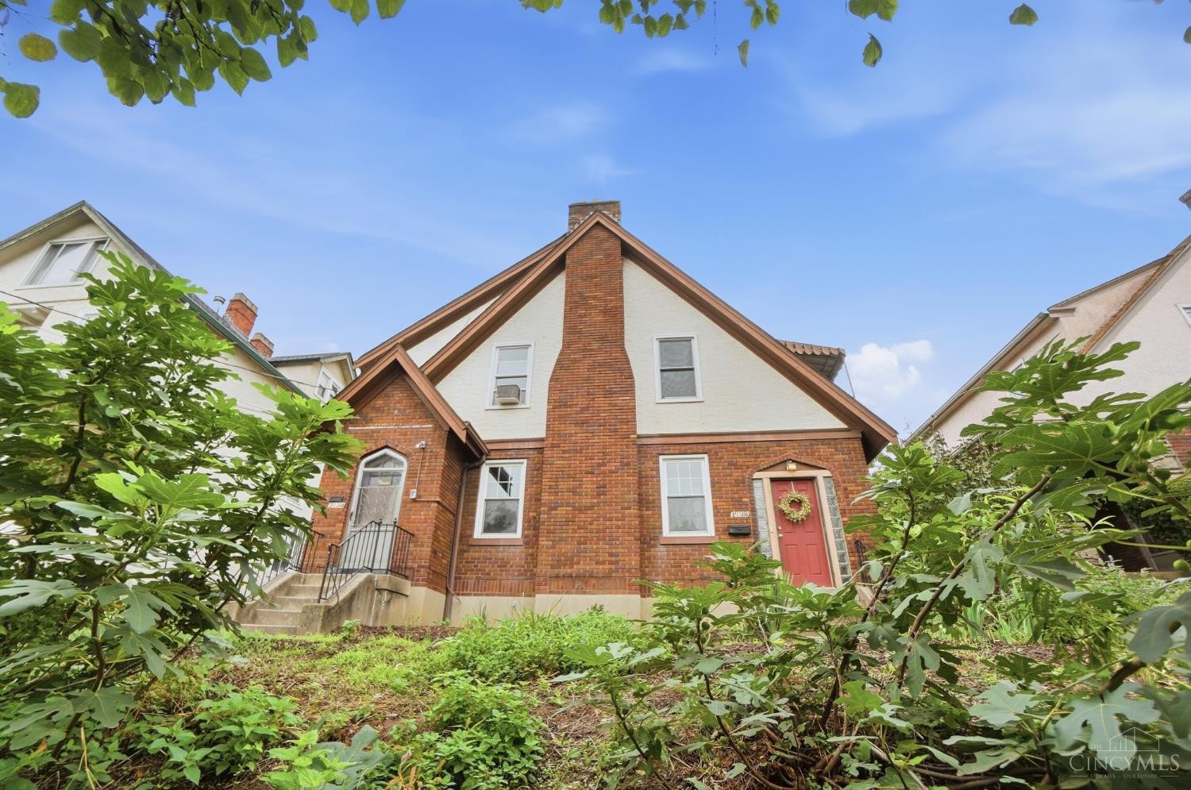
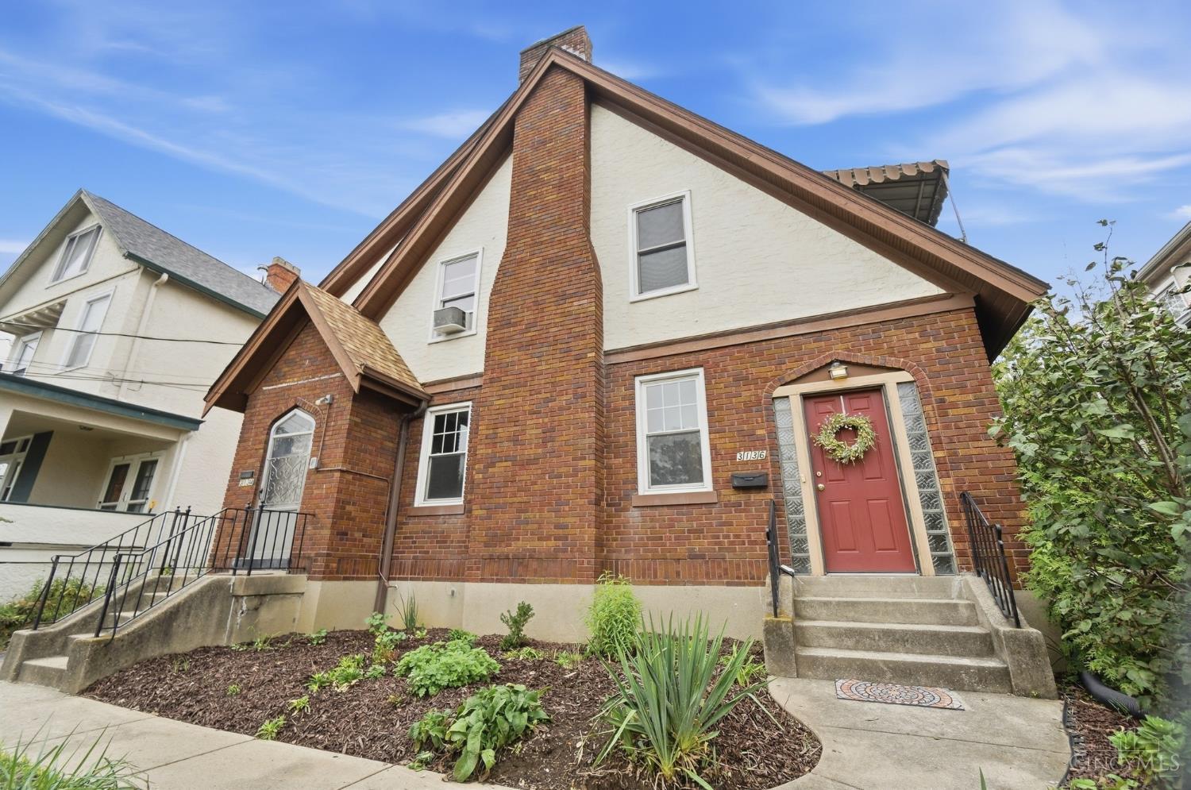
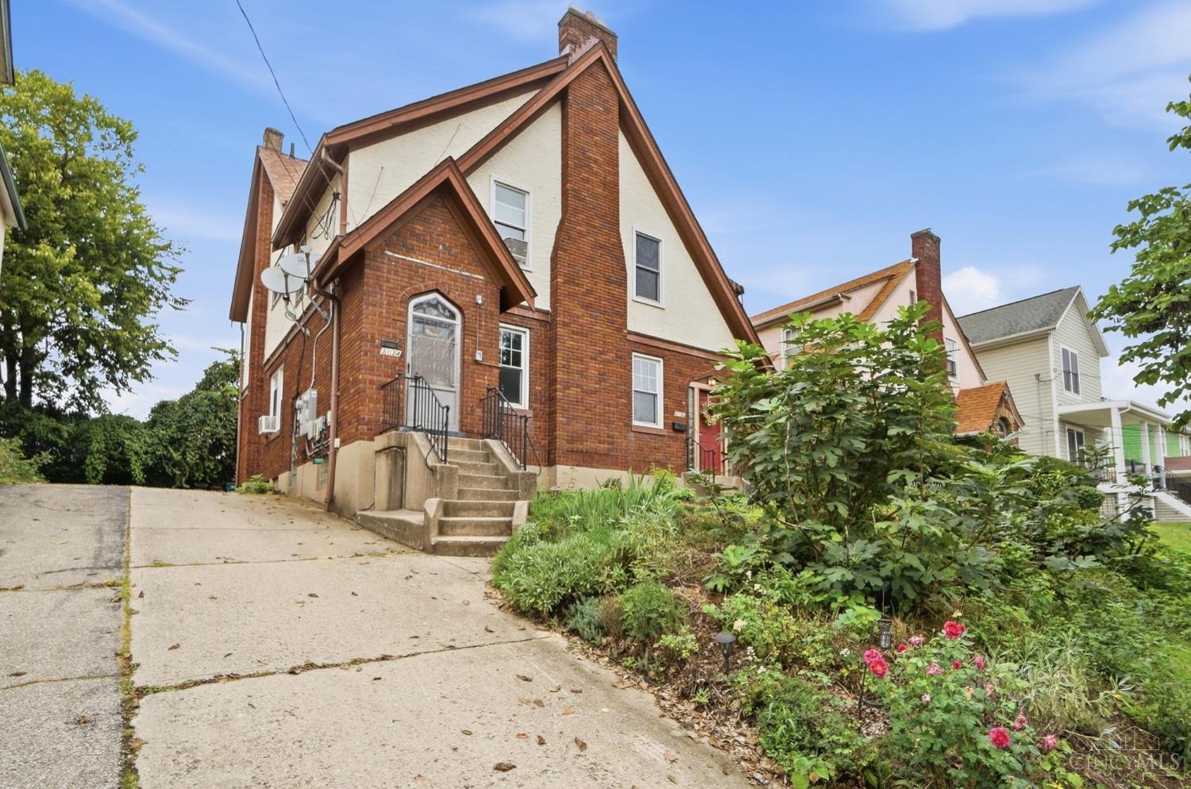
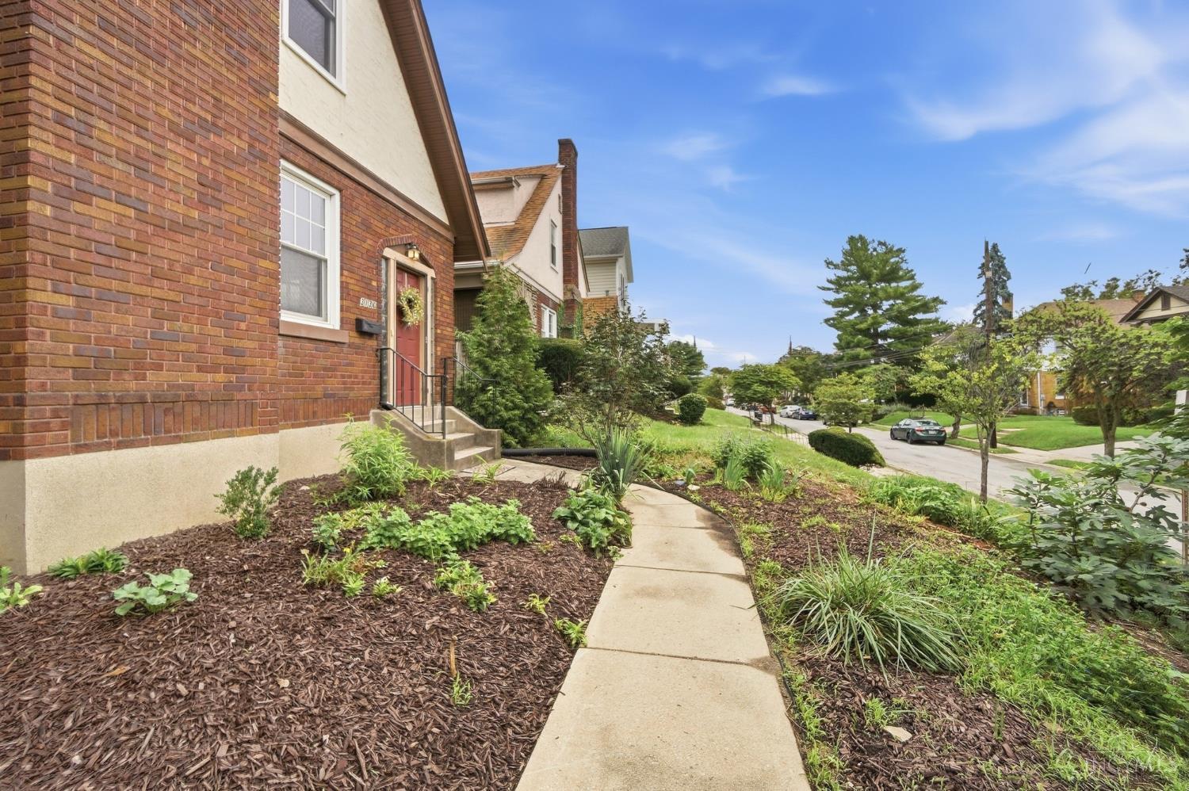
Timeless brick & stucco Tudor duplex on desirable Parkview Ave where architecture meets modern peace of mind. Each residence has 2 beds & 1 bath, and its own Rookwood-style fireplace as a graceful focal point, framed by sun-filled living spaces and picture frame style original hardwood floors throughout. Move-in ready with major systems thoughtfully updated: complete rewiring 2026 (NO knob & tube!!), newer boiler, replaced drain stacks, and a new roof in 2025- the unglamorous essentials, already handled. The expansive, dry basement offers storage flexibility, while a detached 2-car garage, shed, and curated native landscaping with mature fig trees make for an excellent investment overall. Steps from the growing Pleasant Ridge business district. A rare offering for the discerning owner-occupant or investor- live in one unit while the other works for you!

Save
Ask
Tour
Hide
Share
Listing Snapshot
Price 
$375,000
Days On Site 
5 Days
Bedrooms 
4
Inside Area (SqFt) 
1,966 sqft
Total Baths 
2
Full Baths 
2
Partial Baths 
N/A
Lot Size 
0.117 Acres
Year Built 
1931
MLS® Number 
1894855
Status 
Active
Property Tax 
N/A
HOA/Condo/Coop Fees 
N/A
Sq Ft Source 
N/A
Friends & Family
Recent Activity
5 days agoListing updated with changes from the MLS®
6 days agoListing first seen on site
General Features
Acres 
0.117
Cross Street 
Ridge
Garage 
Yes
Garage Spaces 
2
Levels 
Two
Parking 
OversizedOff StreetDrivewayGarageDetached
Parking Spaces 
2
Property Sub Type 
Multi Family
Sewer 
Public Sewer
Utilities 
Natural Gas Available
Water Source 
Public
Zoning 
Residential
Interior Features
Basement 
Full
Cooling 
Window Unit(s)
Fireplace 
Yes
Fireplaces 
2
Heating 
Natural GasRadiant
Save
Ask
Tour
Hide
Share
Exterior Features
Construction Details 
StuccoBrick
Exterior 
Balcony
Roof 
ShingleMembrane
Community Features
MLS Area 
Hamilton-E05
School District 
Cincinnati City SD
Township 
Cincinnati City
Schools
School District
Cincinnati City SD
Elementary School
Unknown
Middle School
Unknown
High School
Unknown
Listing courtesy of Erin Fay of Keller Williams Advisors


Listing information is provided by Participants of the Cincy MLS. IDX information is provided exclusively for personal, non-commercial use, and may not be used for any purpose other than to identify prospective properties consumers may be interested in purchasing. Information is deemed reliable but not guaranteed. Copyright 2026, Cincy MLS.
Last checked: 2026-09-30 05:22 AM UTC

Neighborhood & Commute
Source: Walkscore
Disclosure: Community information and market data powered by Constellation Data Labs. Information is deemed reliable but not guaranteed.
Save
Ask
Tour
Hide
Share