Properties

Save
Ask
Tour
Hide
Share
$439,000
5 Days On Site

5013 Barnsby Lane
Union Twp, OH 45244

For Sale|Single Family Residence|Active
4
Beds
3
Total Baths
2
Full Baths
1
Partial Bath
2,534
SqFt
$173
/SqFt
1991
Built
Subdivision:
Polo Fields
County:
Clermont
Listing courtesy of Jane Dorger of Comey & Shepherd
Call Now: (513) 739-2010
Is this the listing for you? We can help make it yours.
(513) 739-2010
5013 Barnsby Lane5013 Barnsby Lane5013 Barnsby Lane5013 Barnsby Lane
Save
Ask
Tour
Hide
Share

Mortgage Calculator

Monthly Payment (Est.)

Enter an interest rate to see your estimated monthly payment.
Calculator powered by Showcase IDX, a Constellation1 Company. Copyright ©2026 Information is deemed reliable but not guaranteed.

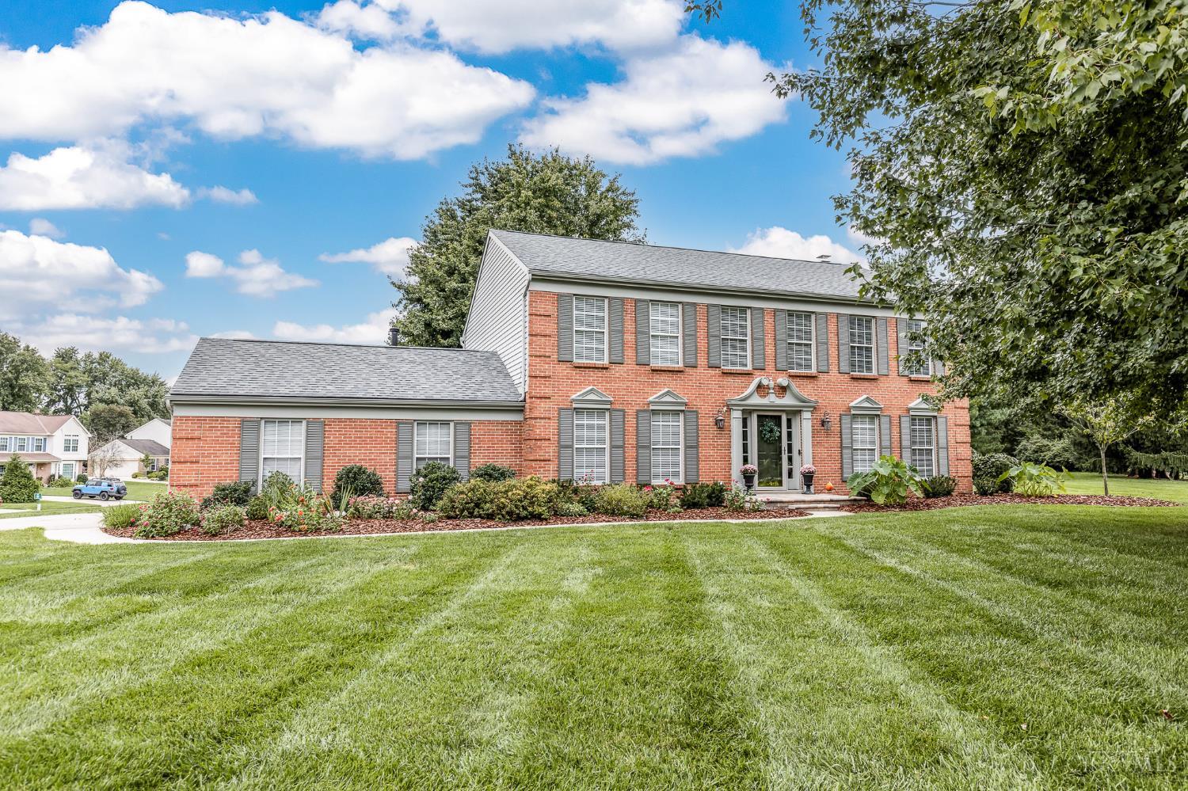
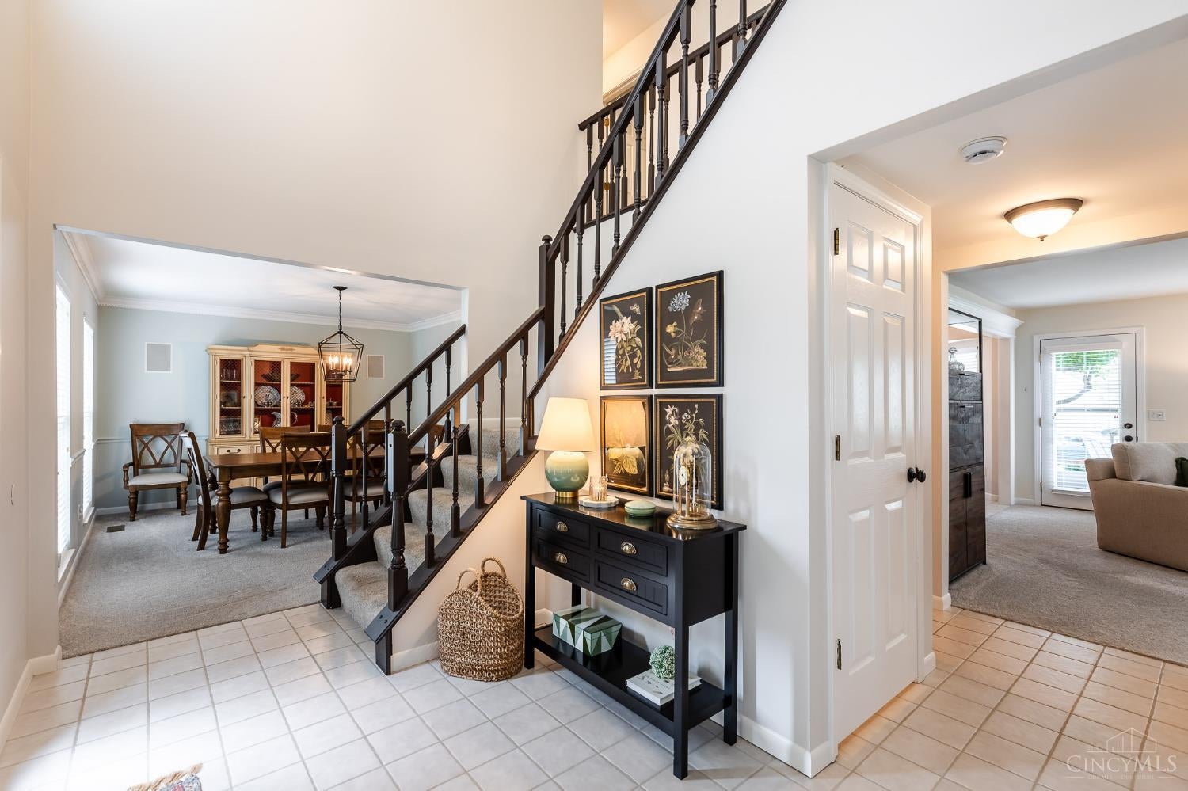
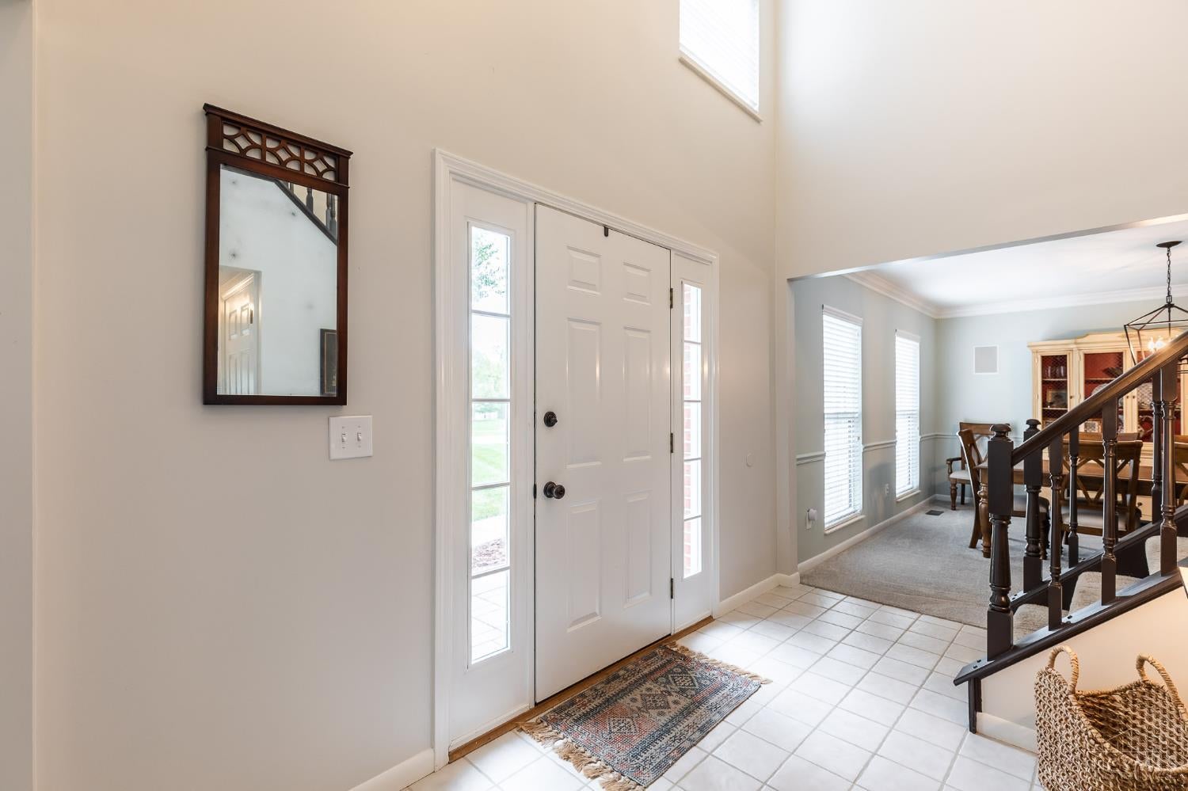
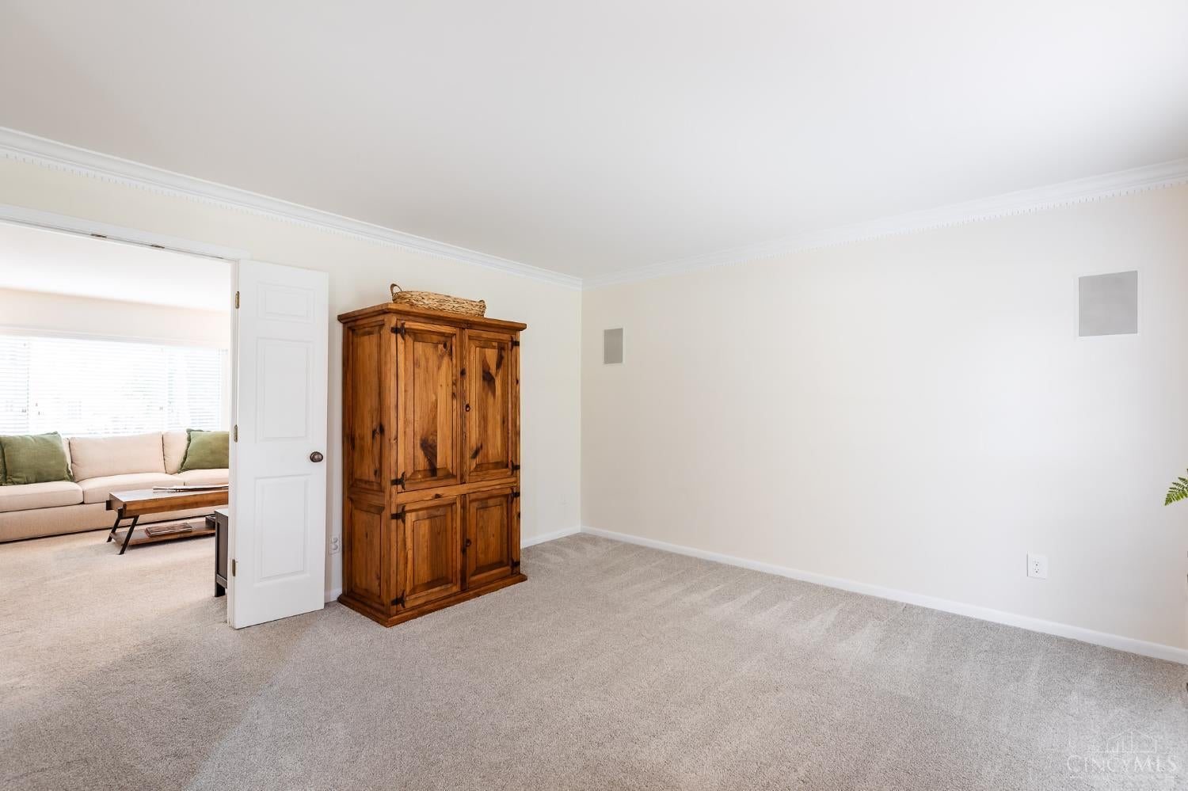
Spacious, bright & beautifully maintained home on an expansive .61 acre lot in sought-after Polo Fields*Inviting 2-story entry*Practical open-flow floorplan*Well-equipped eat-in KIT w/granite countertops & stainless appliances adjoins a sun-filled breakfast area*Spacious family room w/gas fireplace*Well appointed formal dining & living rooms w/dentil crown molding*Convenient 1st floor laundry*Vaulted primary suite w/sizable walk-in closet & beautifully renovated ensuite BA*Spacious secondary bedrooms & renovated secondary BA*Versatile unfinished LL w/BA rough-in*New HVAC & water heater*Charming rear patio overlooks expansive & flat yard w/plenty of room to play*Attached side-entry 2-car GAR*Desirable community w/2 neighborhood pools & an array of amenities*Milford Schools.

Save
Ask
Tour
Hide
Share
Listing Snapshot
Price 
$439,000
Days On Site 
5 Days
Bedrooms 
4
Inside Area (SqFt) 
2,534 sqft
Total Baths 
3
Full Baths 
2
Partial Baths 
1
Lot Size 
0.612 Acres
Year Built 
1991
MLS® Number 
1894850
Status 
Active
Property Tax 
N/A
HOA/Condo/Coop Fees 
$47.5 monthly
Sq Ft Source 
N/A
Friends & Family
Recent Activity
5 days agoListing updated with changes from the MLS®
5 days agoStatus changed to Active
5 days agoListing first seen on site
General Features
Acres 
0.612
Attached Garage 
Yes
Garage 
Yes
Garage Spaces 
2
Levels 
Two
Parking 
Garage Door OpenerOn StreetDrivewayAttached
Property Sub Type 
Single Family Residence
Security 
Smoke Detector(s)
Sewer 
Public Sewer
Style 
Traditional
Utilities 
Natural Gas Available
Water Source 
Public
Interior Features
Appliances 
DisposalRangeOvenGas Water HeaterDishwasherElectric CooktopRefrigerator
Basement 
UnfinishedSump PumpFull
Cooling 
Ceiling Fan(s)Central Air
Fireplace 
Yes
Fireplace Features 
MasonryFamily RoomGas
Fireplaces 
1
Heating 
Natural GasForced Air
Interior 
Cathedral Ceiling(s)Vaulted Ceiling(s)Eat-in KitchenPantryWalk-In Closet(s)Crown Molding
Window Features 
Insulated WindowsBay Window(s)
Bathroom 1 
Level - Second
Bathroom 2 
Level - Second
Bathroom 3 
Level - First
Bedroom 2 
Dimensions - 15 x 11Level - SecondArea - 165
Bedroom 3 
Dimensions - 15 x 11Level - SecondArea - 165
Bedroom 4 
Dimensions - 15 x 10Level - SecondArea - 150
Dining Room 
Dimensions - 14 x 12Level - FirstArea - 168
Entry Room 
Level - FirstArea - 84
Family Room 
Dimensions - 20 x 15Level - FirstArea - 300
Kitchen 
Dimensions - 20 x 14Area - 280
LaundryRoom 
Dimensions - 10 x 6Level - FirstArea - 60
Living Room 
Dimensions - 14 x 14Area - 196
Master Bedroom 
Dimensions - 16 x 14Level - SecondArea - 224
Save
Ask
Tour
Hide
Share
Exterior Features
Construction Details 
BrickVinyl Siding
Lot Features 
Corner Lot
Patio And Porch 
Patio
Roof 
Shingle
Windows/Doors 
Insulated WindowsBay Window(s)
Community Features
Association Amenities 
Pool
Association Fee 
$570.0
Association Fee Frequency 
Annually
MLS Area 
Clermont-C01
School District 
Milford Ex Vill SD
Township 
Union Twp
Schools
School District
Milford Ex Vill SD
Elementary School
Unknown
Middle School
Unknown
High School
Unknown
Listing courtesy of Jane Dorger of Comey & Shepherd


Listing information is provided by Participants of the Cincy MLS. IDX information is provided exclusively for personal, non-commercial use, and may not be used for any purpose other than to identify prospective properties consumers may be interested in purchasing. Information is deemed reliable but not guaranteed. Copyright 2026, Cincy MLS.
Last checked: 2026-09-30 07:17 AM UTC

Neighborhood & Commute
Source: Walkscore
Disclosure: Community information and market data powered by Constellation Data Labs. Information is deemed reliable but not guaranteed.
Save
Ask
Tour
Hide
Share