Properties

Save
Ask
Tour
Hide
Share
$300,000
5 Days On Site

5026 US Rt 52
Union Twp, OH 45167

For Sale|Single Family Residence|Active
4
Beds
2
Total Baths
2
Full Baths
2,128
SqFt
$141
/SqFt
County:
Brown
Listing courtesy of Jason Bowman of RE/MAX Alliance Realty
Call Now: (513) 739-2010
Is this the listing for you? We can help make it yours.
(513) 739-2010
5026 US Rt 525026 US Rt 525026 US Rt 525026 US Rt 52
Save
Ask
Tour
Hide
Share

Mortgage Calculator

Monthly Payment (Est.)

Enter an interest rate to see your estimated monthly payment.
Calculator powered by Showcase IDX, a Constellation1 Company. Copyright ©2026 Information is deemed reliable but not guaranteed.

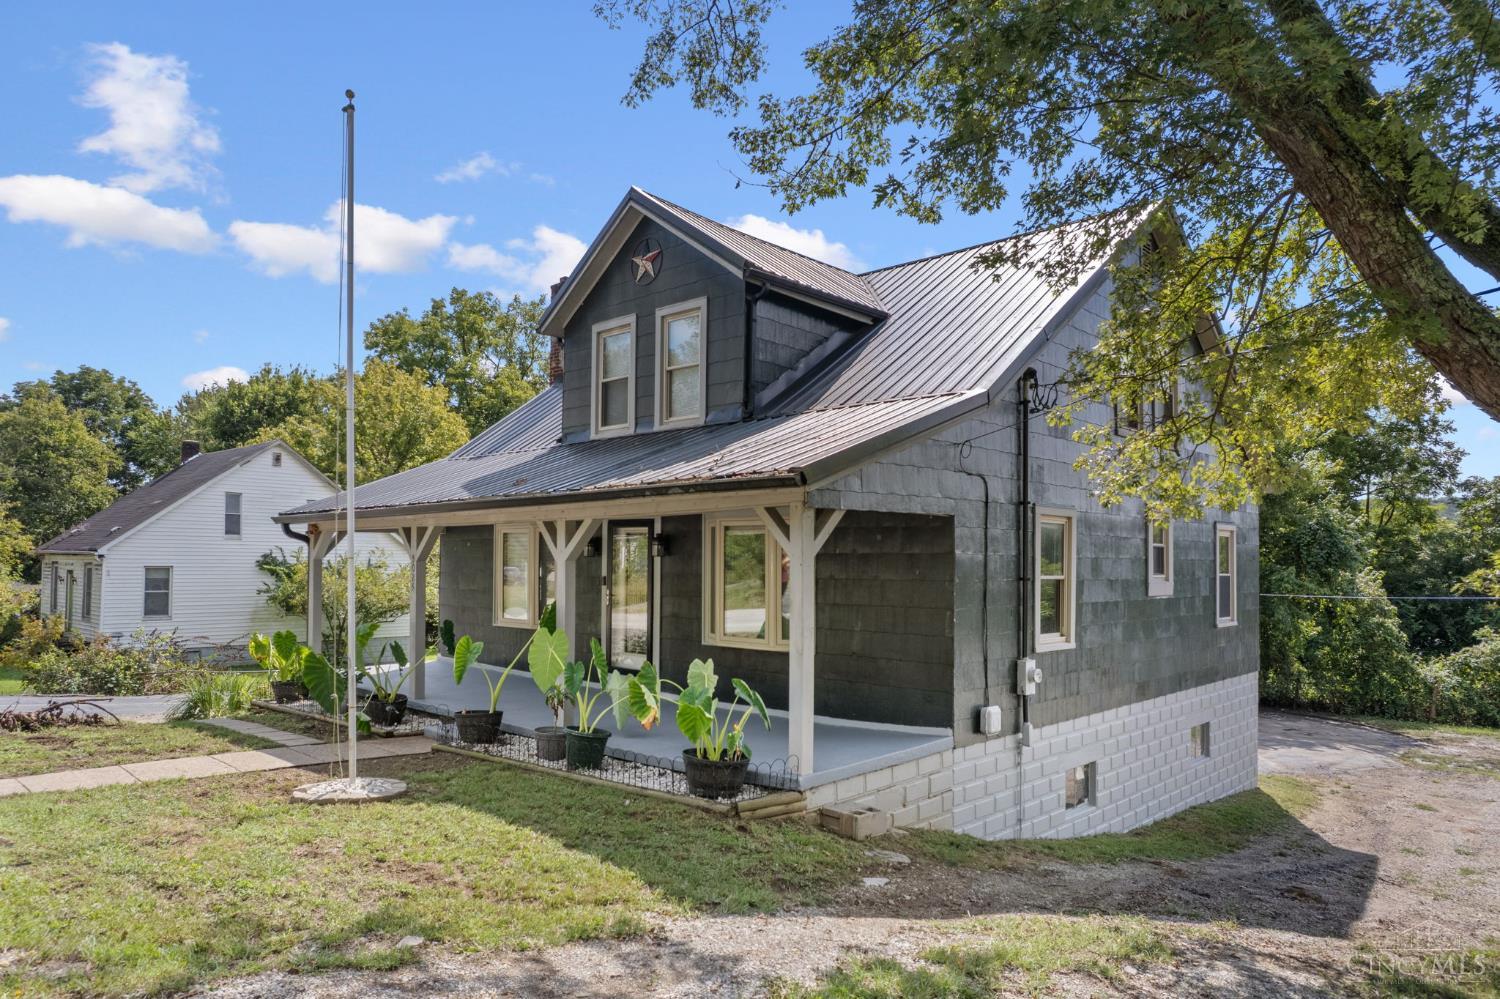
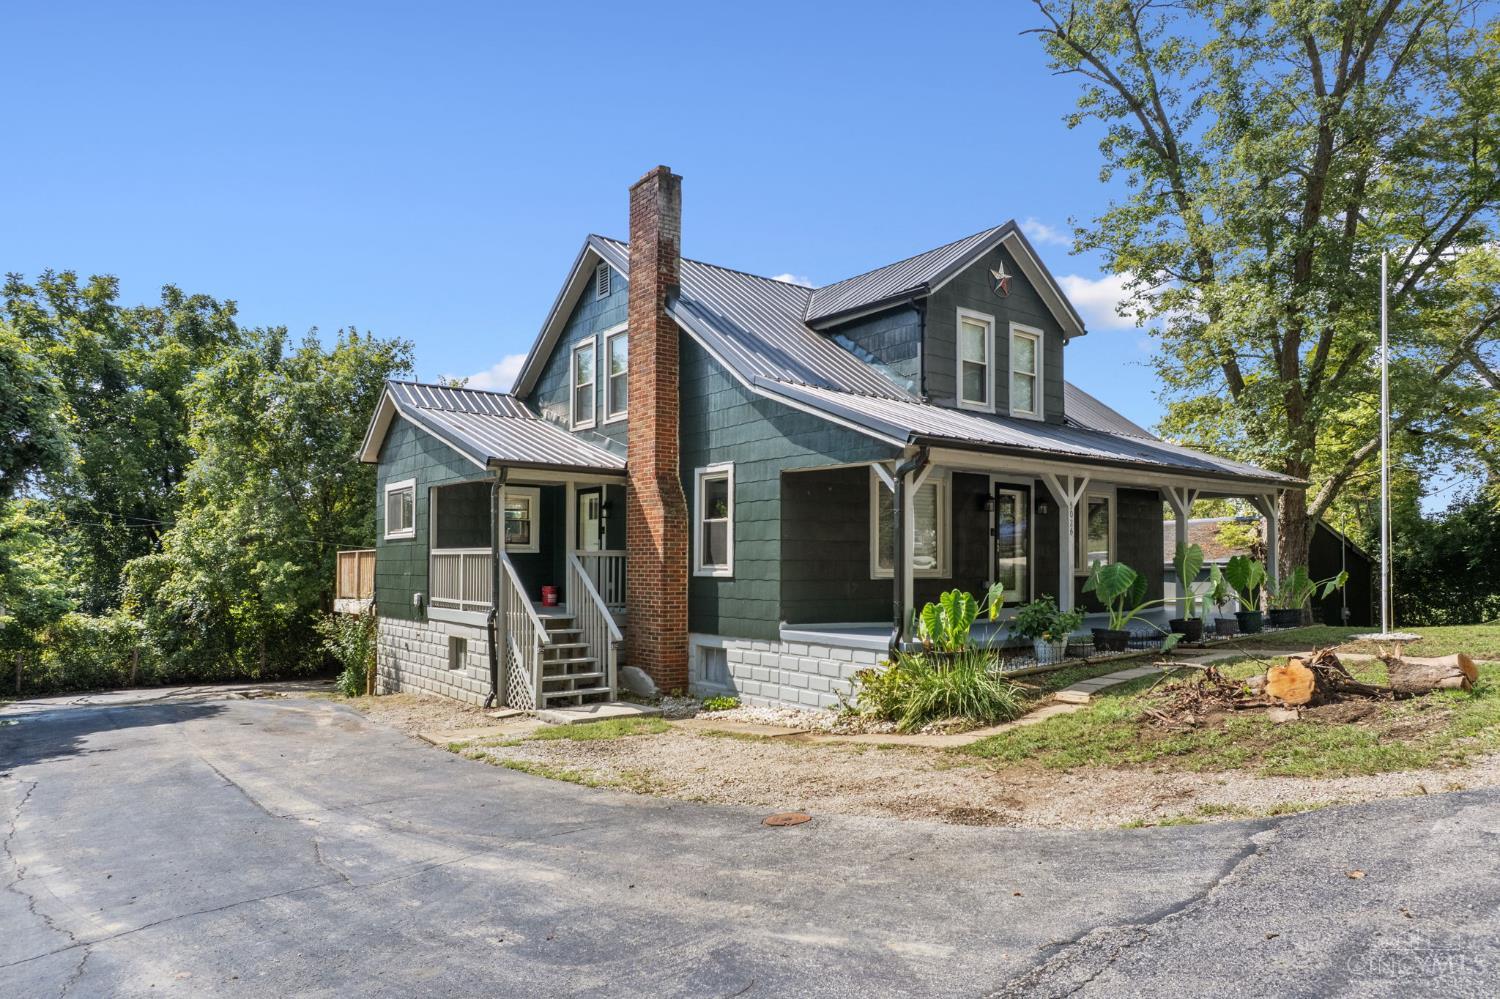
Charming Cape Cod with breathtaking river views and space to spare! This 4-bedroom home also features a versatile office that could be an additional bedroom and loft. The beautifully remodeled kitchen (2021) shines with new appliances, complemented by all-new electric, roof, and furnace (also 2021), a new water heater (2026), and an updated half bath (2022) meaning major systems are done for you. Entertain effortlessly with a walkout basement and a deck off the dining room overlooking the river. Outside, enjoy a fully fenced yard and an impressive 32x40 detached garage with room for up to 6 vehicles a dream for car enthusiasts, hobbyists, or extra storage. A circular driveway offers easy, convenient access to US 52. Set in a friendly neighborhood with wonderful neighbors, this move-in-ready home blends comfort, character, and river views. Don't miss this rare opportunity!

Save
Ask
Tour
Hide
Share
Listing Snapshot
Price 
$300,000
Days On Site 
5 Days
Bedrooms 
4
Inside Area (SqFt) 
2,128 sqft
Total Baths 
2
Full Baths 
2
Partial Baths 
N/A
Lot Size 
0.351 Acres
Year Built 
N/A
MLS® Number 
1894832
Status 
Active
Property Tax 
N/A
HOA/Condo/Coop Fees 
N/A
Sq Ft Source 
N/A
Friends & Family
Recent Activity
4 days agoListing updated with changes from the MLS®
6 days agoListing first seen on site
General Features
Acres 
0.351
Foundation 
Block
Garage 
Yes
Garage Spaces 
6
Levels 
One and One Half
Parking 
Driveway
Property Sub Type 
Single Family Residence
Sewer 
Septic Tank
Style 
Cape Cod
Water Source 
Public
Zoning 
Residential
Interior Features
Appliances 
RangeOvenElectric Water HeaterDishwasherMicrowaveRefrigerator
Basement 
UnfinishedWalk-Out AccessFull
Cooling 
Ceiling Fan(s)Central Air
Heating 
Electric
Bathroom 1 
Level - First
Bathroom 2 
Level - Basement
Bedroom 2 
Dimensions - 12 x 11Level - SecondArea - 132
Bedroom 3 
Dimensions - 11 x 10Level - SecondArea - 110
Bedroom 4 
Dimensions - 11 x 9Level - SecondArea - 99
Dining Room 
Dimensions - 12 x 11Level - FirstArea - 132
Kitchen 
Dimensions - 15 x 9Area - 135
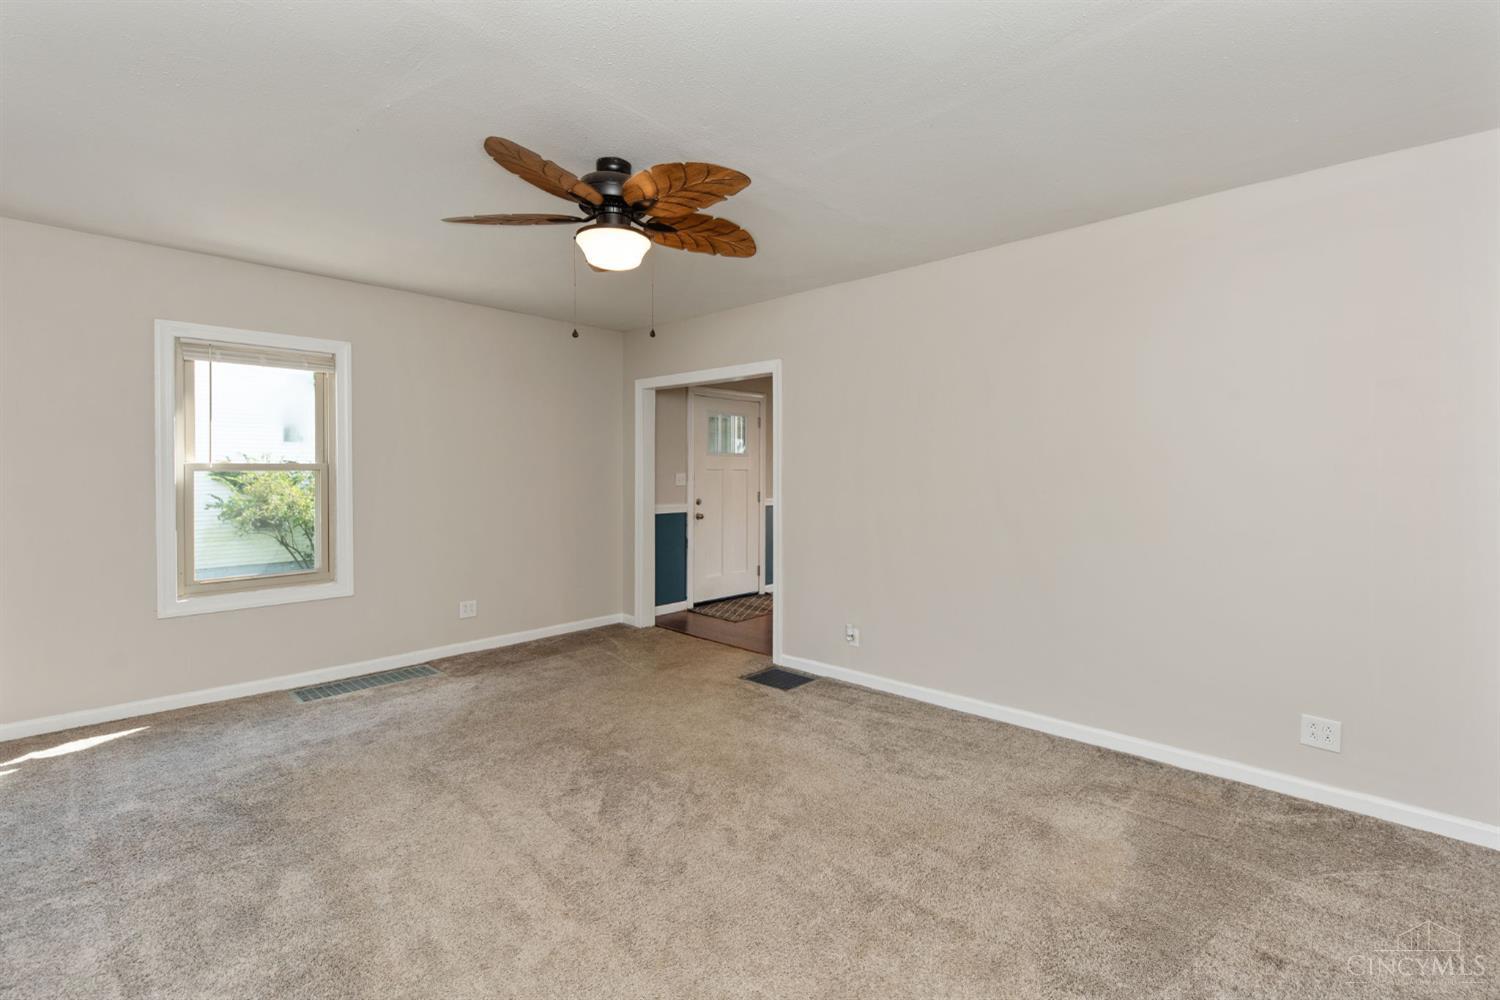
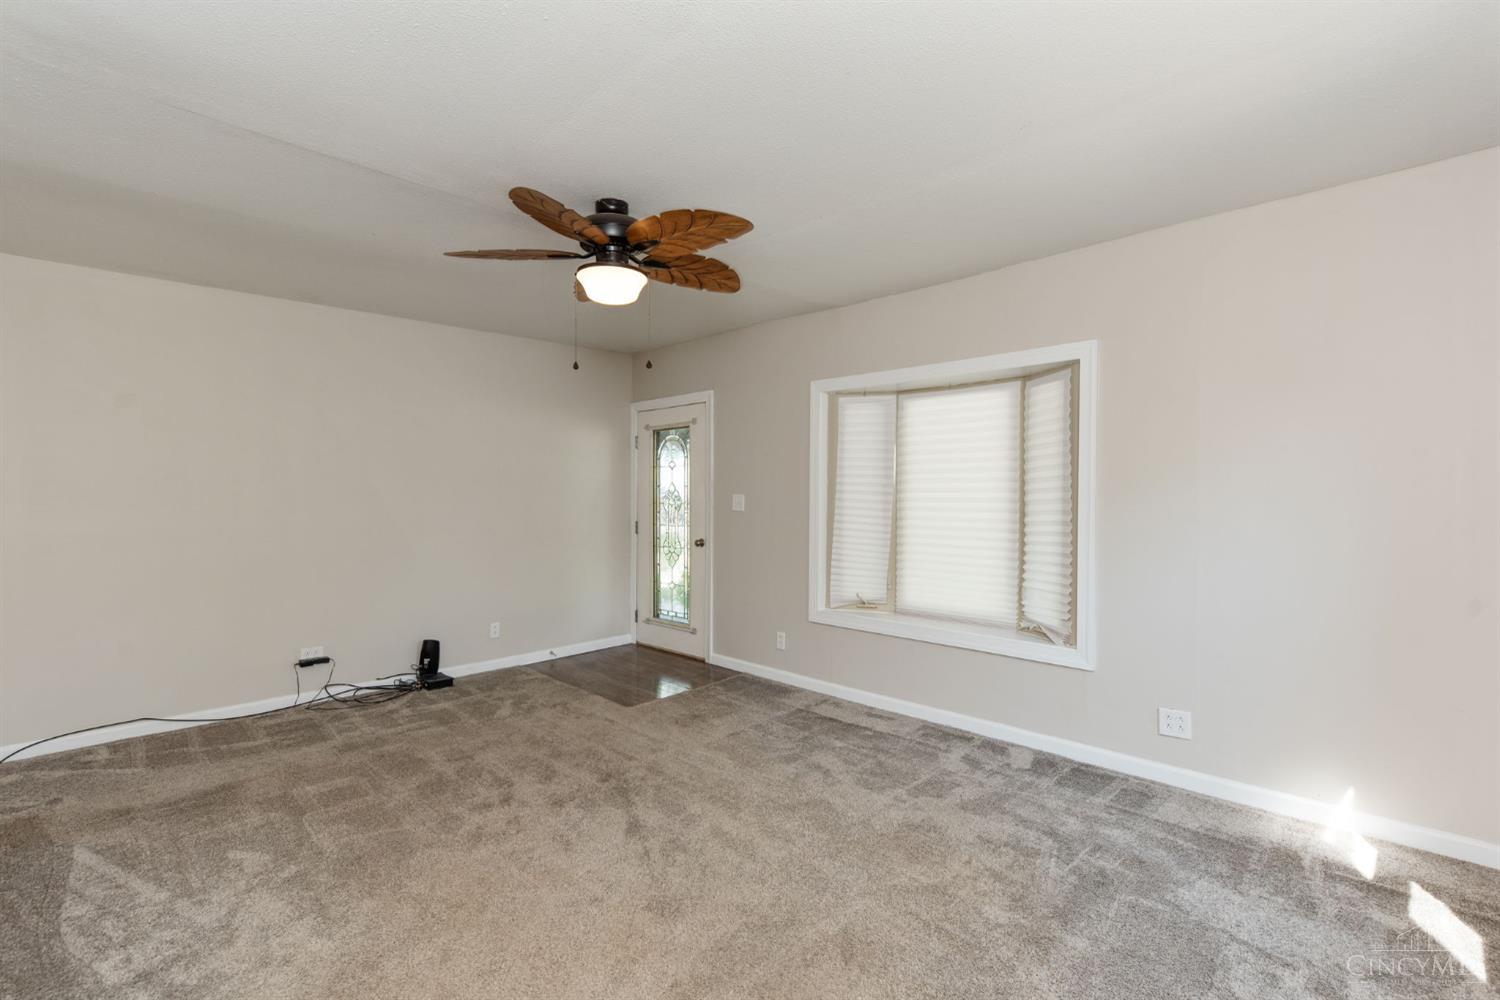
Living Room 
Dimensions - 17 x 13Area - 221
Master Bedroom 
Dimensions - 14 x 14Level - FirstArea - 196
StudyLibDen 
Dimensions - 12 x 11Level - FirstArea - 132
Save
Ask
Tour
Hide
Share
Exterior Features
Construction Details 
Shingle Siding
Lot Features 
Level
Patio And Porch 
DeckPorchPatio
Roof 
Metal
View 
Trees/WoodsRiver
Waterview 
Trees/WoodsRiver
Community Features
MLS Area 
Brown-E11
School District 
Ripley Union Lewis H
Township 
Union Twp
Schools
School District
Ripley Union Lewis H
Elementary School
Unknown
Middle School
Unknown
High School
Unknown
Listing courtesy of Jason Bowman of RE/MAX Alliance Realty


Listing information is provided by Participants of the Cincy MLS. IDX information is provided exclusively for personal, non-commercial use, and may not be used for any purpose other than to identify prospective properties consumers may be interested in purchasing. Information is deemed reliable but not guaranteed. Copyright 2026, Cincy MLS.
Last checked: 2026-09-30 04:42 AM UTC

Neighborhood & Commute
Source: Walkscore
Disclosure: Community information and market data powered by Constellation Data Labs. Information is deemed reliable but not guaranteed.
Save
Ask
Tour
Hide
Share