Properties

Save
Ask
Tour
Hide
Share
$270,000
5 Days On Site

807 Kenmar Drive
Loveland, OH 45140

For Sale|Single Family Residence|Active
3
Beds
2
Total Baths
1
Full Bath
1
Partial Bath
1,269
SqFt
$213
/SqFt
1965
Built
County:
Hamilton
Listing courtesy of Mark Rosko of Keller Williams Community Part
Call Now: (513) 739-2010
Is this the listing for you? We can help make it yours.
(513) 739-2010
Upcoming Open Houses
Sun, Oct 4, 12:00 PM - 2:00 PM
807 Kenmar Drive807 Kenmar Drive807 Kenmar Drive807 Kenmar Drive
Save
Ask
Tour
Hide
Share

Mortgage Calculator

Monthly Payment (Est.)

Enter an interest rate to see your estimated monthly payment.
Calculator powered by Showcase IDX, a Constellation1 Company. Copyright ©2026 Information is deemed reliable but not guaranteed.

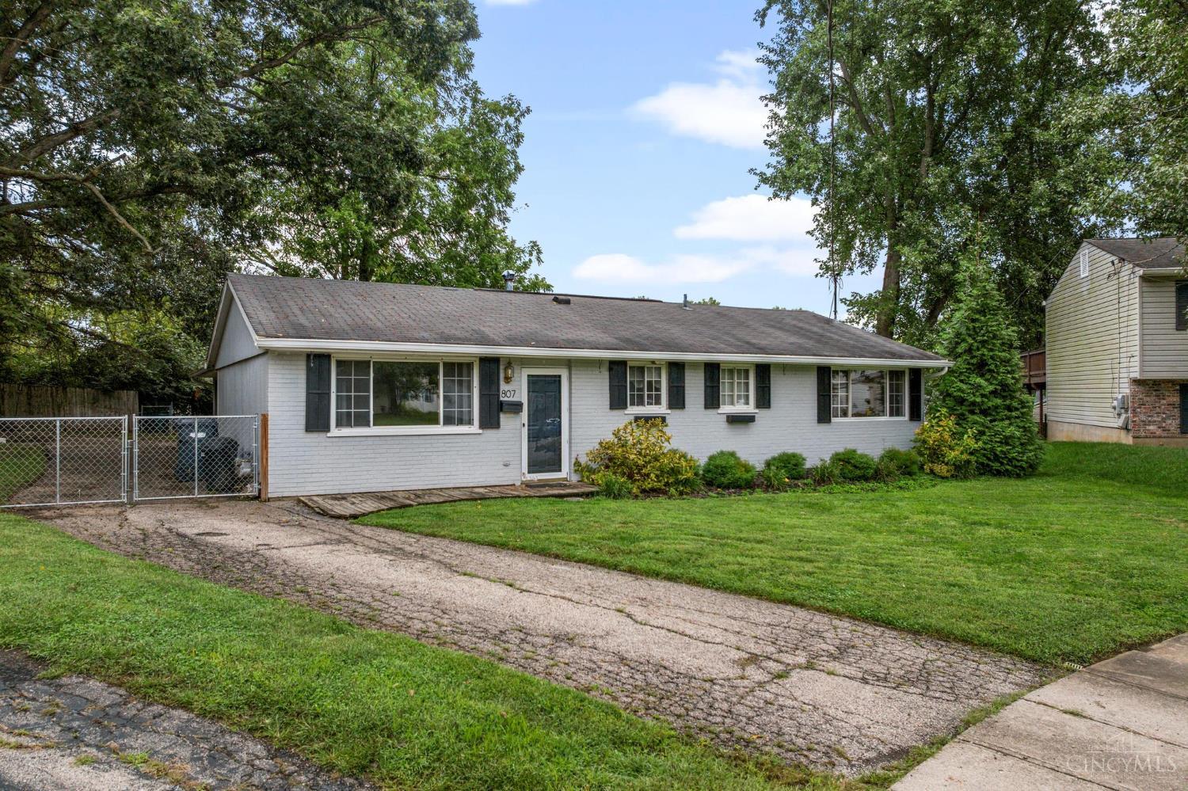
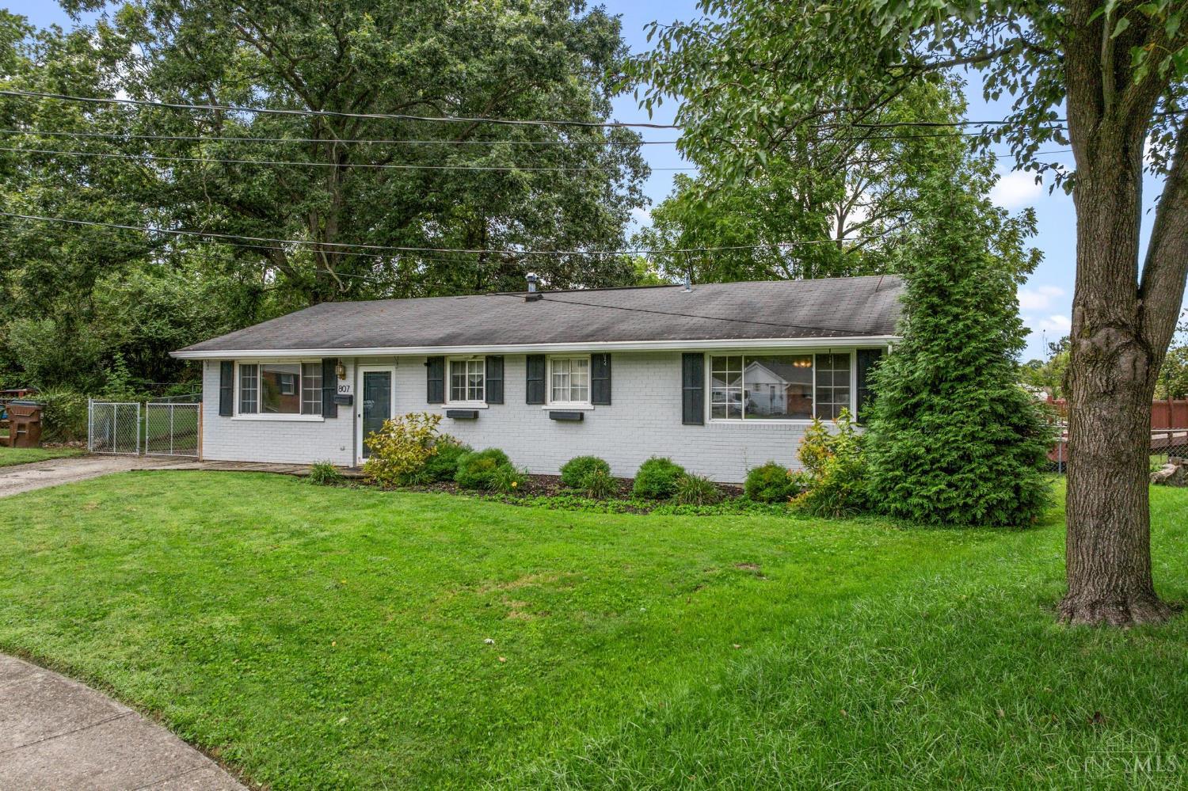
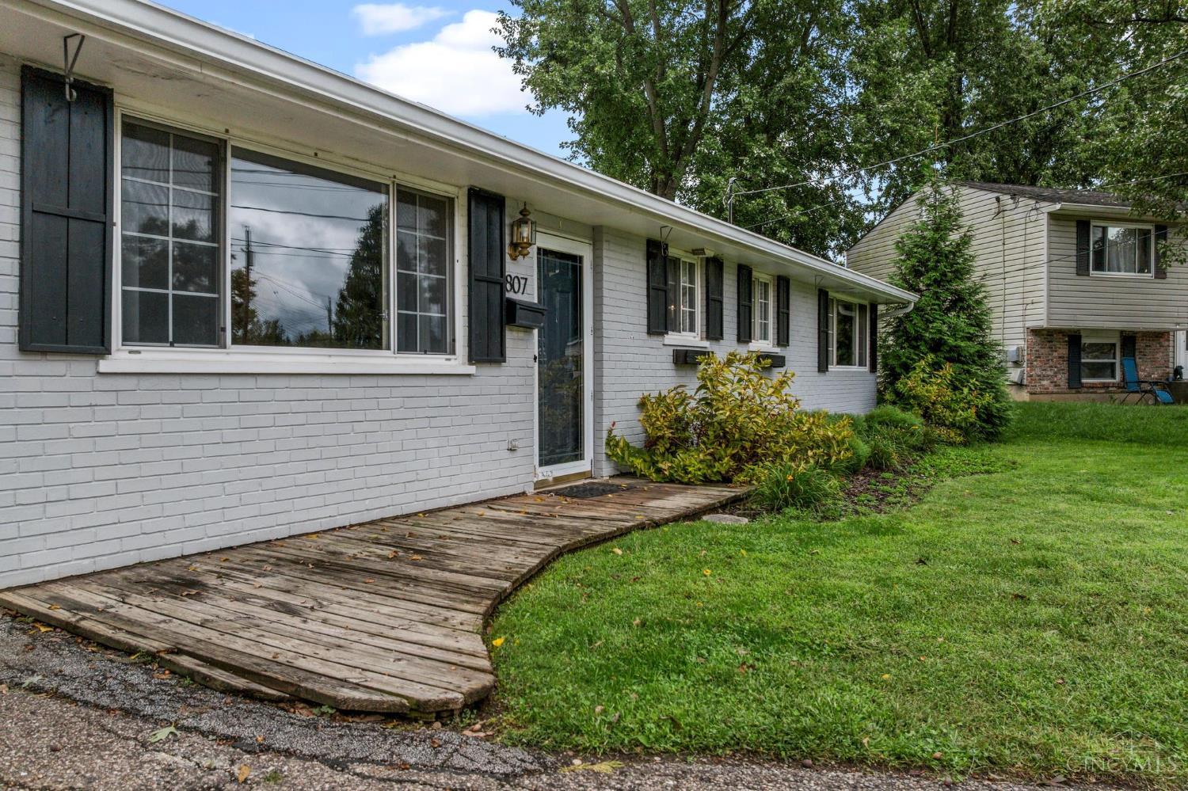
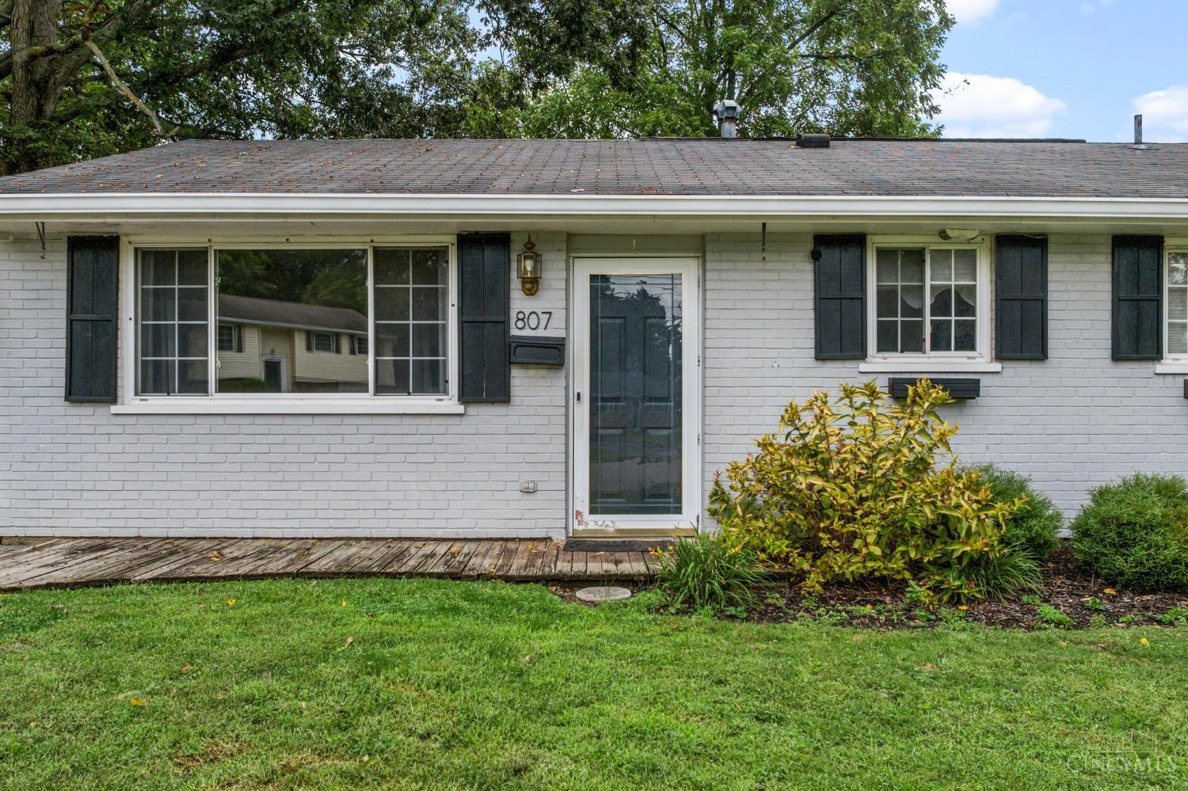
Investment opportunity in the Loveland School District, minutes from Loveland Middle School, priced to leave room for your own personal updates! 3-bed, 1.5-bath brick ranch in a cul-de-sac, & its single-level living offers appeal to future tenants or buyers. Front living room flows into an eat-in kitchen, where new cabinets provide ample storage & counter space, along w/ a pantry. Kitchen opens directly to family room, which leads straight out to the covered back porch. Remodeled half bath sits just off the family room, & updated flooring runs through the living room, family room, & half bath. All 3 bedrooms feature new carpet & share a full hall bath, w/ a hall linen closet for added storage. Mature trees shade the fenced backyard w/ pergola-covered patio & deck surrounding above-ground pool, perfect spot for entertaining. Oversized 2-car attached garage provides parking plus extra storage. This property is a strong addition to any portfolio. HVAC 2023. Schedule your showing

Save
Ask
Tour
Hide
Share
Listing Snapshot
Price 
$270,000
Days On Site 
5 Days
Bedrooms 
3
Inside Area (SqFt) 
1,269 sqft
Total Baths 
2
Full Baths 
1
Partial Baths 
1
Lot Size 
0.25 Acres
Year Built 
1965
MLS® Number 
1894830
Status 
Active
Property Tax 
N/A
HOA/Condo/Coop Fees 
N/A
Sq Ft Source 
N/A
Friends & Family
Recent Activity
14 hours agoListing updated with changes from the MLS®
5 days agoListing first seen on site
General Features
Acres 
0.25
Attached Garage 
Yes
Foundation 
Slab
Garage 
Yes
Garage Spaces 
2
Levels 
One
Parking 
OversizedGarage Door OpenerDrivewayAttached
Property Sub Type 
Single Family Residence
Sewer 
Public Sewer
Style 
Ranch
Utilities 
Natural Gas Available
Water Source 
Public
Zoning 
Residential
Interior Features
Appliances 
DisposalRangeOvenGas Water HeaterDishwasherMicrowaveRefrigerator
Basement 
None
Cooling 
Ceiling Fan(s)Central Air
Heating 
Natural Gas
Interior 
Eat-in KitchenPantry
Bathroom 1 
Level - First
Bathroom 2 
Level - First
Bedroom 2 
Dimensions - 12 x 14Level - FirstArea - 168
Bedroom 3 
Dimensions - 12 x 9Level - FirstArea - 108
Family Room 
Dimensions - 26 x 10Level - FirstArea - 260
Kitchen 
Dimensions - 19 x 10Area - 190
Living Room 
Dimensions - 17 x 13Area - 221
Master Bedroom 
Dimensions - 11 x 17Level - FirstArea - 187
Save
Ask
Tour
Hide
Share
Exterior Features
Construction Details 
BrickWood Siding
Lot Features 
Cul-De-Sac
Patio And Porch 
DeckPorch
Pool Features 
Above Ground
Private Pool 
Yes
Roof 
Shingle
Community Features
MLS Area 
Hamilton-E06
School District 
Loveland Cty SD
Schools
School District
Loveland Cty SD
Elementary School
Unknown
Middle School
Unknown
High School
Unknown
Listing courtesy of Mark Rosko of Keller Williams Community Part


Listing information is provided by Participants of the Cincy MLS. IDX information is provided exclusively for personal, non-commercial use, and may not be used for any purpose other than to identify prospective properties consumers may be interested in purchasing. Information is deemed reliable but not guaranteed. Copyright 2026, Cincy MLS.
Last checked: 2026-09-30 06:42 AM UTC

Neighborhood & Commute
Source: Walkscore
Disclosure: Community information and market data powered by Constellation Data Labs. Information is deemed reliable but not guaranteed.
Save
Ask
Tour
Hide
Share