Properties

Save
Ask
Tour
Hide
Share
$379,000
6 Days On Site

9558 Union Park
West Chester, OH 45069

For Sale|Single Family Residence|Active
3
Beds
3
Total Baths
2
Full Baths
1
Partial Bath
2,132
SqFt
$178
/SqFt
2012
Built
County:
Butler
Listing courtesy of Jackie Quigley of eXp Realty
Call Now: (513) 739-2010
Is this the listing for you? We can help make it yours.
(513) 739-2010
Upcoming Open Houses
Thu, Oct 1, 5:30 PM - 7:00 PM
9558 Union Park9558 Union Park9558 Union Park9558 Union Park
Save
Ask
Tour
Hide
Share

Mortgage Calculator

Monthly Payment (Est.)

Enter an interest rate to see your estimated monthly payment.
Calculator powered by Showcase IDX, a Constellation1 Company. Copyright ©2026 Information is deemed reliable but not guaranteed.

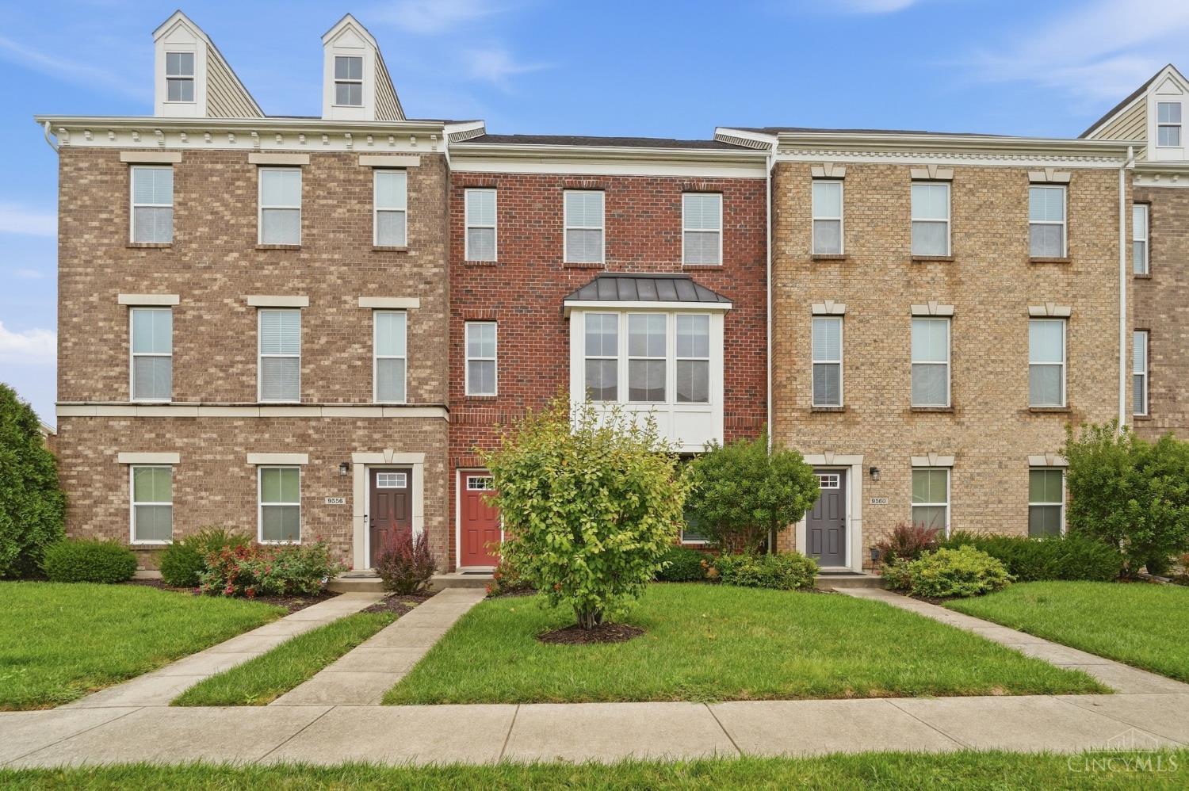
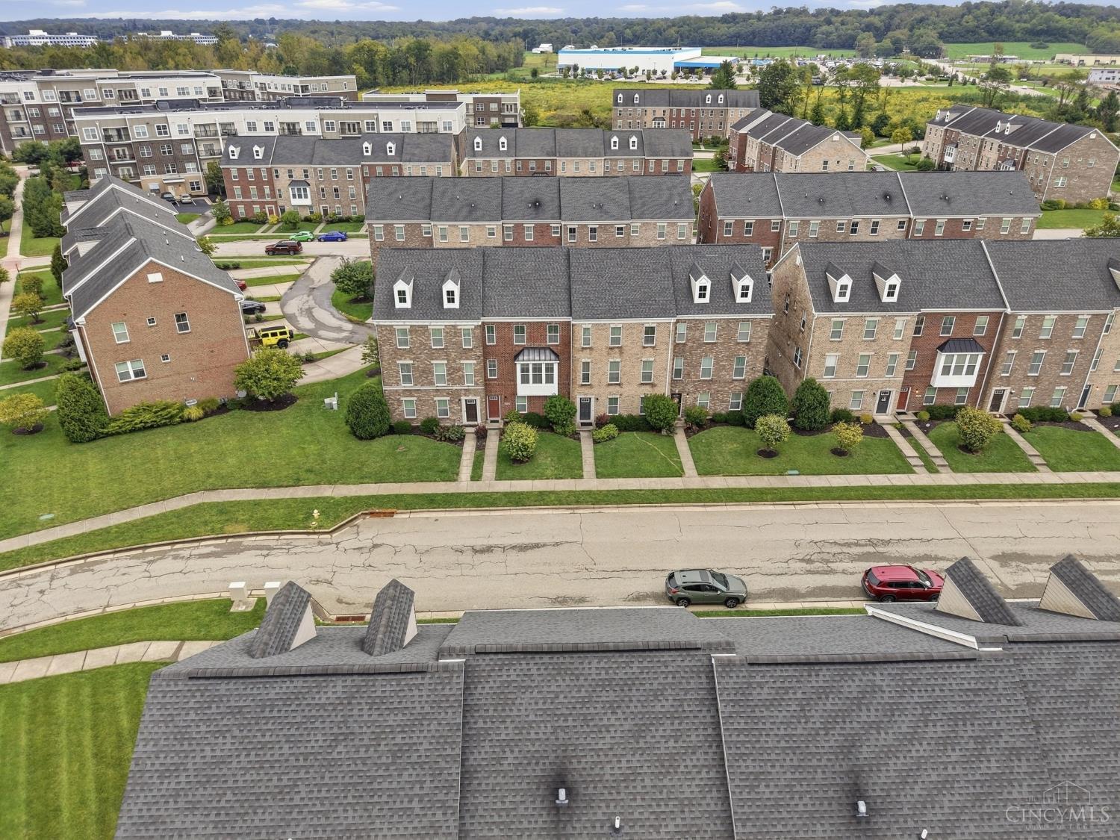
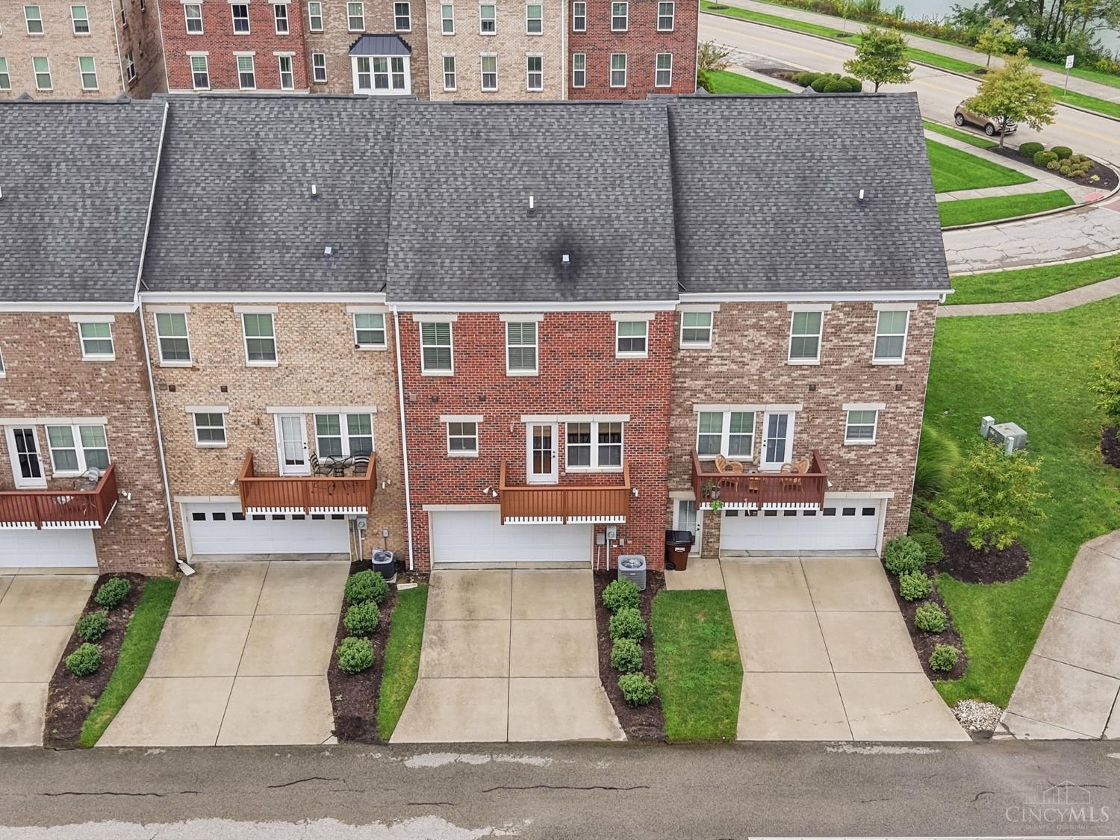
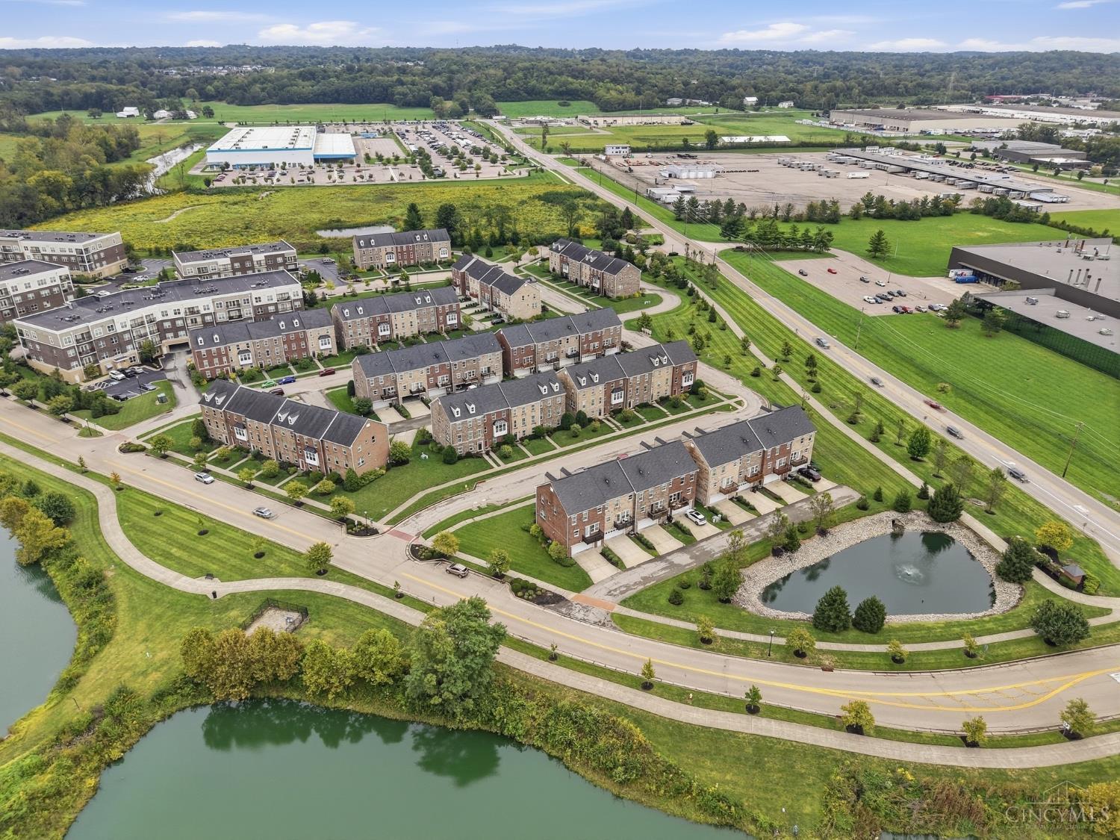
This beautifully appointed townhome offers an unbeatable location just minutes from West Chester's best restaurants, shops, and attractions. Inside, you will find a spacious layout across three beautifully maintained floors, enhanced by fresh paint throughout and custom window treatments. The main level features a great room,modern kitchen complete with a large island, stainless steel appliances, and rich cabinets. A dramatic staircase with upgraded wrought iron spindles leads you upstairs.The luxurious primary suite serves as a true retreat, a large walk-in closet with a professional organization system, and an adjoining bath upgraded with new faucets, a soothing soaking tub, a spacious shower, and a double vanity. Additional highlights include two more bedrooms, a stylish second bath featuring elegant marble tile along with a brand-new vanity and mirror, a convenient half bath and two-car garage. NEW A/C This remarkable townhome is ready for you to move right in.

Save
Ask
Tour
Hide
Share
Listing Snapshot
Price 
$379,000
Days On Site 
6 Days
Bedrooms 
3
Inside Area (SqFt) 
2,132 sqft
Total Baths 
3
Full Baths 
2
Partial Baths 
1
Lot Size 
0.0489 Acres
Year Built 
2012
MLS® Number 
1894805
Status 
Active
Property Tax 
N/A
HOA/Condo/Coop Fees 
$325 monthly
Sq Ft Source 
N/A
Friends & Family
Recent Activity
yesterdayListing updated with changes from the MLS®
6 days agoStatus changed to Active
6 days agoListing first seen on site
General Features
Acres 
0.0489
Cross Street 
Cobblestone
Foundation 
Slab
Garage 
Yes
Garage Spaces 
2
Levels 
Three Or More
Parking 
Garage Door OpenerOn StreetDriveway
Property Sub Type 
Single Family Residence
Sewer 
Public Sewer
Style 
Transitional
Utilities 
Natural Gas Available
Water Source 
Public
Zoning 
Residential
Interior Features
Appliances 
DisposalRangeOvenElectric Water HeaterDishwasherDryerMicrowaveRefrigeratorWasher
Basement 
None
Cooling 
Ceiling Fan(s)Central Air
Heating 
Natural GasForced Air
Interior 
Eat-in KitchenKitchen IslandPantryWalk-In Closet(s)
Window Features 
Insulated Windows
Bathroom 1 
Level - Third
Bathroom 2 
Level - Third
Bathroom 3 
Level - Second
Bedroom 2 
Dimensions - 12 x 12Level - ThirdArea - 144
Bedroom 3 
Dimensions - 11 x 11Level - ThirdArea - 121
Dining Room 
Dimensions - 11 x 10Level - SecondArea - 110
Entry Room 
Level - FirstArea - 42
Great Room 
Level - Second
Kitchen 
Dimensions - 12 x 10Area - 120
LaundryRoom 
Dimensions - 8 x 4Level - ThirdArea - 32
Master Bedroom 
Dimensions - 15 x 12Level - ThirdArea - 180
Save
Ask
Tour
Hide
Share
Exterior Features
Construction Details 
Brick
Exterior 
Balcony
Patio And Porch 
Porch
Roof 
Shingle
Windows/Doors 
Insulated Windows
Community Features
Association Amenities 
ClubhousePool
Association Fee 
$325.0
Association Fee Frequency 
Monthly
MLS Area 
Butler-E12
School District 
Lakota Local SD
Township 
West Chester Twp
Schools
School District
Lakota Local SD
Elementary School
Unknown
Middle School
Unknown
High School
Unknown
Listing courtesy of Jackie Quigley of eXp Realty


Listing information is provided by Participants of the Cincy MLS. IDX information is provided exclusively for personal, non-commercial use, and may not be used for any purpose other than to identify prospective properties consumers may be interested in purchasing. Information is deemed reliable but not guaranteed. Copyright 2026, Cincy MLS.
Last checked: 2026-10-01 06:45 AM UTC

Neighborhood & Commute
Source: Walkscore
Disclosure: Community information and market data powered by Constellation Data Labs. Information is deemed reliable but not guaranteed.
Save
Ask
Tour
Hide
Share