Properties

Save
Ask
Tour
Hide
Share
$459,000
5 Days On Site

4118 Pillars Drive
Cincinnati, OH 45209

Single Family Residence|Pending
3
Beds
2
Total Baths
2
Full Baths
1,334
SqFt
$344
/SqFt
1937
Built
Subdivision:
Pillars
County:
Hamilton
Listing courtesy of Robert DiTomassi of Comey & Shepherd
Call Now: (513) 739-2010
Is this the listing for you? We can help make it yours.
(513) 739-2010
4118 Pillars Drive4118 Pillars Drive4118 Pillars Drive4118 Pillars Drive
Save
Ask
Tour
Hide
Share

Mortgage Calculator

Monthly Payment (Est.)

Enter an interest rate to see your estimated monthly payment.
Calculator powered by Showcase IDX, a Constellation1 Company. Copyright ©2026 Information is deemed reliable but not guaranteed.

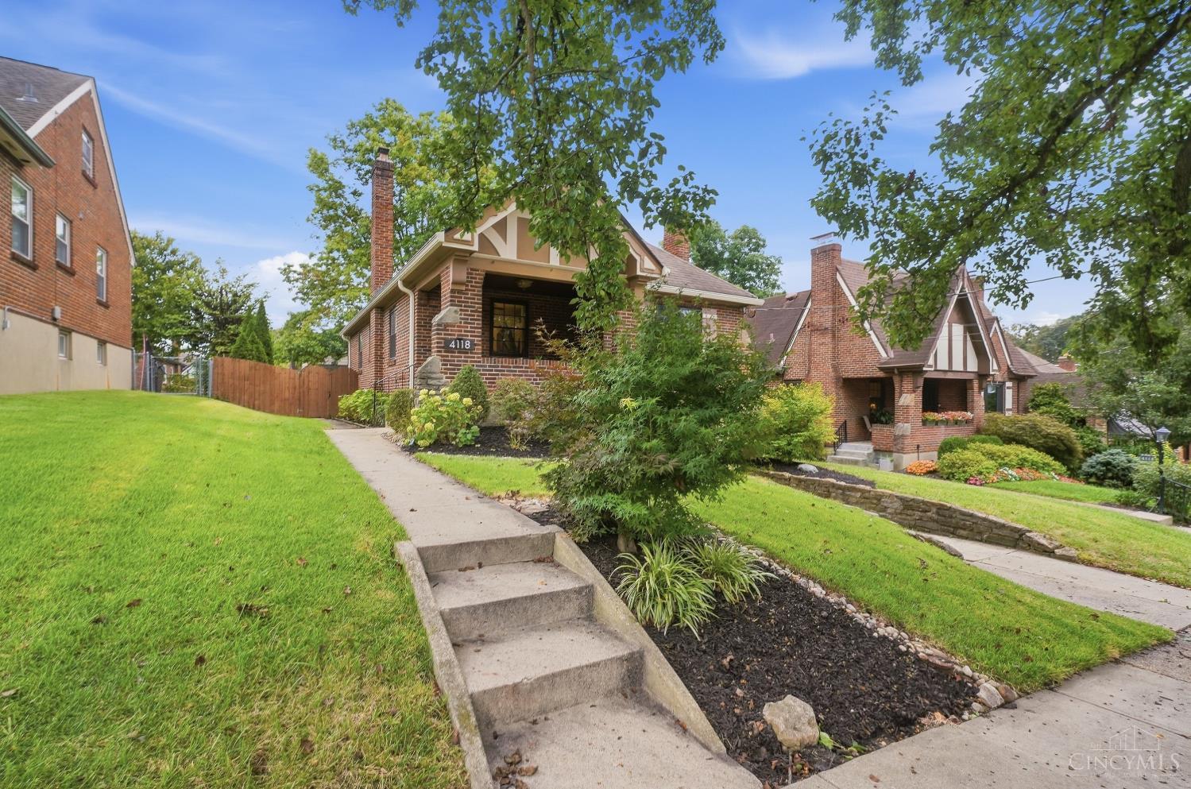
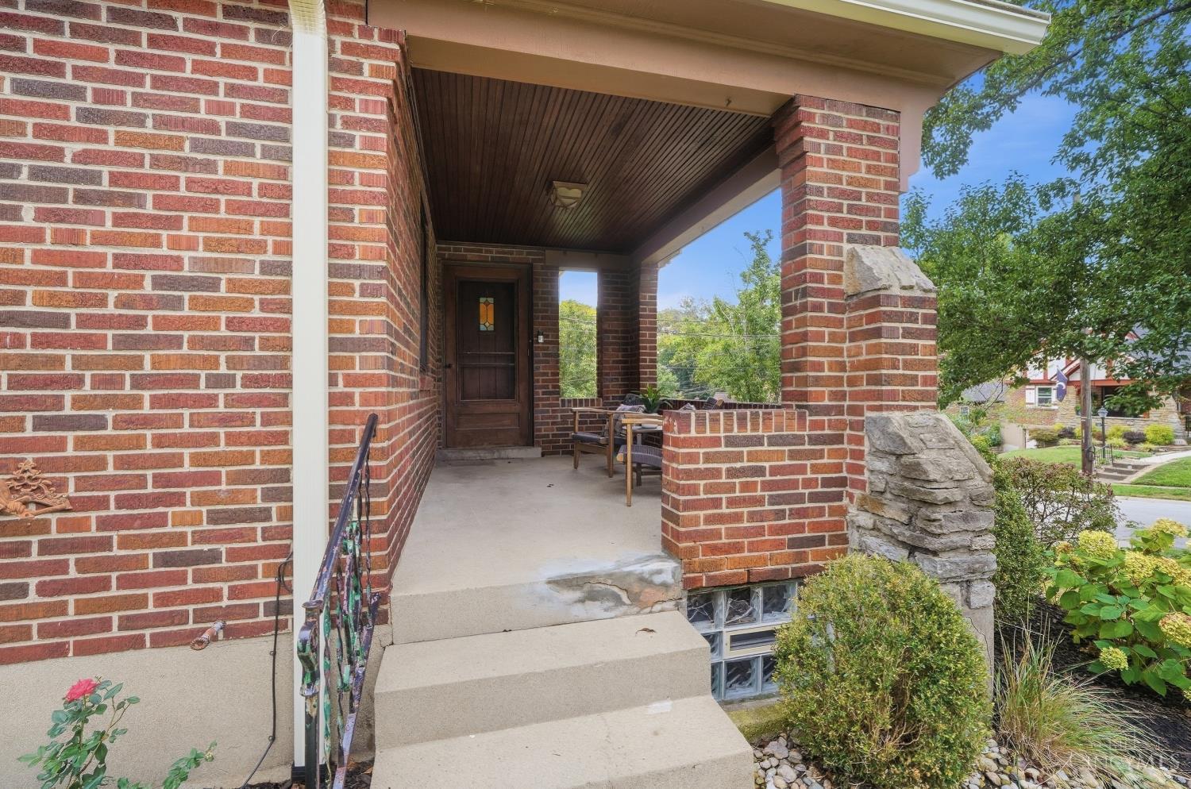
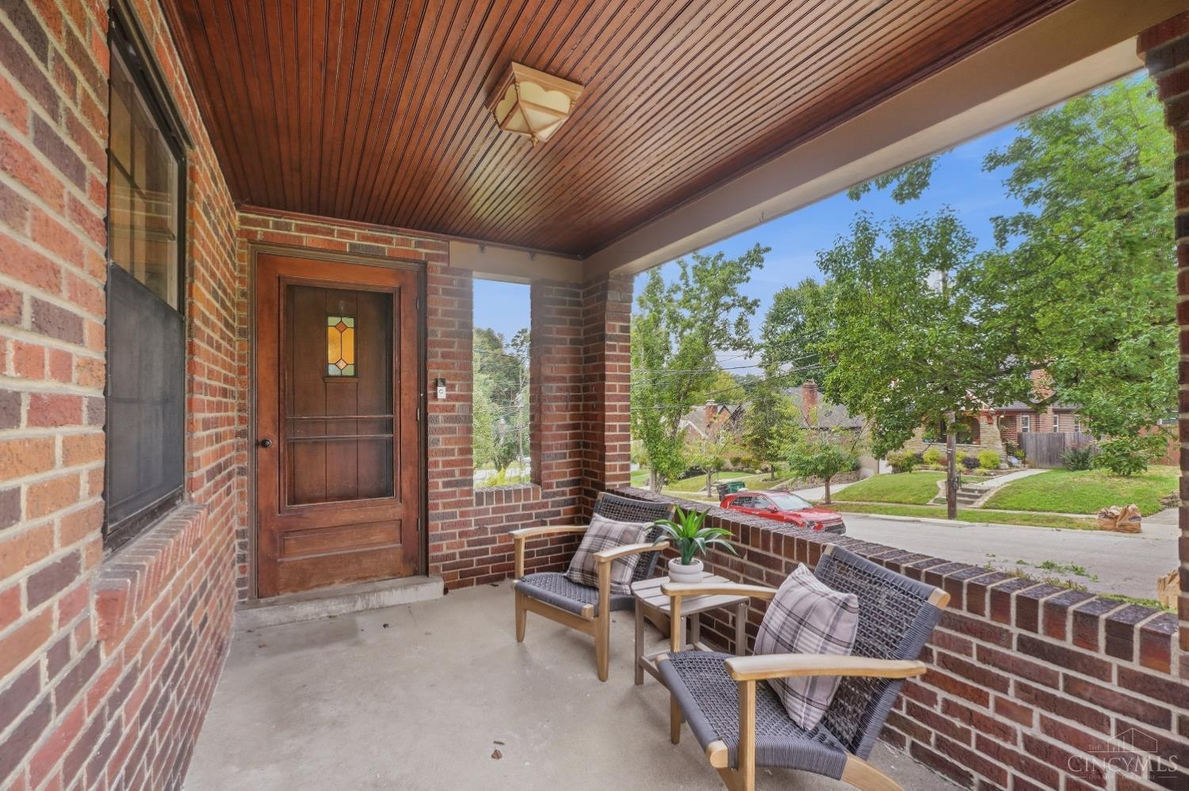
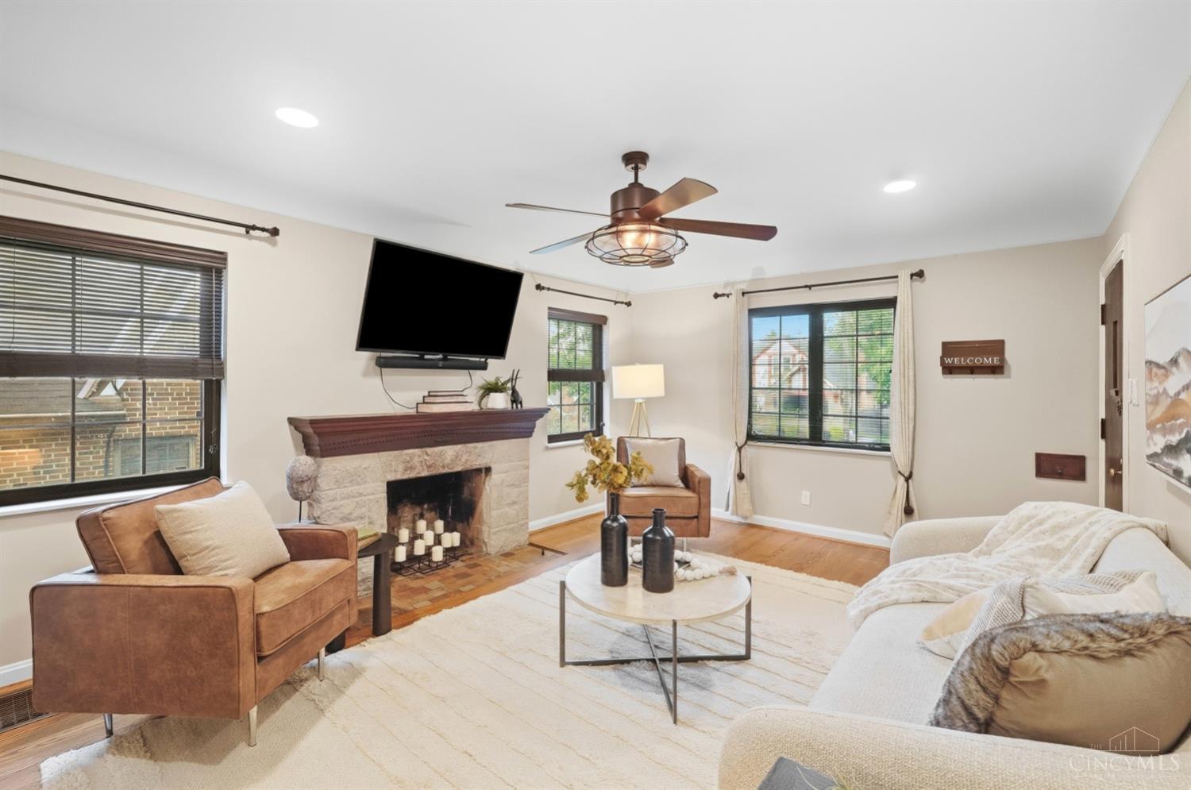
Tucked away in the coveted Pillars subdivision, lies this quaint Tutor cottage, full of historical character like built-in telephone nook, and through-the-wall mail drop box - freshly painted & updated for the modern era. Greet your guests on the covered front porch & welcome them into a large formal living room with a handsome hearth & architectural archway. Just beyond is the formal dining room, leading to the gourmet kitchen with granite tops, SS appliances & a spacious pantry. A private hallway leads to 2 very comfortable bedrooms both served by a timeless hall bath. On the lower level you'll find a family room retreat, rec room with laundry closet - great for hobbies and play - as well as an additional bedroom, designer bath, & access to the built-in garage. Outside you'll find a private & professionally landscaped back yard with a spacious deck, overlooking the stone patio with firepit beside the lawn - a lovely oasis ideal for outdoor entertaining or relaxing after a long day!

Save
Ask
Tour
Hide
Share
Listing Snapshot
Price 
$459,000
Days On Site 
5 Days
Bedrooms 
3
Inside Area (SqFt) 
1,334 sqft
Total Baths 
2
Full Baths 
2
Partial Baths 
N/A
Lot Size 
0.115 Acres
Year Built 
1937
MLS® Number 
1894800
Status 
Pending
Property Tax 
N/A
HOA/Condo/Coop Fees 
N/A
Sq Ft Source 
N/A
Friends & Family
Recent Activity
3 days agoListing updated with changes from the MLS®
3 days agoStatus changed to Pending
5 days agoListing first seen on site
General Features
Acres 
0.115
Cross Street 
Paxton
Garage 
Yes
Garage Spaces 
1
Levels 
One
Parking 
On StreetDriveway
Property Sub Type 
Single Family Residence
Sewer 
Public Sewer
Style 
Tudor
Utilities 
Natural Gas Available
Water Source 
Public
Zoning 
Residential
Interior Features
Appliances 
RangeOvenGas Water HeaterDishwasherMicrowaveRefrigerator
Basement 
FinishedWalk-Out AccessFull
Cooling 
Ceiling Fan(s)Central Air
Fireplace 
Yes
Fireplace Features 
Wood Burning
Fireplaces 
1
Heating 
Natural GasBaseboardForced Air
Interior 
PantryNatural Woodwork
Window Features 
Insulated Windows
Bathroom 1 
Level - First
Bathroom 2 
Level - Lower
Bedroom 2 
Dimensions - 12 x 12Level - FirstArea - 144
Bedroom 3 
Dimensions - 13 x 12Level - LowerArea - 156
Dining Room 
Dimensions - 13 x 12Level - FirstArea - 156
Family Room 
Dimensions - 18 x 13Level - LowerArea - 234
Kitchen 
Dimensions - 12 x 9Area - 108
LaundryRoom 
Dimensions - 3 x 9Level - LowerArea - 27
Living Room 
Dimensions - 18 x 13Area - 234
Master Bedroom 
Dimensions - 14 x 12Level - FirstArea - 168
RecreationRoom 
Dimensions - 14 x 12Level - LowerArea - 168
Save
Ask
Tour
Hide
Share
Exterior Features
Construction Details 
BrickStucco
Exterior 
Fire Pit
Fencing 
Privacy
Patio And Porch 
DeckPatioPorch
Roof 
Shingle
Windows/Doors 
Insulated Windows
Community Features
MLS Area 
Hamilton-E04
School District 
Cincinnati City SD
Township 
Cincinnati City
Schools
School District
Cincinnati City SD
Elementary School
Unknown
Middle School
Unknown
High School
Unknown
Listing courtesy of Robert DiTomassi of Comey & Shepherd


Listing information is provided by Participants of the Cincy MLS. IDX information is provided exclusively for personal, non-commercial use, and may not be used for any purpose other than to identify prospective properties consumers may be interested in purchasing. Information is deemed reliable but not guaranteed. Copyright 2026, Cincy MLS.
Last checked: 2026-09-30 03:33 AM UTC

Neighborhood & Commute
Source: Walkscore
Disclosure: Community information and market data powered by Constellation Data Labs. Information is deemed reliable but not guaranteed.
Save
Ask
Tour
Hide
Share