Properties

Save
Ask
Tour
Hide
Share
$279,900
5 Days On Site

1943 Garden Lane
Cincinnati, OH 45237

For Sale|Single Family Residence|Active
3
Beds
2
Total Baths
2
Full Baths
1,092
SqFt
$256
/SqFt
1931
Built
County:
Hamilton
Listing courtesy of Austin Long of Keller Williams Advisors
Call Now: (513) 739-2010
Is this the listing for you? We can help make it yours.
(513) 739-2010
1943 Garden Lane1943 Garden Lane1943 Garden Lane1943 Garden Lane
Save
Ask
Tour
Hide
Share

Mortgage Calculator

Monthly Payment (Est.)

Enter an interest rate to see your estimated monthly payment.
Calculator powered by Showcase IDX, a Constellation1 Company. Copyright ©2026 Information is deemed reliable but not guaranteed.

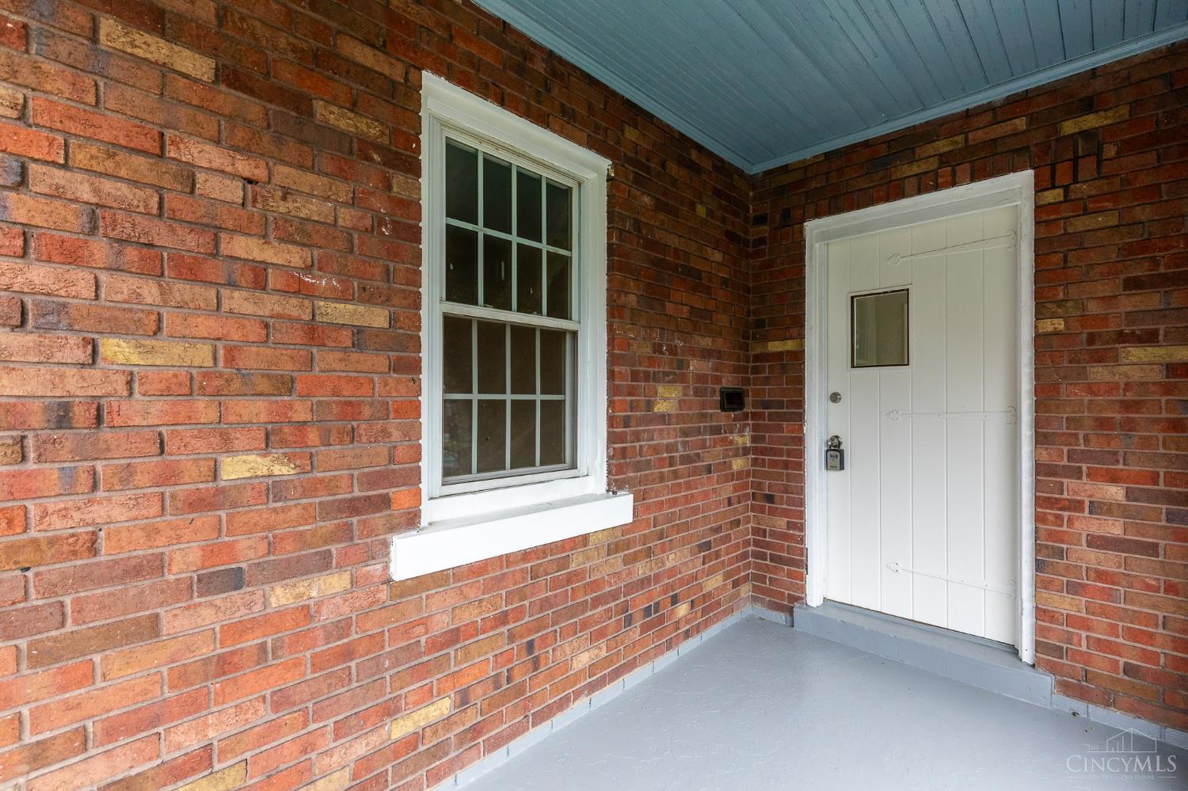
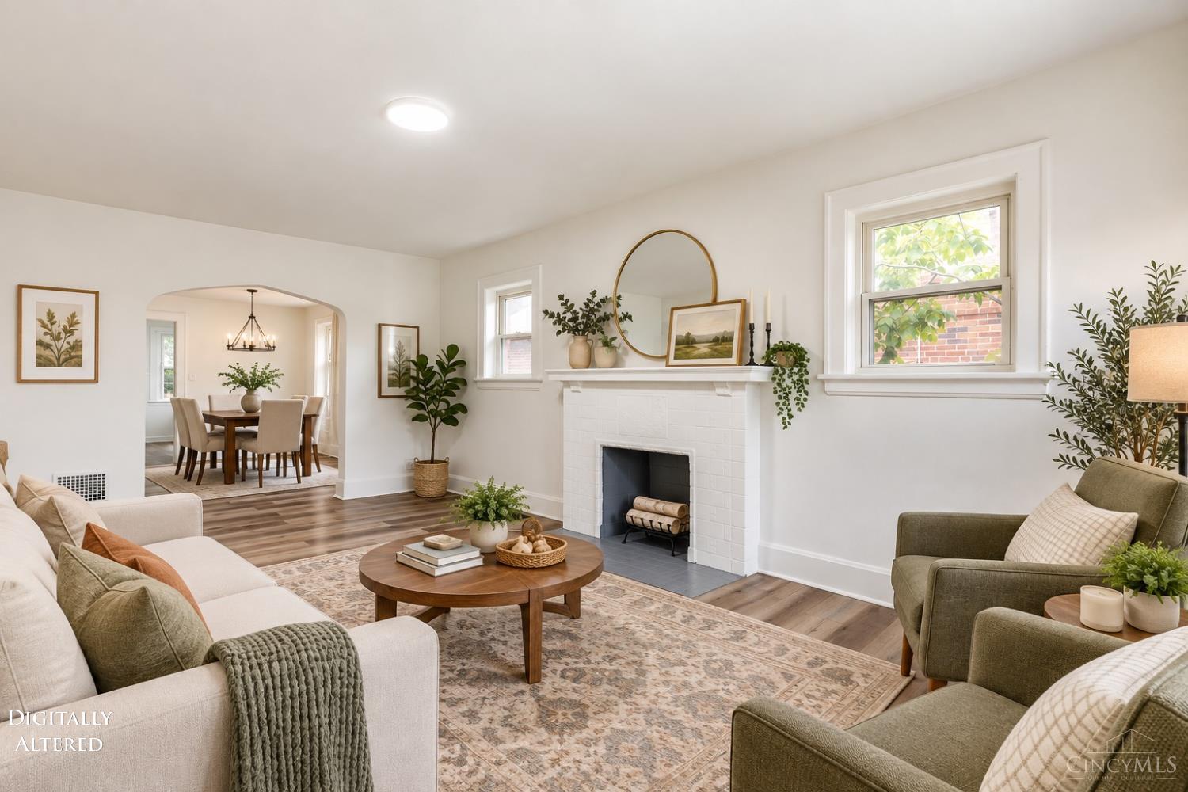
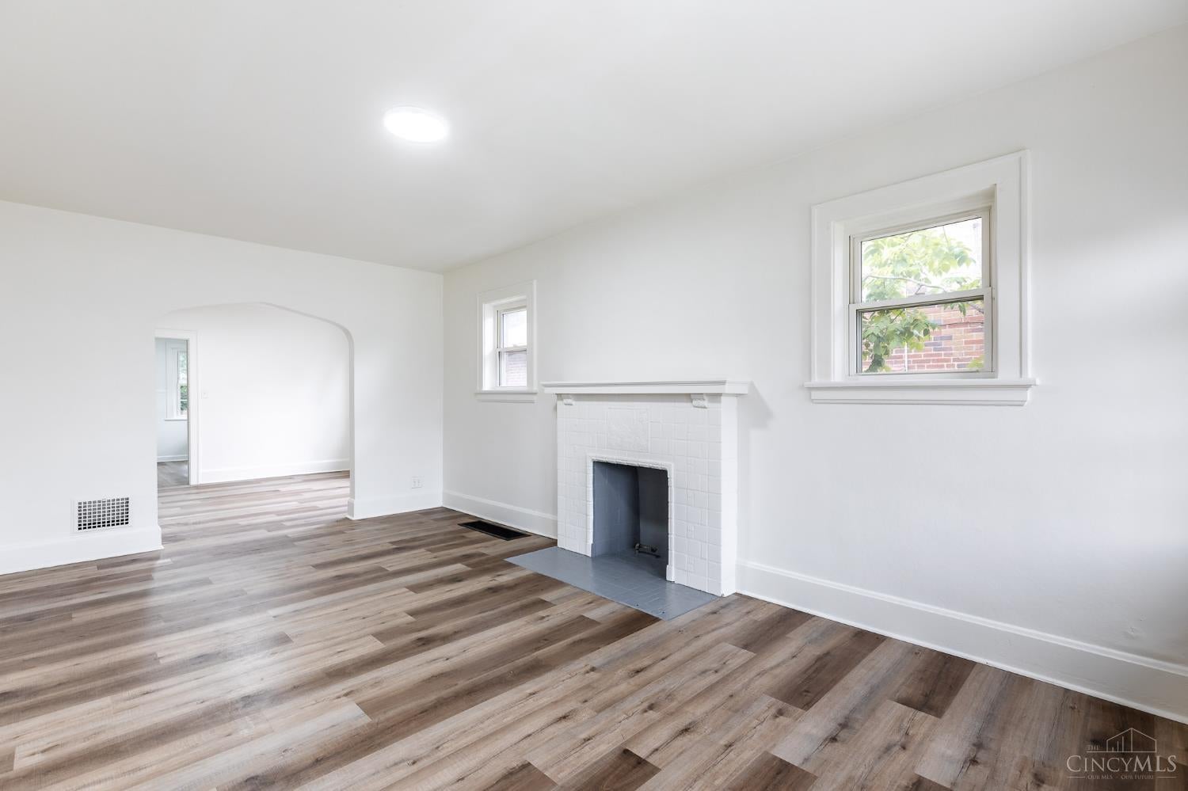
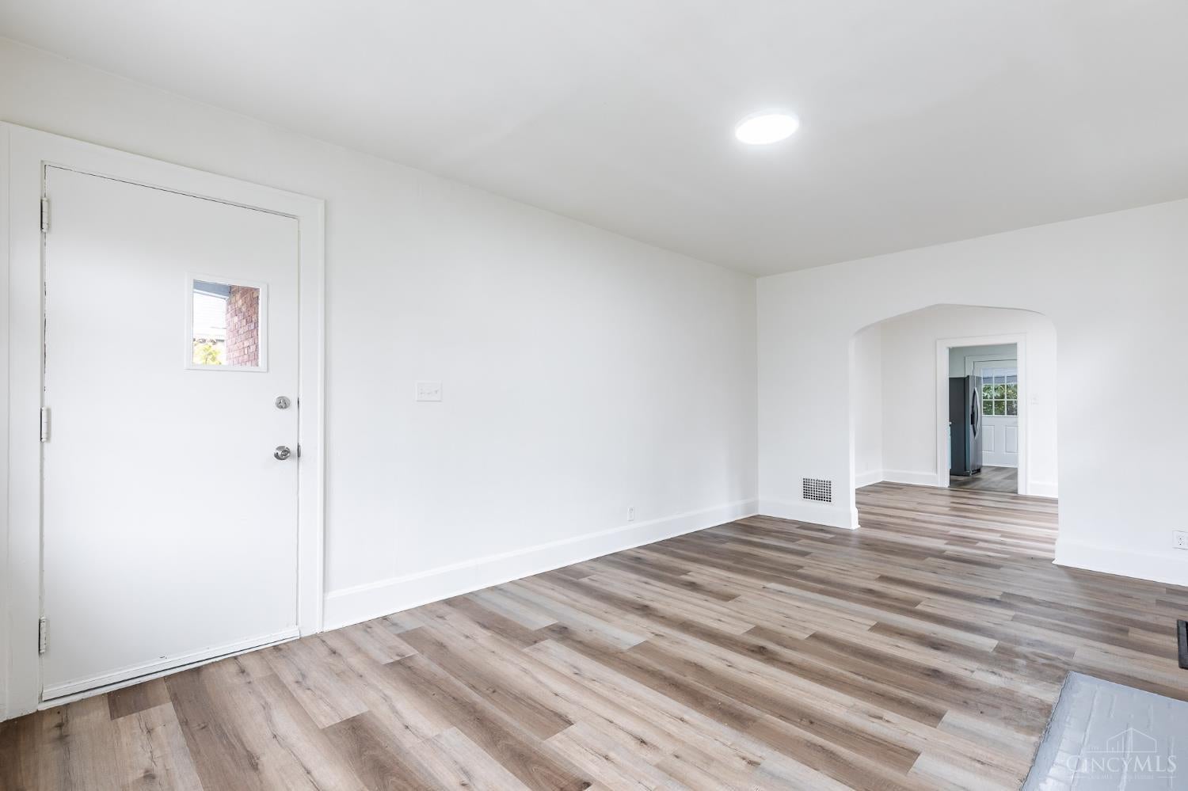
SPECIAL FINANCING OPPORTUNITY! This home may qualify for a reduced interest rate with no mortgage insurance, potentially offering a lower monthly payment than other financing options at a similar purchase price. Ask for details and eligibility requirements. Charming brick and stone ranch on a beautiful gas-lamp-lit street with over 2,000 sq ft of living space! Much larger than it looks, this home has been renovated from top to bottom and offers two bonus rooms in the basement that are perfect for a home office, studio, workshop, playroom, guest space, or more. Enjoy a fenced-in backyard and plenty of flexible living space without the maintenance of an oversized home. A great combination of character, updates, and functionality. Schedule your showing today!

Save
Ask
Tour
Hide
Share
Listing Snapshot
Price 
$279,900
Days On Site 
5 Days
Bedrooms 
3
Inside Area (SqFt) 
1,092 sqft
Total Baths 
2
Full Baths 
2
Partial Baths 
N/A
Lot Size 
0.105 Acres
Year Built 
1931
MLS® Number 
1894736
Status 
Active
Property Tax 
N/A
HOA/Condo/Coop Fees 
N/A
Sq Ft Source 
N/A
Friends & Family
Recent Activity
14 hours agoListing updated with changes from the MLS®
5 days agoListing first seen on site
General Features
Acres 
0.105
Foundation 
Block
Garage 
Yes
Garage Spaces 
1
Levels 
One
Parking 
Driveway
Property Sub Type 
Single Family Residence
Sewer 
Public Sewer
Style 
Cape Cod
Utilities 
Natural Gas Available
Water Source 
Public
Zoning 
Residential
Interior Features
Appliances 
RangeOvenGas Water HeaterDishwasherRefrigerator
Basement 
Partially FinishedUnfinishedWalk-Out AccessFull
Cooling 
Ceiling Fan(s)Central Air
Fireplace 
Yes
Fireplace Features 
Gas
Fireplaces 
1
Heating 
Natural Gas
Bathroom 1 
Level - First
Bathroom 2 
Level - Basement
Bedroom 2 
Dimensions - 13 x 11Level - FirstArea - 143
Bedroom 3 
Level - Second
Dining Room 
Dimensions - 13 x 13Level - FirstArea - 169
Kitchen 
Dimensions - 12 x 11Area - 132
Living Room 
Dimensions - 11 x 20Area - 220
Master Bedroom 
Dimensions - 13 x 13Level - FirstArea - 169
Save
Ask
Tour
Hide
Share
Exterior Features
Construction Details 
Brick
Roof 
Shingle
Community Features
MLS Area 
Hamilton-E02
School District 
Cincinnati City SD
Township 
Cincinnati City
Schools
School District
Cincinnati City SD
Elementary School
Unknown
Middle School
Unknown
High School
Unknown
Listing courtesy of Austin Long of Keller Williams Advisors


Listing information is provided by Participants of the Cincy MLS. IDX information is provided exclusively for personal, non-commercial use, and may not be used for any purpose other than to identify prospective properties consumers may be interested in purchasing. Information is deemed reliable but not guaranteed. Copyright 2026, Cincy MLS.
Last checked: 2026-09-30 07:17 AM UTC

Neighborhood & Commute
Source: Walkscore
Disclosure: Community information and market data powered by Constellation Data Labs. Information is deemed reliable but not guaranteed.
Save
Ask
Tour
Hide
Share