Properties

Save
Ask
Tour
Hide
Share
$239,900
5 Days On Site

7560 Pippin Road
Colerain Twp, OH 45239

Single Family Residence|Pending
4
Beds
2
Total Baths
2
Full Baths
1,312
SqFt
$183
/SqFt
1930
Built
County:
Hamilton
Listing courtesy of Nikki Owens of Keller Williams Pinnacle Group
Call Now: (513) 739-2010
Is this the listing for you? We can help make it yours.
(513) 739-2010
7560 Pippin Road7560 Pippin Road7560 Pippin Road7560 Pippin Road
Save
Ask
Tour
Hide
Share

Mortgage Calculator

Monthly Payment (Est.)

Enter an interest rate to see your estimated monthly payment.
Calculator powered by Showcase IDX, a Constellation1 Company. Copyright ©2026 Information is deemed reliable but not guaranteed.

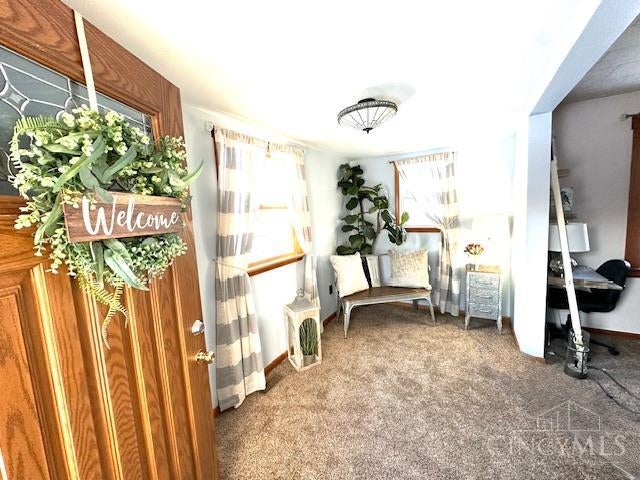
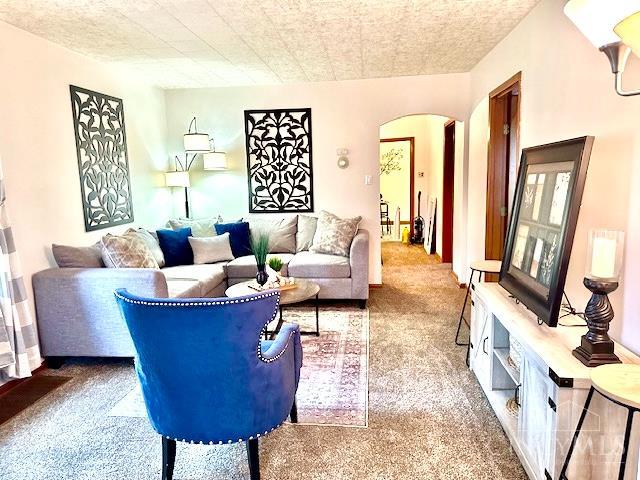
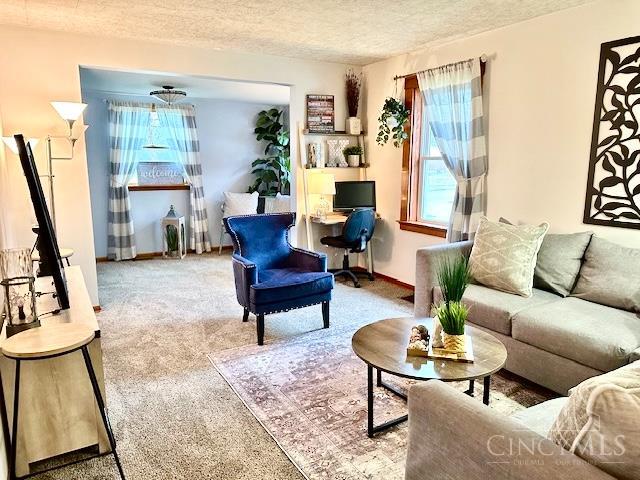
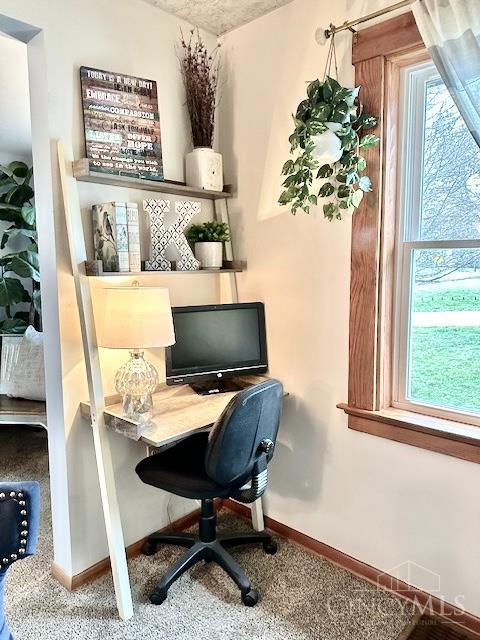
Pride in ownership and a Commuter's Paradise! situated in the heart of 45239, this charming property offers unmatched accessibility, located just 2 minutes from Ronald Reagan Highway and under 7 minutes from I-275 and I-75. Nestled on an expansive 0.83-acre lot (multiplecombined lots), this home provides a rare blend of suburban space and urban convenience. Nearly an acre lot in the city! what a rare find!, featuring 4 bedrooms and 2 full baths, walkout unfinished basement with a full bath. Oversized detached garage with an addition carport (could be converted to an apt). Enjoy the peace of a deep, wooded lot while being minutes from shopping at Colerain Avenue and local favorites. Perfect for those seeking a quick drive to downtown Cincinnat.Incredible opportunity in a Growing Market! These lots can be separated! This solid home offers endless possibilities for expansion, gardening, or outdoor entertaining. New Carp furnace, Humidifier and basement waterproofing with lifetime guarante

Save
Ask
Tour
Hide
Share
Listing Snapshot
Price 
$239,900
Days On Site 
5 Days
Bedrooms 
4
Inside Area (SqFt) 
1,312 sqft
Total Baths 
2
Full Baths 
2
Partial Baths 
N/A
Lot Size 
0.832 Acres
Year Built 
1930
MLS® Number 
1894721
Status 
Pending
Property Tax 
N/A
HOA/Condo/Coop Fees 
N/A
Sq Ft Source 
N/A
Friends & Family
Recent Activity
3 days agoListing updated with changes from the MLS®
3 days agoStatus changed to Pending
6 days agoListing first seen on site
General Features
Acres 
0.832
Carport 
3
Foundation 
Block
Garage 
Yes
Garage Spaces 
1
Levels 
Three Or More
Parking 
OversizedDriveway
Property Sub Type 
Single Family Residence
Sewer 
Public Sewer
Style 
Cape CodTransitional
Water Source 
Public
Zoning 
Residential
Interior Features
Appliances 
RangeOvenElectric Water HeaterMicrowaveRefrigeratorWasher
Basement 
UnfinishedSump PumpFull
Cooling 
Central Air
Heating 
Natural Gas
Interior 
Eat-in Kitchen
Window Features 
Insulated Windows
Bathroom 1 
Level - First
Bathroom 2 
Level - Basement
Bedroom 2 
Dimensions - 12 x 9Level - FirstArea - 108
Bedroom 3 
Dimensions - 11 x 13Level - SecondArea - 143
Bedroom 4 
Dimensions - 11 x 13Level - SecondArea - 143
Dining Room 
Dimensions - 12 x 12Level - FirstArea - 144
Entry Room 
Level - FirstArea - 84
Kitchen 
Dimensions - 10 x 13Area - 130
Living Room 
Dimensions - 13 x 12Area - 156
Master Bedroom 
Dimensions - 12 x 9Level - FirstArea - 108
Save
Ask
Tour
Hide
Share
Exterior Features
Construction Details 
Vinyl Siding
Other Structures 
Shed(s)Workshop
Roof 
Shingle
View 
Trees/Woods
Waterview 
Trees/Woods
Windows/Doors 
Insulated Windows
Community Features
MLS Area 
Hamilton-W10
School District 
Northwest Local SD
Schools
School District
Northwest Local SD
Elementary School
Unknown
Middle School
Unknown
High School
Unknown
Listing courtesy of Nikki Owens of Keller Williams Pinnacle Group


Listing information is provided by Participants of the Cincy MLS. IDX information is provided exclusively for personal, non-commercial use, and may not be used for any purpose other than to identify prospective properties consumers may be interested in purchasing. Information is deemed reliable but not guaranteed. Copyright 2026, Cincy MLS.
Last checked: 2026-10-01 06:45 AM UTC

Neighborhood & Commute
Source: Walkscore
Disclosure: Community information and market data powered by Constellation Data Labs. Information is deemed reliable but not guaranteed.
Save
Ask
Tour
Hide
Share