

Save
Ask
Tour
Hide
$199,900
5 Days On Site
4403 Clifford RoadDeer Park, OH 45236
Single Family Residence|Pending
3
Beds
1
Total Bath
1
Full Bath
1,022
SqFt
$196
/SqFt
1929
Built
County:
Hamilton
Listing courtesy of Maura Cagney-Tipton of Coldwell Banker Realty
Call Now: (513) 739-2010
Is this the listing for you? We can help make it yours.
(513) 739-2010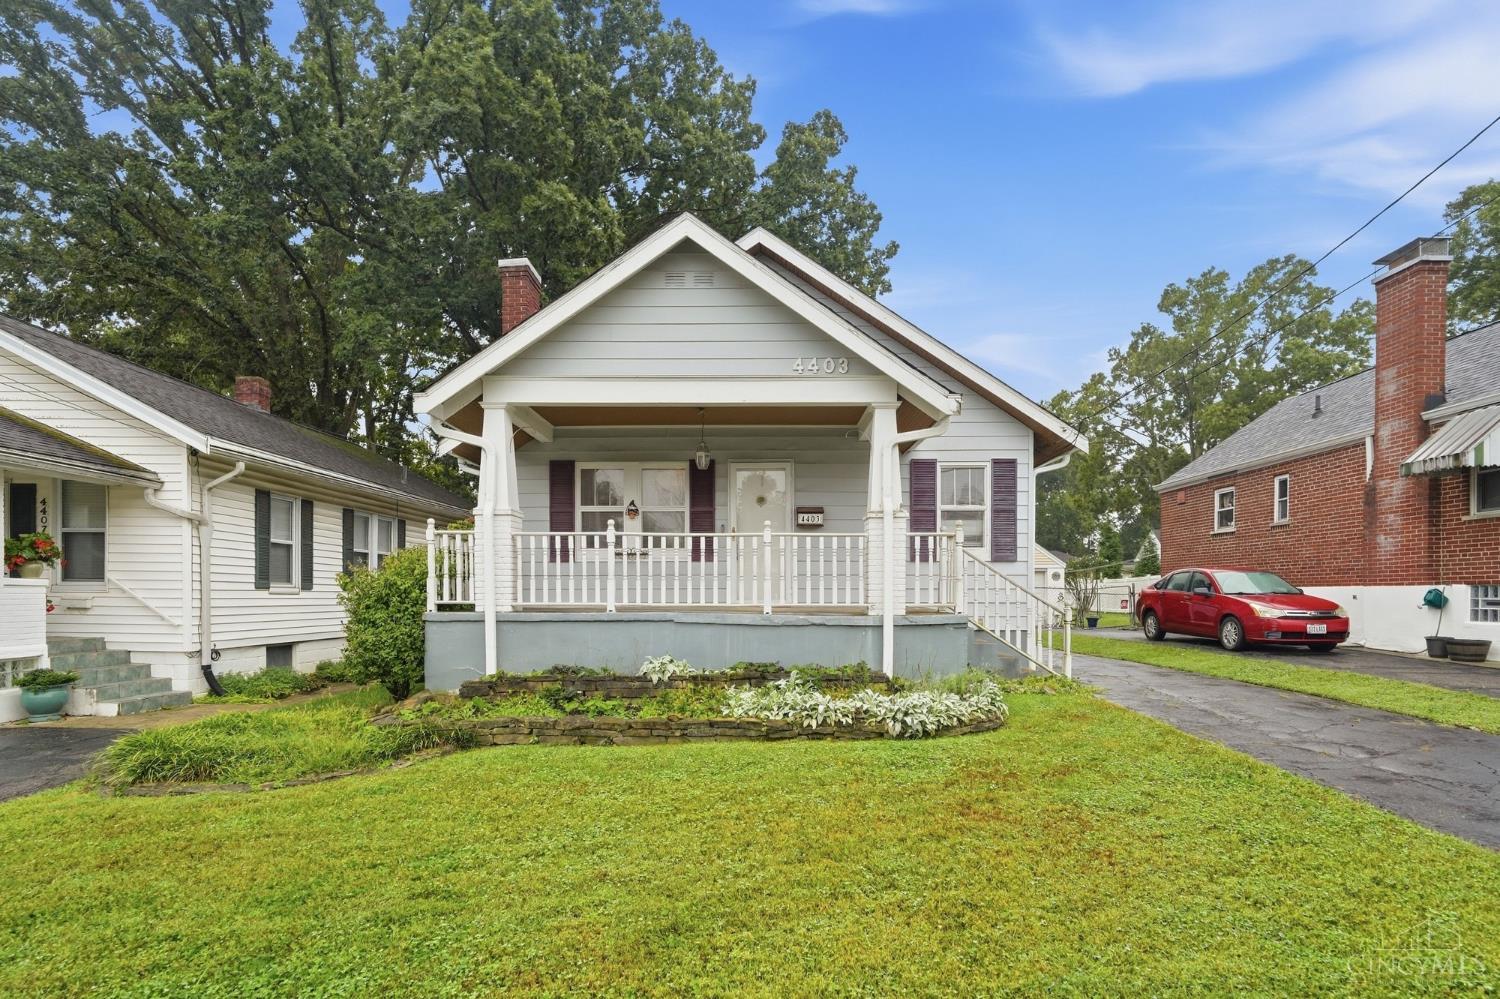
Save
Ask
Tour
Hide
Mortgage Calculator
Monthly Payment (Est.)
Enter an interest rate to see your estimated monthly payment.Calculator powered by Showcase IDX, a Constellation1 Company. Copyright ©2026 Information is deemed reliable but not guaranteed.
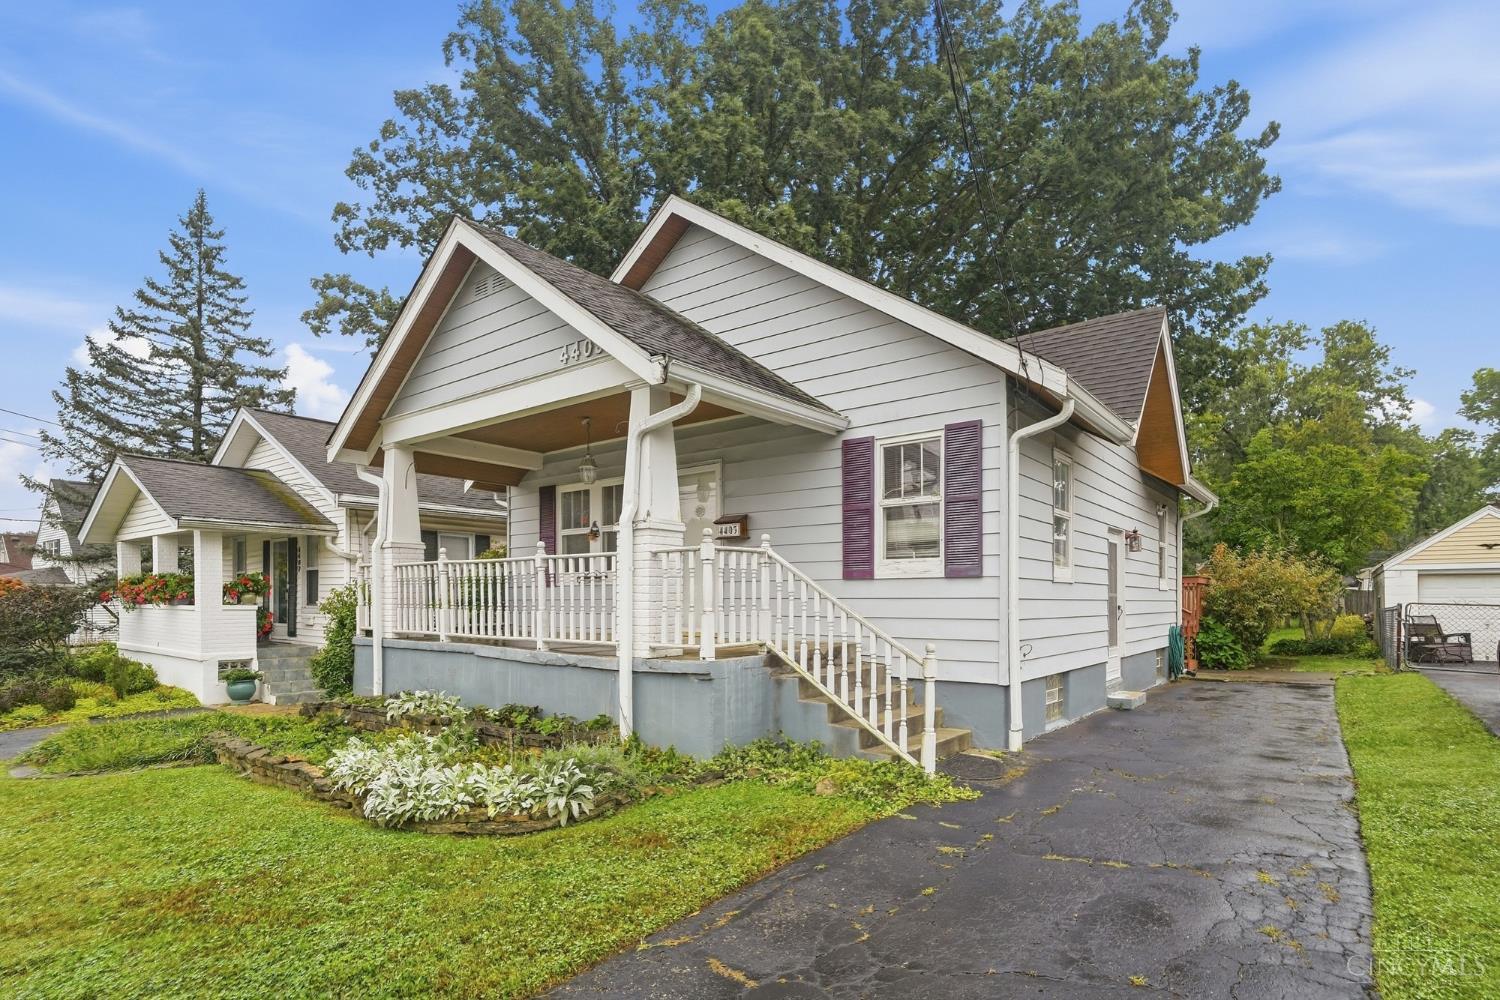
Opportunity in the heart of desirable Deer Park! This 3-bedroom, 1-bath home is ready for its next owner to bring their vision and make it their own. Priced with updates in mind, it offers a great opportunity to get into a sought-after location while adding your own style and value along the way. Enjoy a fantastic backyard with plenty of room to entertain, play or garden, plus a spacious deck perfect for relaxing outdoors. Conveniently located near Kenwood shopping, dining, parks and major highways. This property is being sold as-is, so bring your ideas and see the potential at 4403 Clifford!
Save
Ask
Tour
Hide
Listing Snapshot
Price
$199,900
Days On Site
5 Days
Bedrooms
3
Inside Area (SqFt)
1,022 sqft
Total Baths
1
Full Baths
1
Partial Baths
N/A
Lot Size
0.155 Acres
Year Built
1929
MLS® Number
1894642
Status
Pending
Property Tax
N/A
HOA/Condo/Coop Fees
N/A
Sq Ft Source
N/A
Friends & Family
Recent Activity
| 3 days ago | Listing updated with changes from the MLS® | |
| 3 days ago | Status changed to Pending | |
| 6 days ago | Listing first seen on site |
General Features
Acres
0.155
Foundation
Block
Levels
One
Parking
On StreetDriveway
Property Sub Type
Single Family Residence
Sewer
Public Sewer
Style
Ranch
Utilities
Natural Gas Available
Water Source
Public
Zoning
Residential
Interior Features
Appliances
RangeOvenGas Water HeaterMicrowaveRefrigerator
Basement
UnfinishedFull
Cooling
Ceiling Fan(s)Central Air
Fireplace
Yes
Fireplace Features
Living RoomGas
Fireplaces
1
Heating
Natural GasForced Air
Interior
Eat-in KitchenCrown Molding
Bathroom 1
Level - First
Bedroom 2
Dimensions - 11 x 10Level - FirstArea - 110
Bedroom 3
Dimensions - 11 x 8Level - FirstArea - 88
Dining Room
Dimensions - 14 x 10Level - FirstArea - 140
Kitchen
Dimensions - 14 x 10Area - 140
Living Room
Dimensions - 12 x 14Area - 168
Master Bedroom
Dimensions - 12 x 10Level - FirstArea - 120
Save
Ask
Tour
Hide
Exterior Features
Construction Details
Aluminum Siding
Lot Features
Level
Patio And Porch
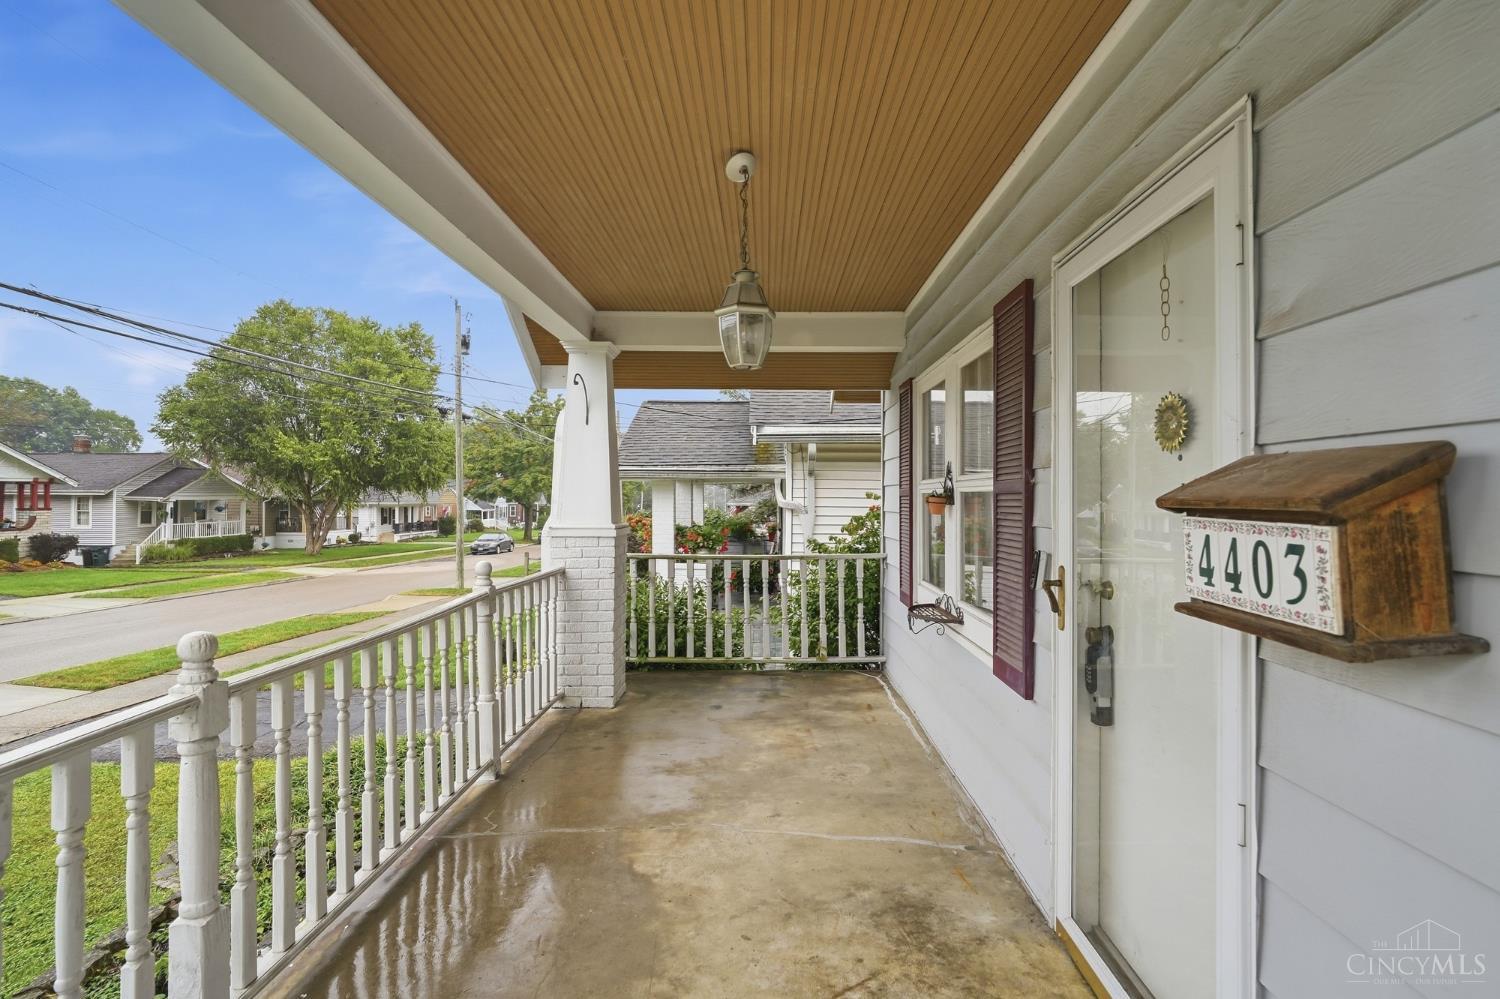
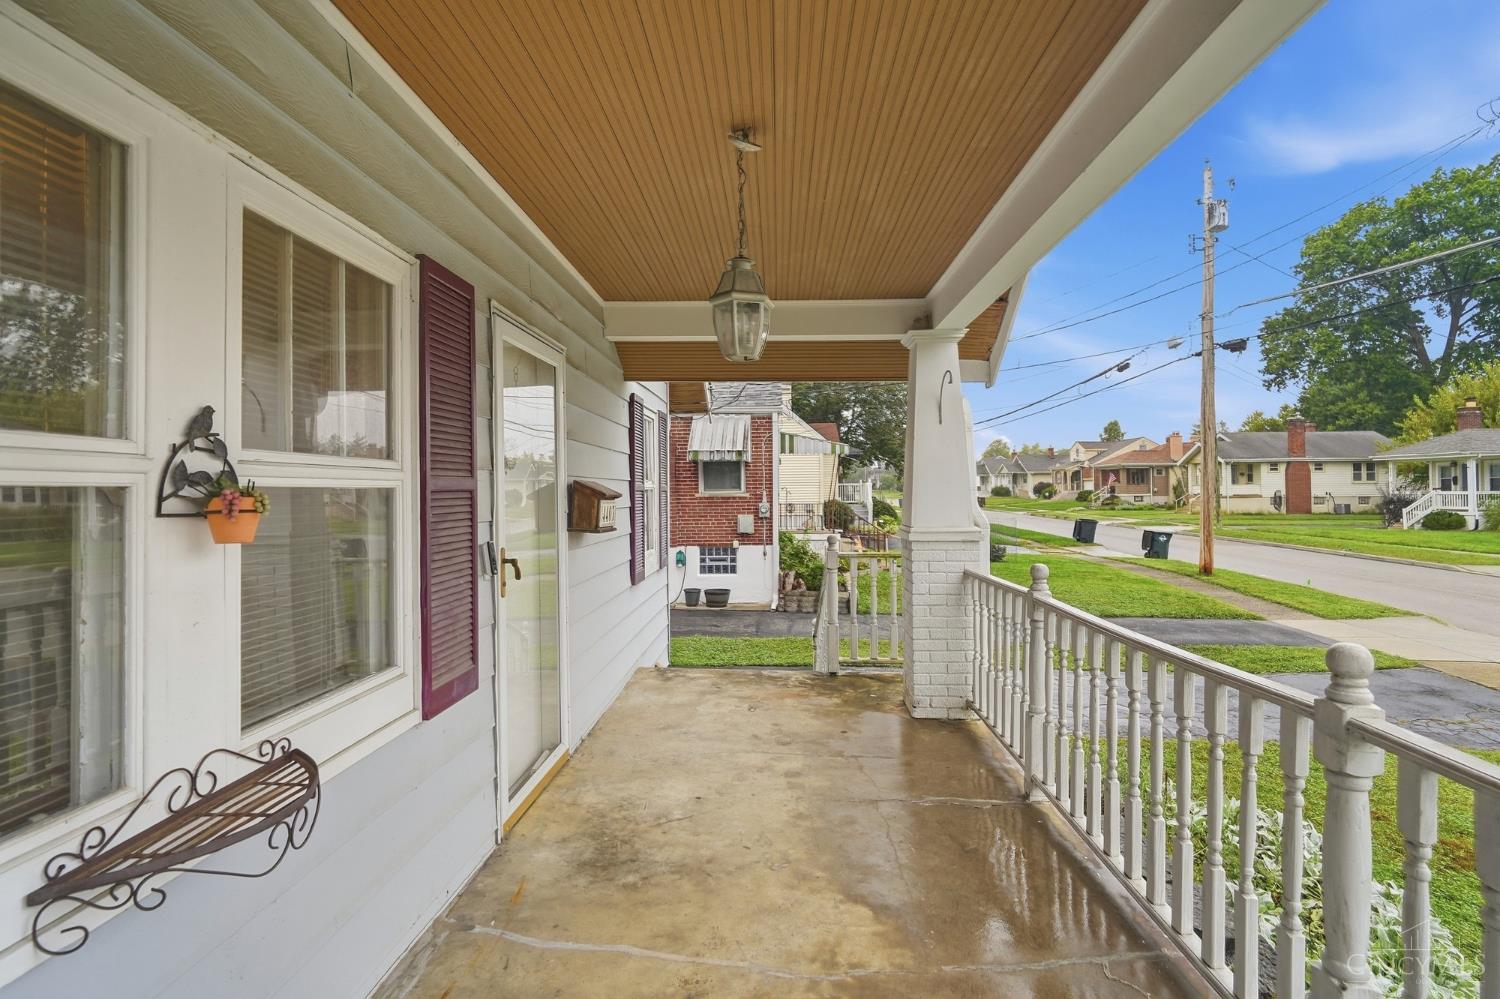
DeckPorch
Roof
Shingle
Community Features
MLS Area
Hamilton-E05
School District
Deer Park Community
Township
Deer Park City
Schools
School District
Deer Park Community
Elementary School
Unknown
Middle School
Unknown
High School
Unknown
Listing courtesy of Maura Cagney-Tipton of Coldwell Banker Realty

Listing information is provided by Participants of the Cincy MLS. IDX information is provided exclusively for personal, non-commercial use, and may not be used for any purpose other than to identify prospective properties consumers may be interested in purchasing. Information is deemed reliable but not guaranteed. Copyright 2026, Cincy MLS.
Last checked: 2026-09-30 05:27 AM UTC
Listing information is provided by Participants of the Cincy MLS. IDX information is provided exclusively for personal, non-commercial use, and may not be used for any purpose other than to identify prospective properties consumers may be interested in purchasing. Information is deemed reliable but not guaranteed. Copyright 2026, Cincy MLS.
Last checked: 2026-09-30 05:27 AM UTC
Neighborhood & Commute
Source: Walkscore
Disclosure: Community information and market data powered by Constellation Data Labs. Information is deemed reliable but not guaranteed.
Save
Ask
Tour
Hide