

Save
Ask
Tour
Hide
$350,000
5 Days On Site
9031 Rolling LaneSycamore Twp, OH 45236
For Sale|Single Family Residence|Active
4
Beds
2
Total Baths
2
Full Baths
1,653
SqFt
$212
/SqFt
1958
Built
County:
Hamilton
Listing courtesy of Pete Kopf of Kopf Hunter Haas
Call Now: (513) 739-2010
Is this the listing for you? We can help make it yours.
(513) 739-2010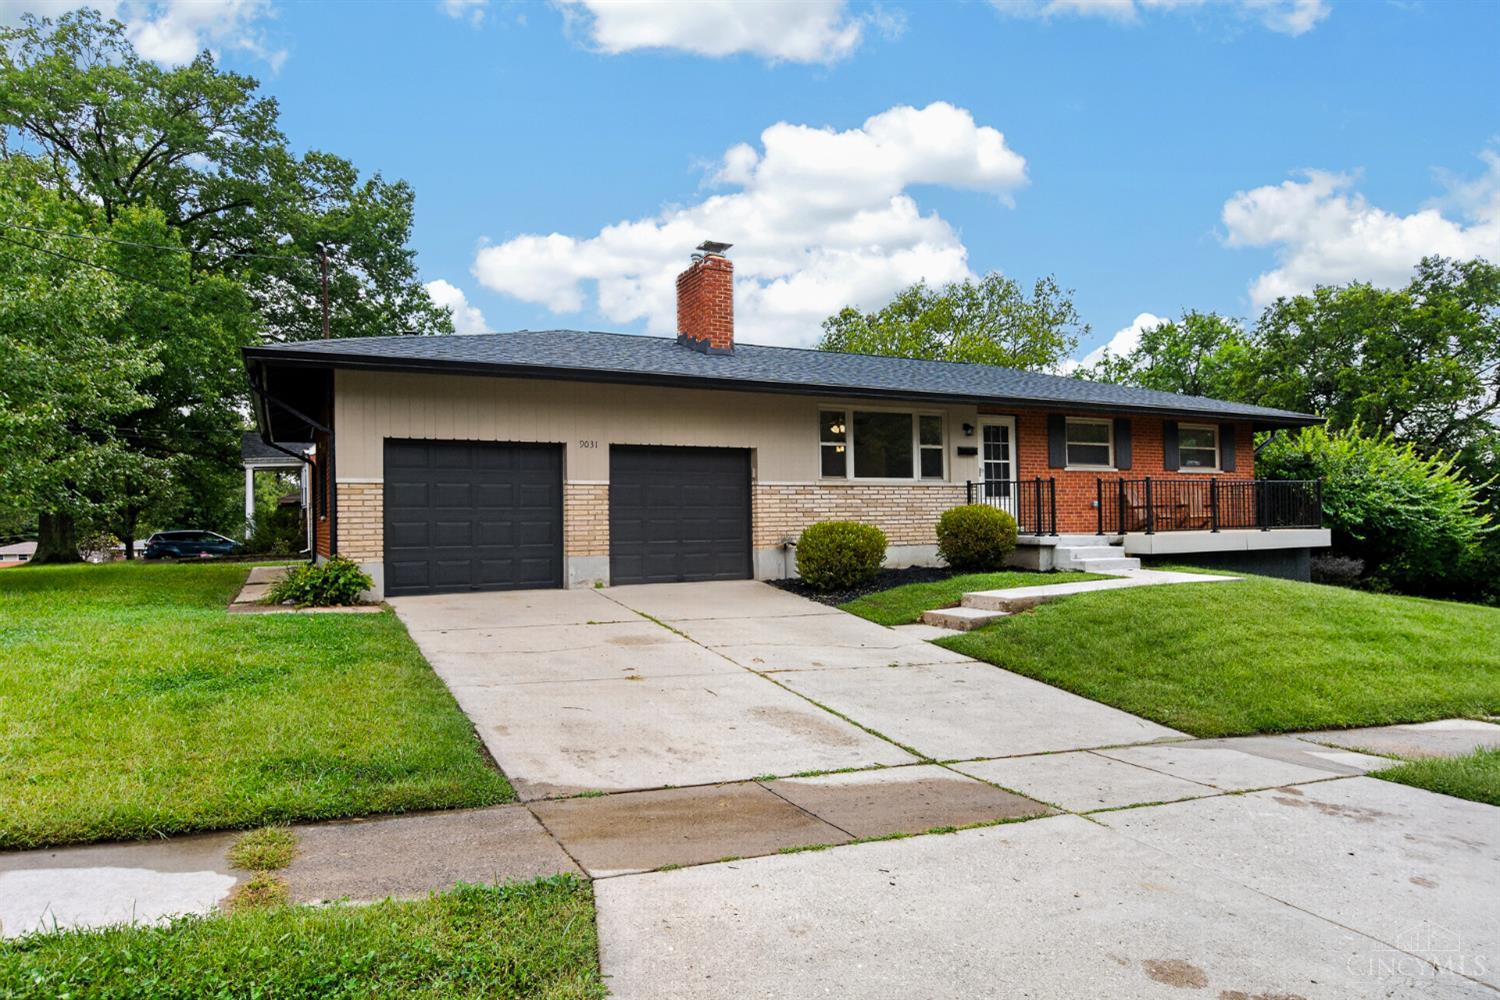
Save
Ask
Tour
Hide
Mortgage Calculator
Monthly Payment (Est.)
Enter an interest rate to see your estimated monthly payment.Calculator powered by Showcase IDX, a Constellation1 Company. Copyright ©2026 Information is deemed reliable but not guaranteed.
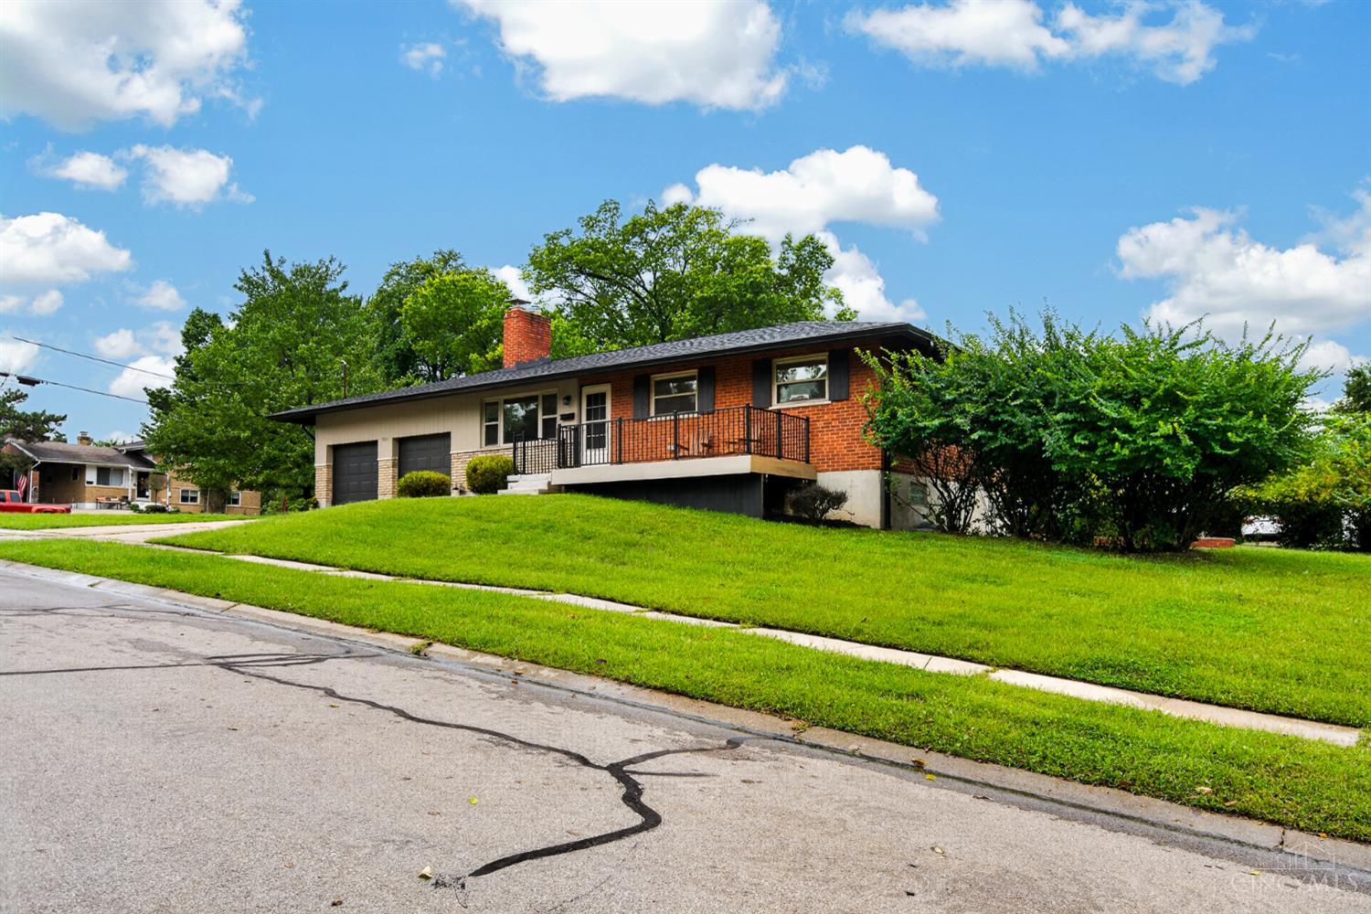
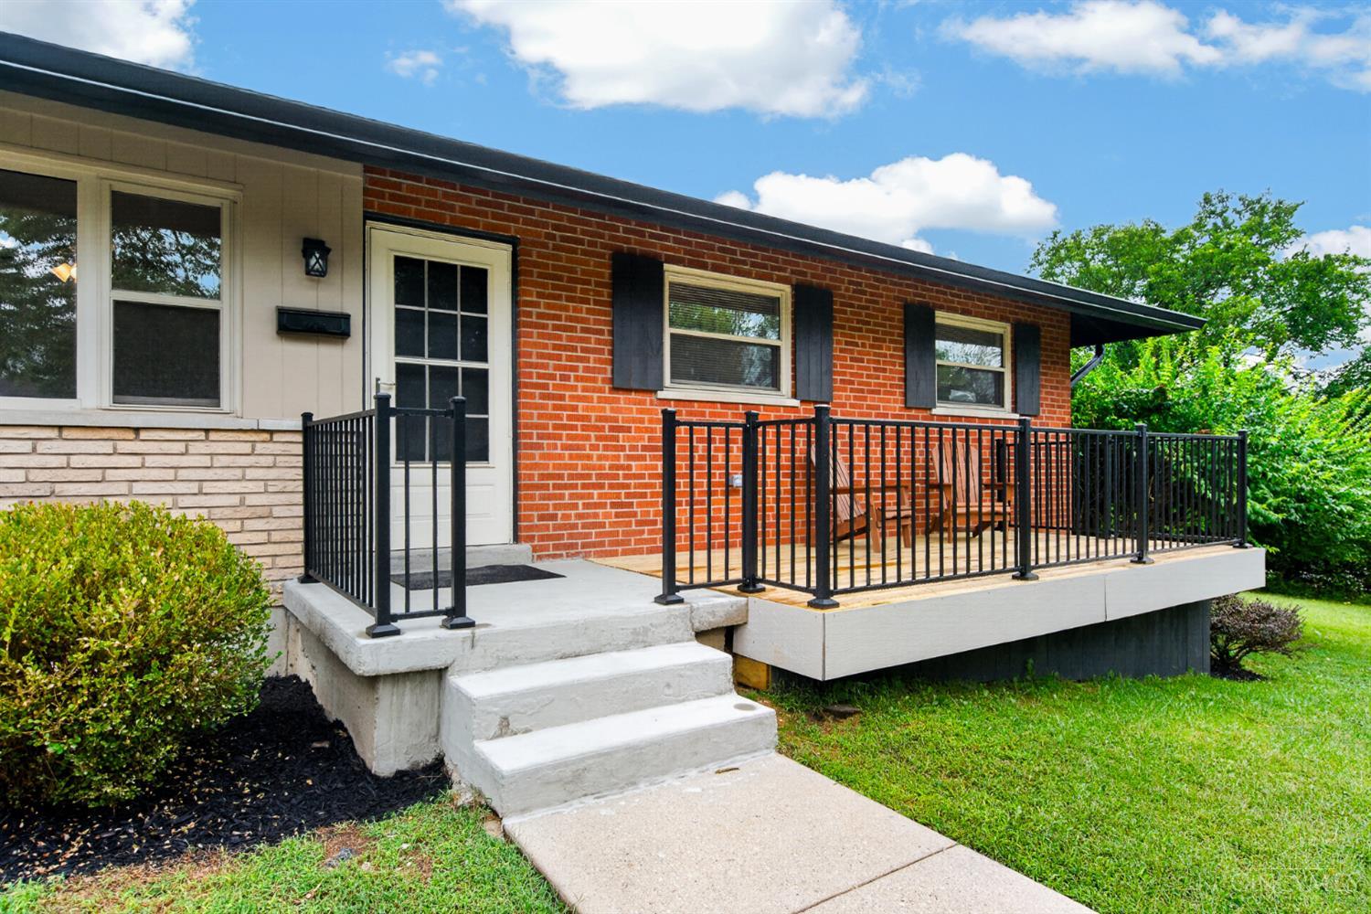
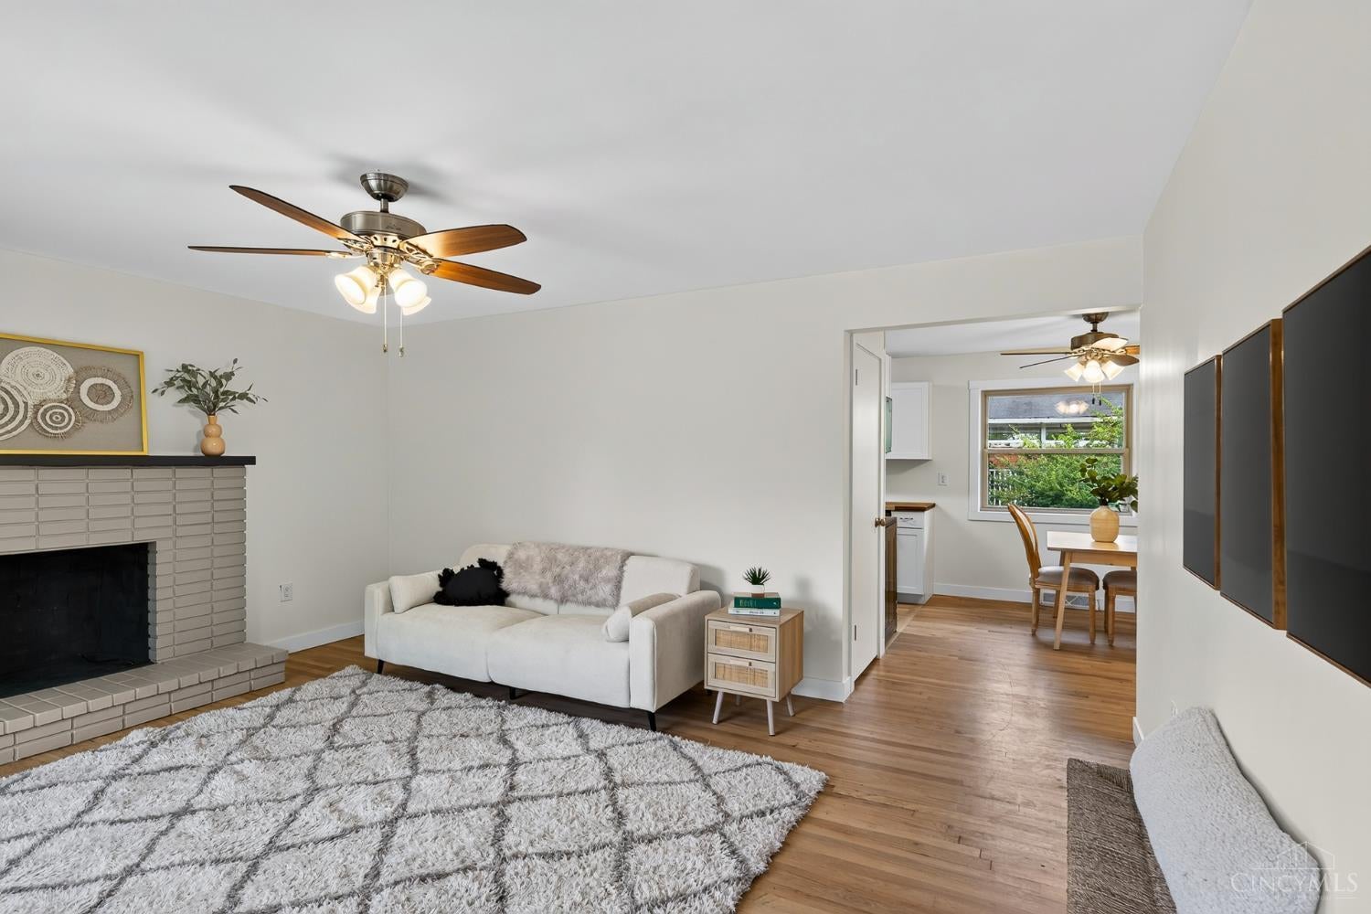
Fully renovated brick ranch tucked away on a quiet cul-de-sac! This fully renovated home features beautifully refinished hardwood floors, a brand-new kitchen with new cabinetry, butcher block countertops, and stainless steel appliances. Enjoy outdoor living from the spacious front porch, rear patio, and large side yard. The fully finished lower level offers exceptional additional living space with a spacious family room and private primary suite. An oversized garage provides plenty of room for parking and storage. Major improvements include newer mechanicals, a new roof, and new gutters. Thoughtfully updated from top to bottom. Showings Start 9/25!
Save
Ask
Tour
Hide
Listing Snapshot
Price
$350,000
Days On Site
5 Days
Bedrooms
4
Inside Area (SqFt)
1,653 sqft
Total Baths
2
Full Baths
2
Partial Baths
N/A
Lot Size
0.316 Acres
Year Built
1958
MLS® Number
1894633
Status
Active
Property Tax
N/A
HOA/Condo/Coop Fees
N/A
Sq Ft Source
N/A
Friends & Family
Recent Activity
| 5 days ago | Listing updated with changes from the MLS® | |
| 5 days ago | Status changed to Active | |
| 5 days ago | Listing first seen on site |
General Features
Acres
0.316
Attached Garage
Yes
Cross Street
Eldora Dr.
Foundation
Block
Garage
Yes
Garage Spaces
2
Levels
One
Parking
OversizedOff StreetDrivewayAttached
Property Sub Type
Single Family Residence
Sewer
Public Sewer
Style
Ranch
Utilities
Natural Gas Available
Water Source
Public
Zoning
Residential
Interior Features
Appliances
RangeOvenGas Water HeaterDishwasherElectric CooktopMicrowaveRefrigerator
Basement
FinishedFull
Cooling
Ceiling Fan(s)Central Air
Fireplace
Yes
Fireplace Features
MasonryLiving RoomGas
Fireplaces
1
Heating
Natural GasForced Air
Window Features
Insulated Windows
Bathroom 1
Level - First
Bathroom 2
Level - Lower
Bedroom 2
Dimensions - 13 x 10Level - FirstArea - 130
Bedroom 3
Dimensions - 13 x 10Level - FirstArea - 130
Bedroom 4
Dimensions - 13 x 10Level - FirstArea - 130
Dining Room
Dimensions - 11 x 8Level - FirstArea - 88
Family Room
Dimensions - 25 x 13Level - LowerArea - 325
Kitchen
Dimensions - 12 x 8Area - 96
LaundryRoom
Dimensions - 16 x 8Level - LowerArea - 128
Living Room
Dimensions - 16 x 14Area - 224
Master Bedroom
Dimensions - 13 x 10Level - LowerArea - 130
Save
Ask
Tour
Hide
Exterior Features
Construction Details
Brick
Patio And Porch
PatioPorch
Roof
Shingle
Windows/Doors
Insulated Windows
Community Features
MLS Area
Hamilton-E06
School District
Deer Park Community
Township
Sycamore Twp
Schools
School District
Deer Park Community
Elementary School
Unknown
Middle School
Unknown
High School
Unknown
Listing courtesy of Pete Kopf of Kopf Hunter Haas

Listing information is provided by Participants of the Cincy MLS. IDX information is provided exclusively for personal, non-commercial use, and may not be used for any purpose other than to identify prospective properties consumers may be interested in purchasing. Information is deemed reliable but not guaranteed. Copyright 2026, Cincy MLS.
Last checked: 2026-09-30 03:33 AM UTC
Listing information is provided by Participants of the Cincy MLS. IDX information is provided exclusively for personal, non-commercial use, and may not be used for any purpose other than to identify prospective properties consumers may be interested in purchasing. Information is deemed reliable but not guaranteed. Copyright 2026, Cincy MLS.
Last checked: 2026-09-30 03:33 AM UTC
Neighborhood & Commute
Source: Walkscore
Disclosure: Community information and market data powered by Constellation Data Labs. Information is deemed reliable but not guaranteed.
Save
Ask
Tour
Hide