Properties

Save
Ask
Tour
Hide
Share
$200,000
2 Days On Site

8020 Mill Creek Circle
West Chester, OH 45069

For Sale|Condominium|Active
3
Beds
3
Total Baths
1
Full Bath
2
Partial Baths
1,220
SqFt
$164
/SqFt
1984
Built
County:
Butler
Listing courtesy of Leah Thamann of Coldwell Banker Realty
Call Now: (513) 739-2010
Is this the listing for you? We can help make it yours.
(513) 739-2010
8020 Mill Creek Circle8020 Mill Creek Circle8020 Mill Creek Circle8020 Mill Creek Circle
Save
Ask
Tour
Hide
Share

Mortgage Calculator

Monthly Payment (Est.)

Enter an interest rate to see your estimated monthly payment.
Calculator powered by Showcase IDX, a Constellation1 Company. Copyright ©2026 Information is deemed reliable but not guaranteed.

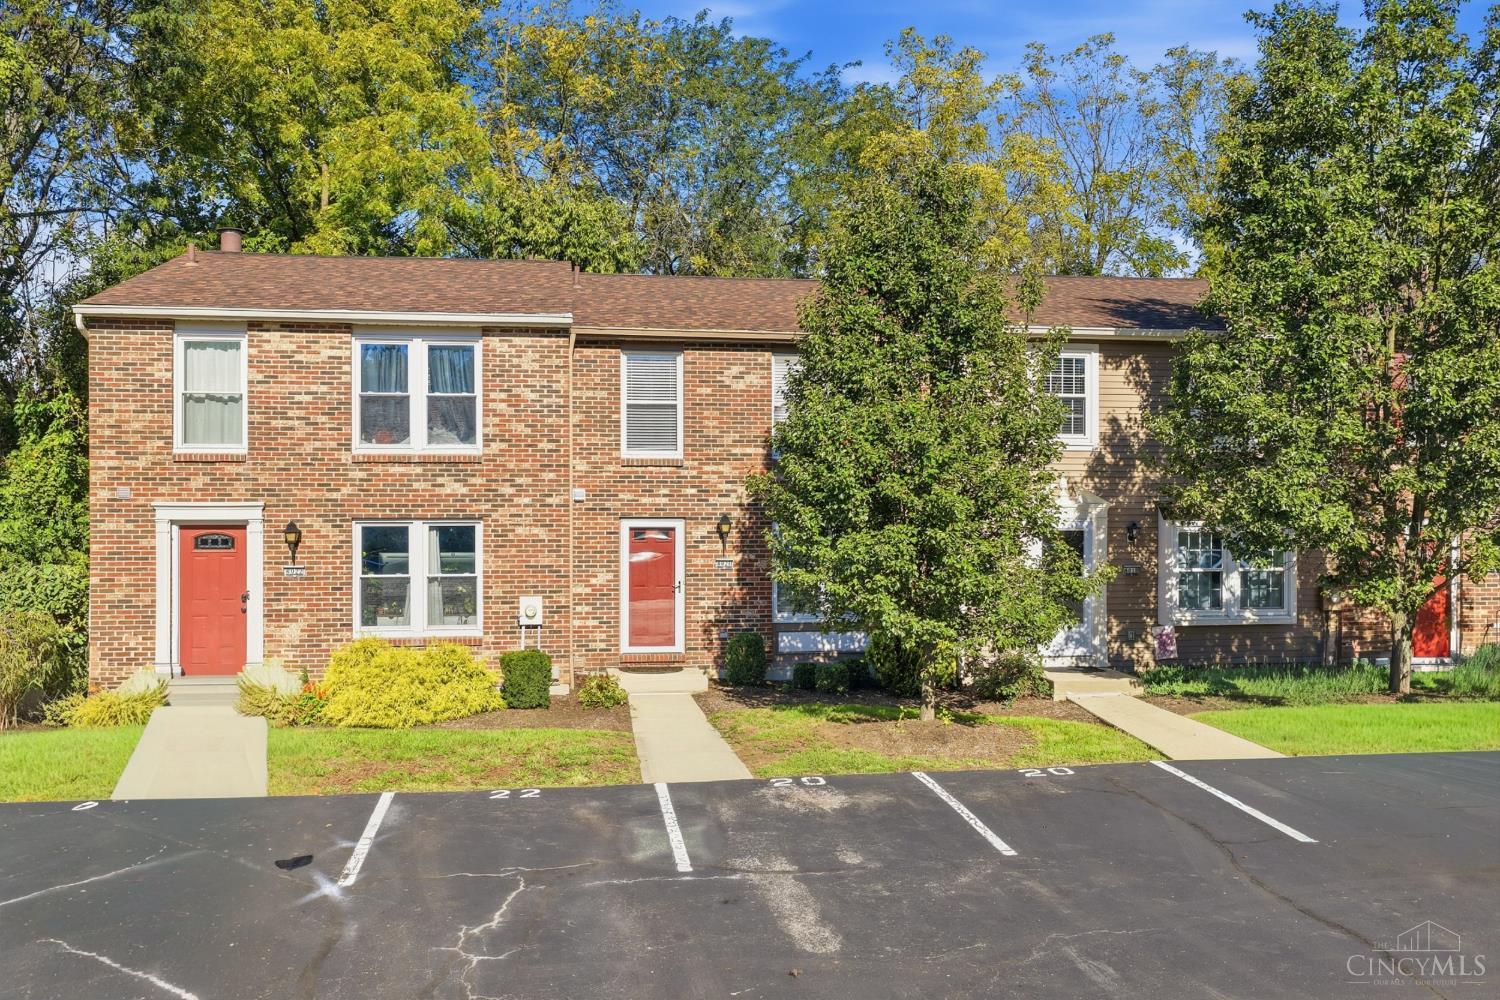
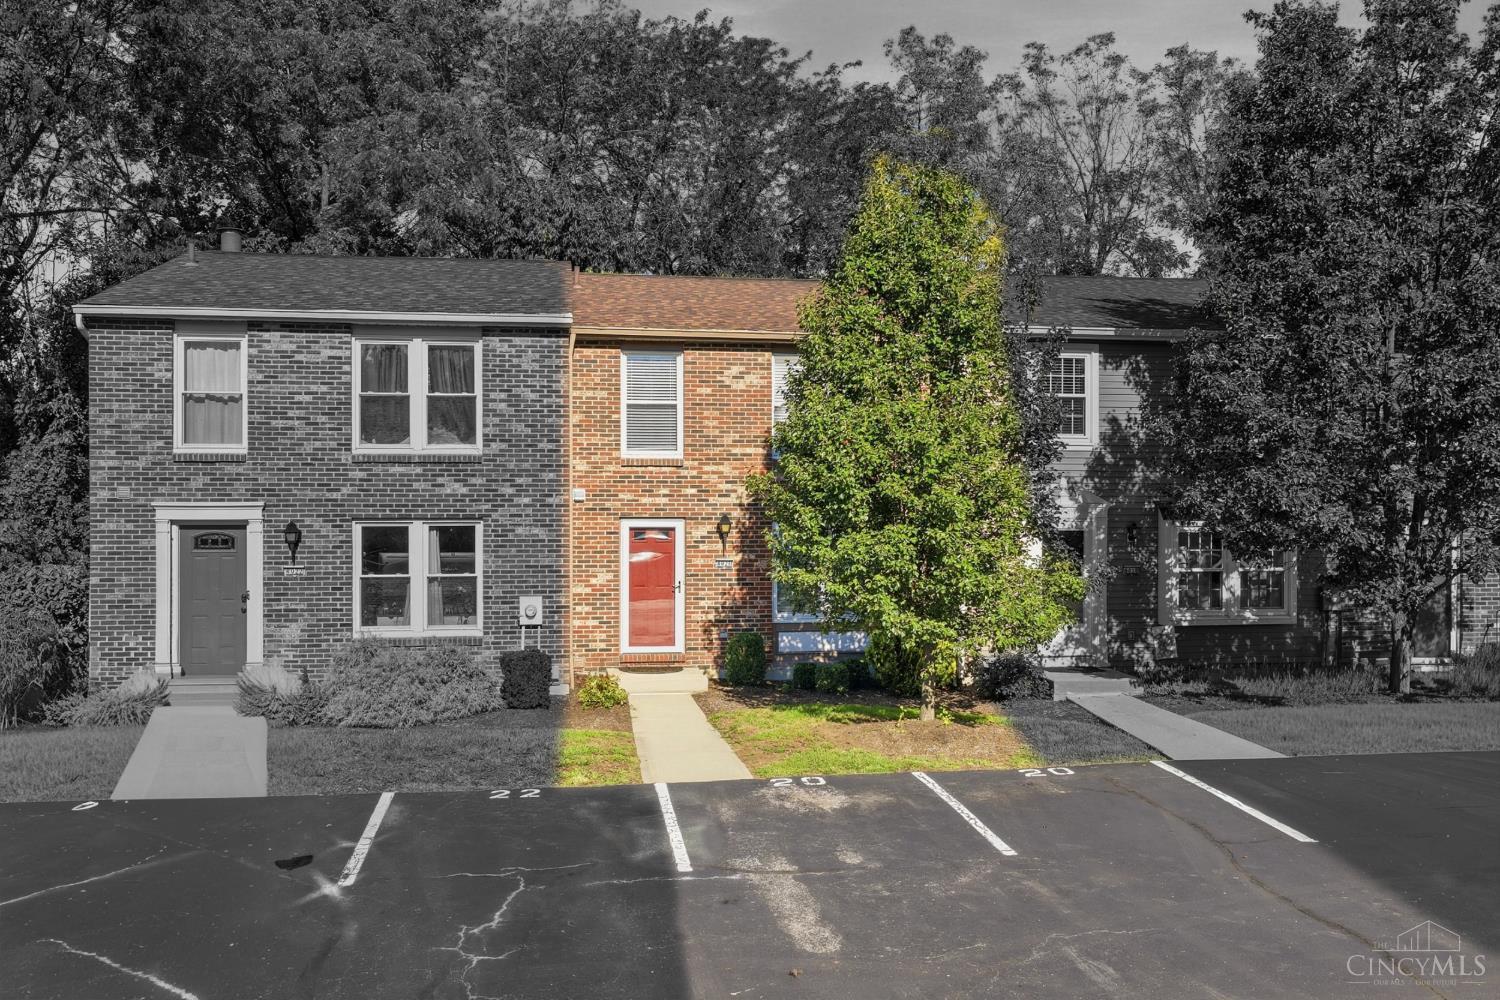
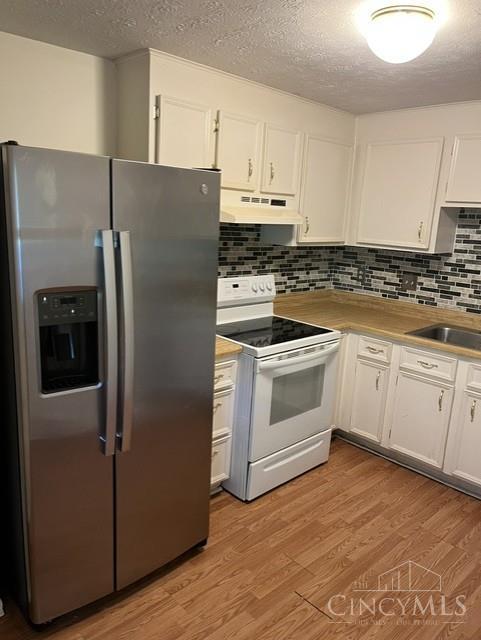
Great opportunity for buyers/investors looking to add their own style and build equity! This 3-bedroom, 2.5-bath condo features a large living room, spacious dining area, and finished basement offering additional living or recreation space. The kitchen provides ample cabinet and counter space, while three generously sized bedrooms and 2.5 baths create a functional layout. Property is being sold strictly AS-IS. Seller will make no repairs or improvements, and the price reflects the home's current condition. The property requires updating and cosmetic repairs, providing an opportunity for the next owner to make improvements and bring their own vision to the home. Buyers are encouraged to conduct their own inspections and due diligence. Dedicated off-street parking. Bring your ideas and make this home your own!

Save
Ask
Tour
Hide
Share
Listing Snapshot
Price 
$200,000
Days On Site 
2 Days
Bedrooms 
3
Inside Area (SqFt) 
1,220 sqft
Total Baths 
3
Full Baths 
1
Partial Baths 
2
Lot Size 
N/A
Year Built 
1984
MLS® Number 
1894616
Status 
Active
Property Tax 
N/A
HOA/Condo/Coop Fees 
$242 monthly
Sq Ft Source 
N/A
Friends & Family
Recent Activity
8 hours agoListing updated with changes from the MLS®
2 days agoListing first seen on site
General Features
Levels 
Two
Number Of Stories 
2
Property Sub Type 
Condominium
Sewer 
Public Sewer
Style 
Traditional
Water Source 
Public
Zoning 
Residential
Interior Features
Appliances 
DisposalRangeOvenElectric Water HeaterDishwasherRefrigerator
Basement 
FinishedFull
Cooling 
Ceiling Fan(s)Central Air
Heating 
ElectricForced Air
Interior 
PantryWalk-In Closet(s)
Laundry Features 
In Basement
Bathroom 1 
Level - Second
Bathroom 2 
Level - Basement
Bedroom 2 
Dimensions - 11 x 8Level - SecondArea - 88
Bedroom 3 
Dimensions - 8 x 10Level - SecondArea - 80
Dining Room 
Dimensions - 10 x 12Level - FirstArea - 120
Entry Room 
Level - FirstArea - 30
Family Room 
Dimensions - 17 x 16Level - FirstArea - 272
Kitchen 
Dimensions - 12 x 9Area - 108
LaundryRoom 
Dimensions - 19 x 11Level - BasementArea - 209
Master Bedroom 
Dimensions - 17 x 12Level - SecondArea - 204
Save
Ask
Tour
Hide
Share
Exterior Features
Construction Details 
Brick
Lot Features 
WoodedSloped
Patio And Porch 
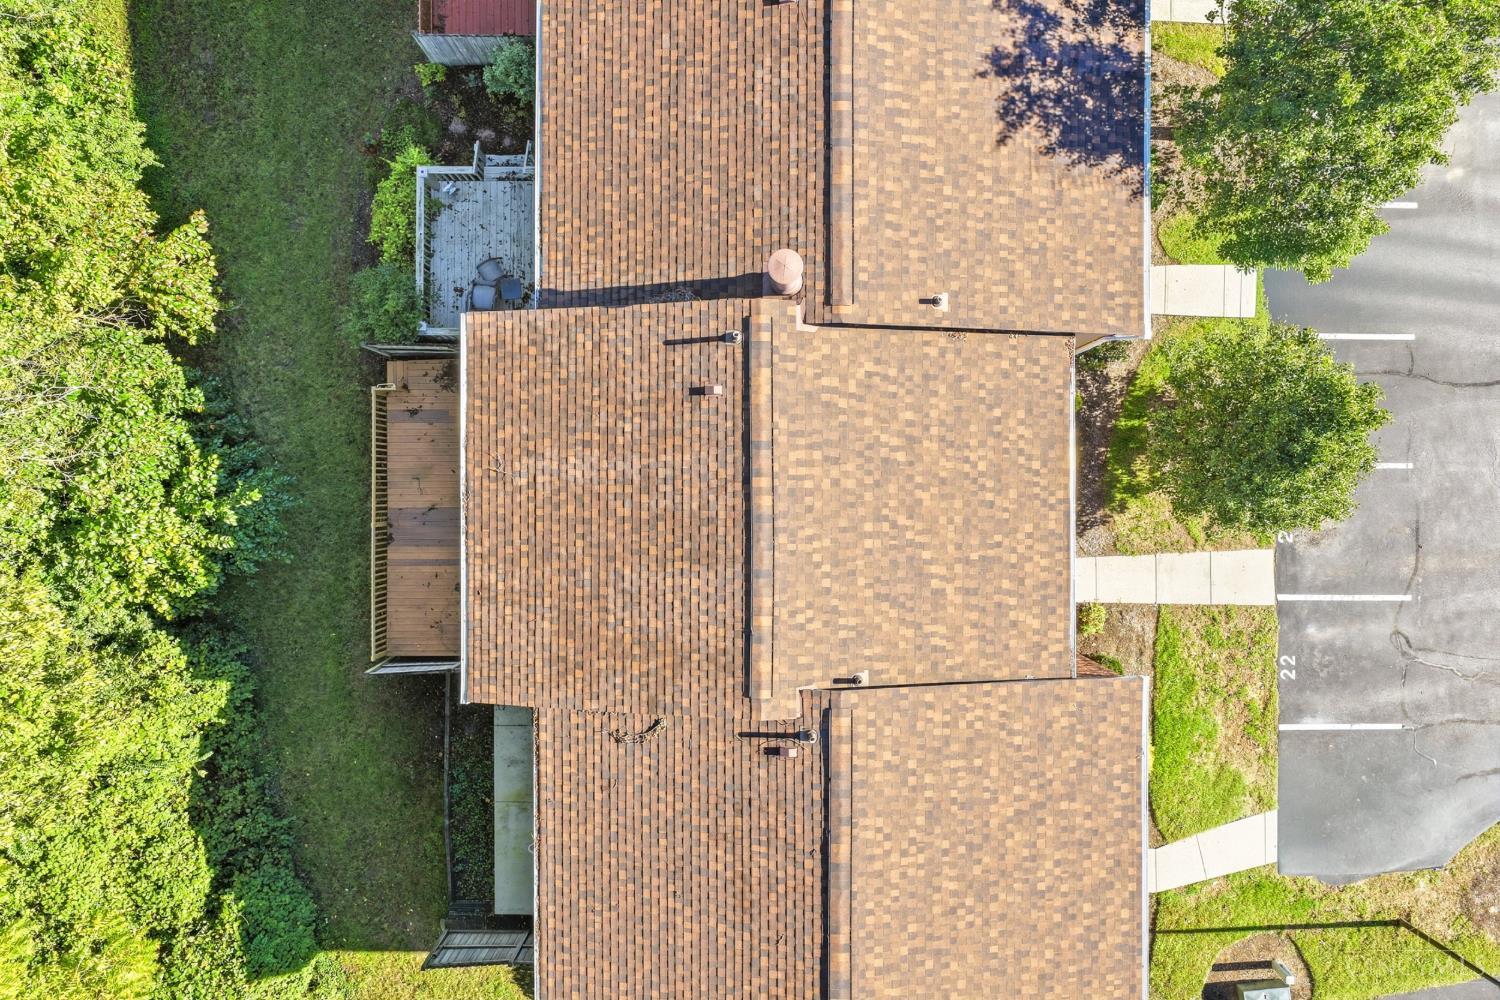
Deck
Roof 
Shingle
View 
Trees/Woods
Waterview 
Trees/Woods
Community Features
Association Fee 
$242.0
Association Fee Frequency 
Monthly
MLS Area 
Butler-E12
School District 
Lakota Local SD
Schools
School District
Lakota Local SD
Elementary School
Unknown
Middle School
Unknown
High School
Unknown
Listing courtesy of Leah Thamann of Coldwell Banker Realty


Listing information is provided by Participants of the Cincy MLS. IDX information is provided exclusively for personal, non-commercial use, and may not be used for any purpose other than to identify prospective properties consumers may be interested in purchasing. Information is deemed reliable but not guaranteed. Copyright 2026, Cincy MLS.
Last checked: 2026-09-28 11:46 PM UTC

Neighborhood & Commute
Source: Walkscore
Disclosure: Community information and market data powered by Constellation Data Labs. Information is deemed reliable but not guaranteed.
Save
Ask
Tour
Hide
Share