Properties

Save
Ask
Tour
Hide
Share
$239,900
4 Days On Site

2211 Clough Ridge Drive
Anderson Twp, OH 45230

Condominium|Pending
3
Beds
3
Total Baths
3
Full Baths
1,872
SqFt
$128
/SqFt
1981
Built
County:
Hamilton
Listing courtesy of Jason Sheppard of Coldwell Banker Realty
Call Now: (513) 739-2010
Is this the listing for you? We can help make it yours.
(513) 739-2010
2211 Clough Ridge Drive2211 Clough Ridge Drive2211 Clough Ridge Drive2211 Clough Ridge Drive
Save
Ask
Tour
Hide
Share

Mortgage Calculator

Monthly Payment (Est.)

Enter an interest rate to see your estimated monthly payment.
Calculator powered by Showcase IDX, a Constellation1 Company. Copyright ©2026 Information is deemed reliable but not guaranteed.

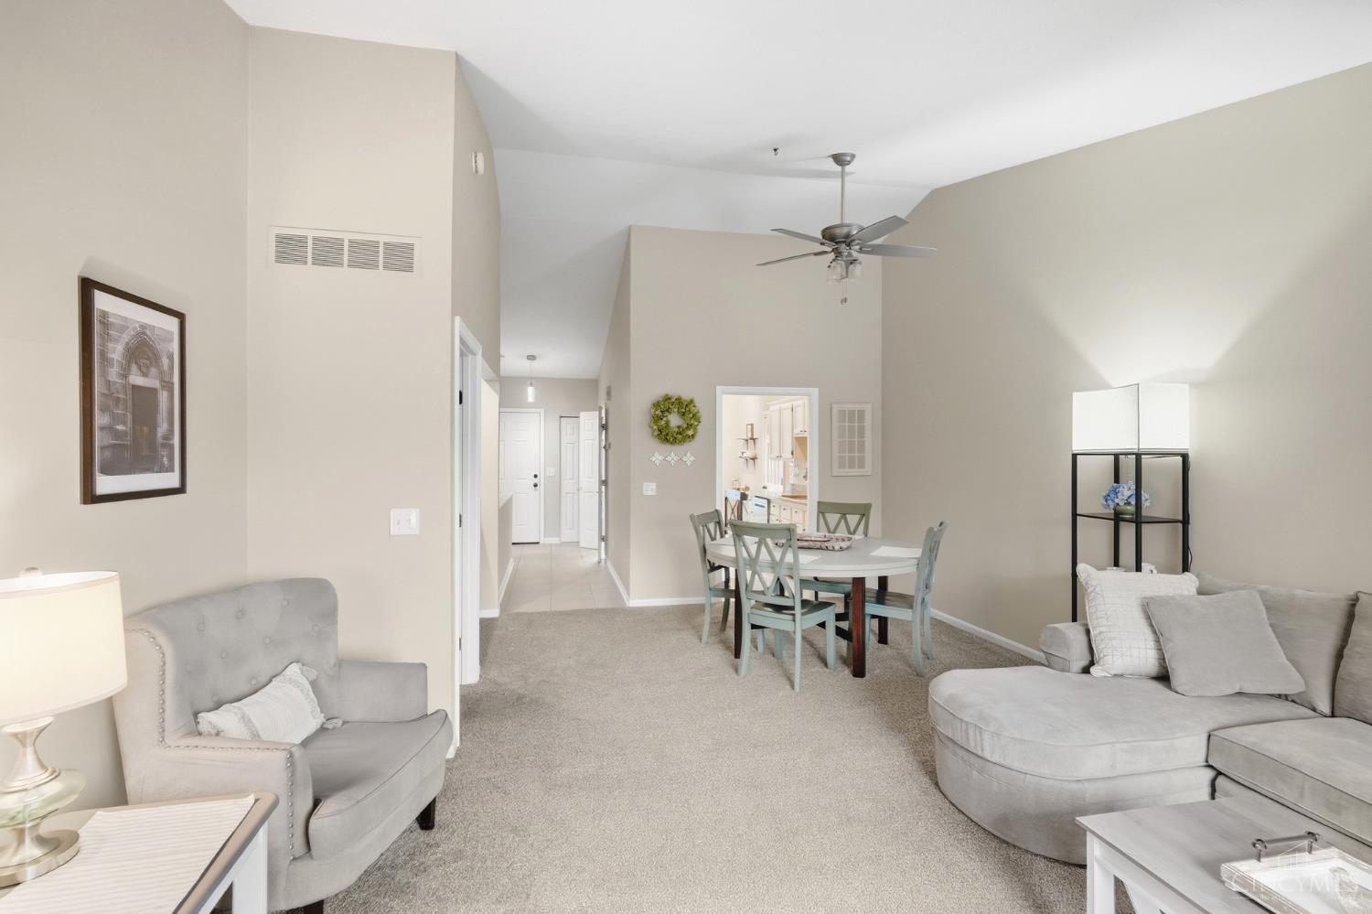
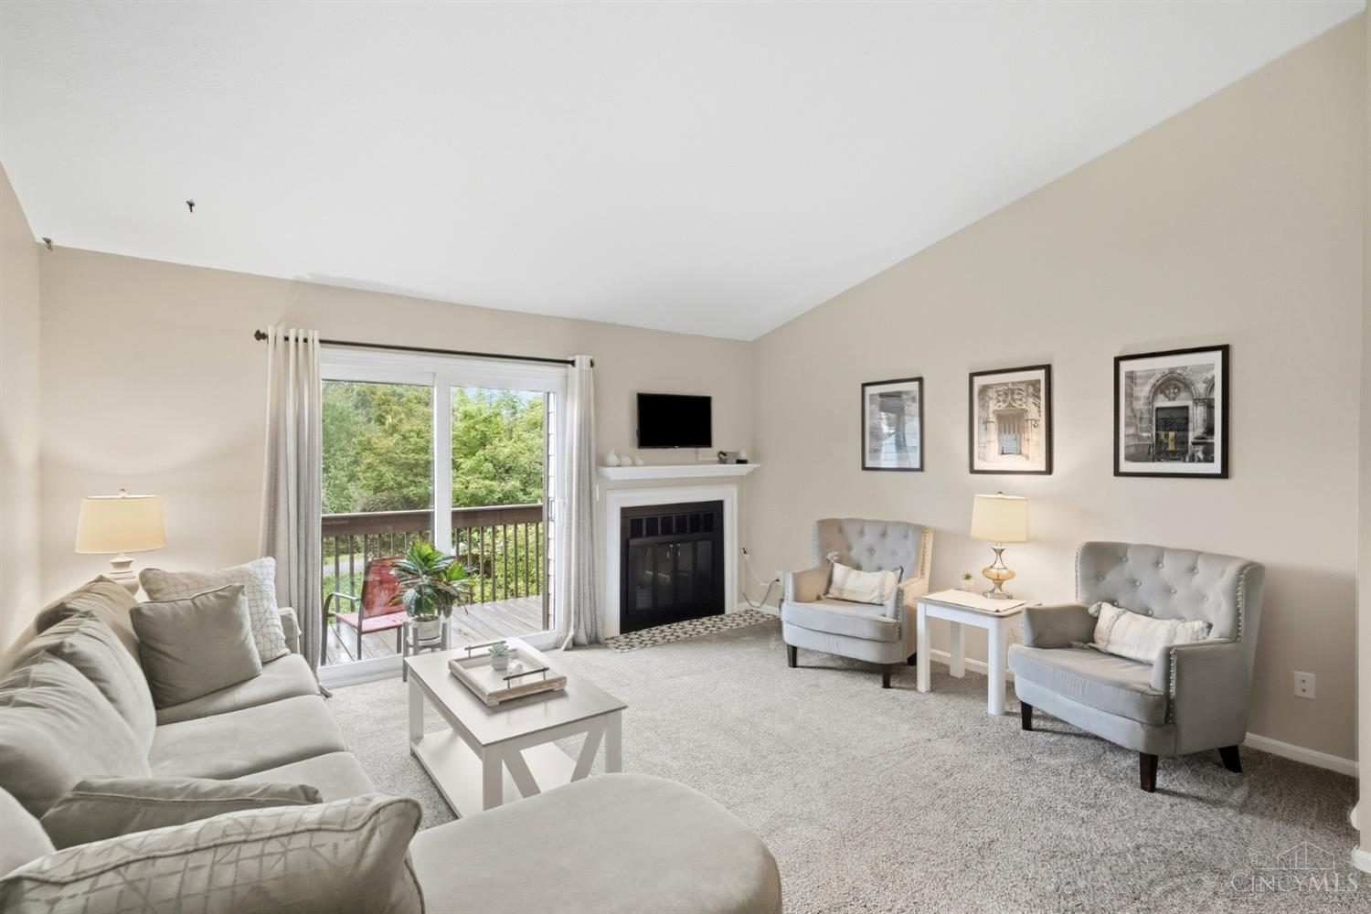
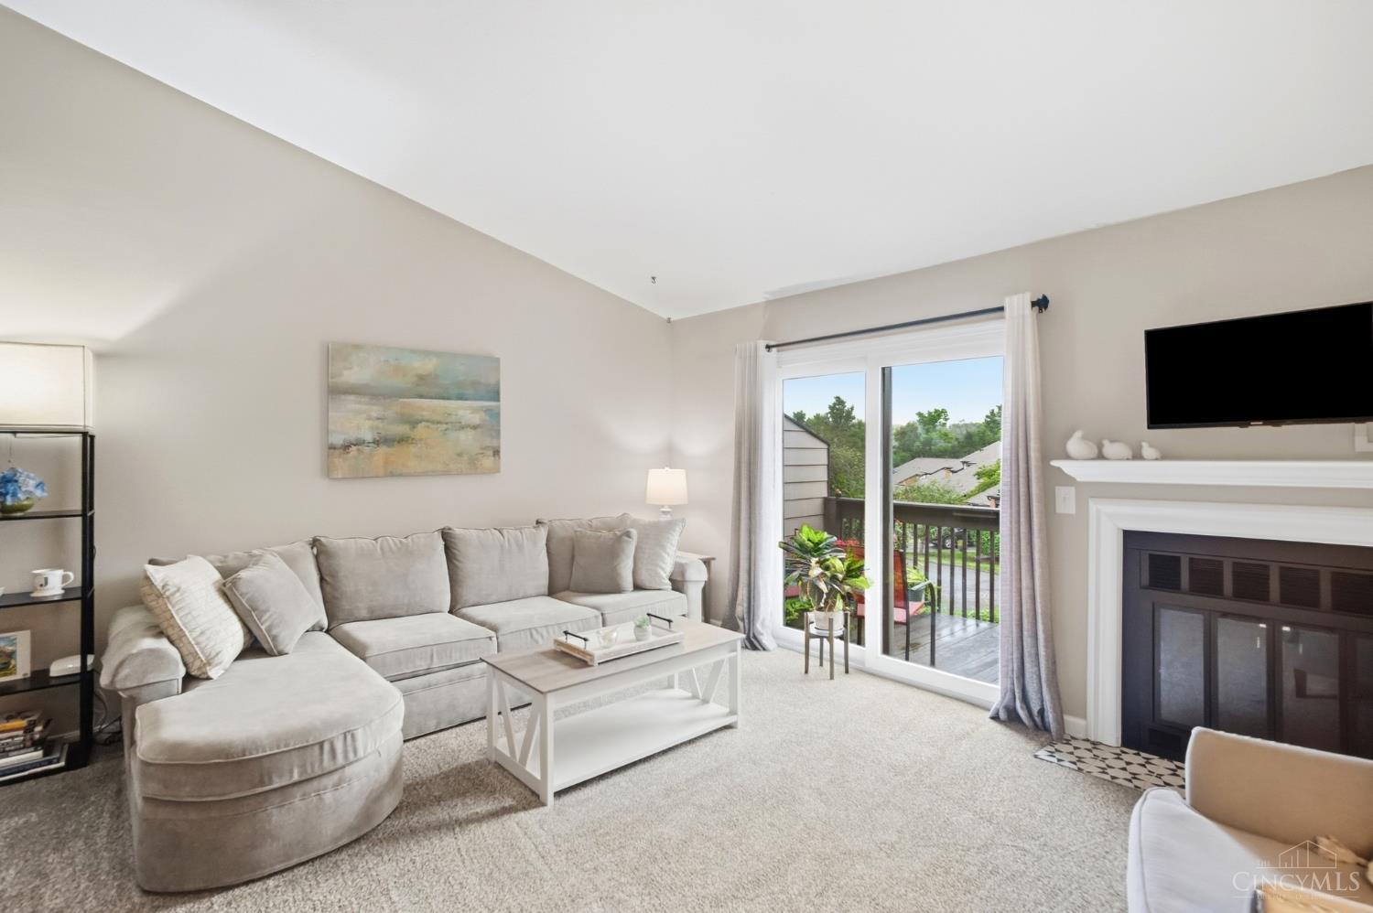
Enjoy spacious, low-maintenance living in this beautifully updated Anderson Township condominium! This 3-bedroom, 3-full-bath home offers an ideal layout with two bedrooms on the first floor, including a generous primary suite with en suite bath featuring a new walk-in shower. The second first-floor bedroom offers great flexibility and could also serve as a home office or study. The updated kitchen and spacious living areas make this home both comfortable and functional, while the third bedroom and full bath provide additional space for guests. Major updates include a new roof (2025), walk-in shower (2025), kitchen (2024), HVAC (2023), and new exterior doors. Community amenities including a pool, tennis courts, and clubhouse, with HOA fees also covering water and sewer. Conveniently located in Anderson Township with easy access to shopping, dining, and everyday amenities.

Save
Ask
Tour
Hide
Share
Listing Snapshot
Price 
$239,900
Days On Site 
4 Days
Bedrooms 
3
Inside Area (SqFt) 
1,872 sqft
Total Baths 
3
Full Baths 
3
Partial Baths 
N/A
Lot Size 
0.4421 Acres
Year Built 
1981
MLS® Number 
1894595
Status 
Pending
Property Tax 
N/A
HOA/Condo/Coop Fees 
$406 monthly
Sq Ft Source 
N/A
Friends & Family
Recent Activity
yesterdayListing updated with changes from the MLS®
yesterdayStatus changed to Pending
4 days agoListing first seen on site
General Features
Acres 
0.4421
Garage 
Yes
Garage Spaces 
1
Levels 
One
Number Of Stories 
1
Parking 
Off StreetDriveway
Property Sub Type 
Condominium
Security 
Smoke Detector(s)
Sewer 
Public Sewer
Style 
RanchTraditional
Utilities 
Natural Gas Available
Water Source 
Public
Zoning 
Residential
Interior Features
Appliances 
RangeOvenGas Water HeaterDishwasherMicrowaveRefrigerator
Basement 
FinishedWalk-Out AccessFull
Cooling 
Ceiling Fan(s)Central Air
Fireplace 
Yes
Fireplace Features 
Wood BurningLiving RoomFamily RoomStone
Fireplaces 
2
Heating 
Natural GasForced Air
Interior 
Cathedral Ceiling(s)Vaulted Ceiling(s)Eat-in KitchenWalk-In Closet(s)
Window Features 
Insulated Windows
Bathroom 1 
Level - First
Bathroom 2 
Level - First
Bathroom 3 
Level - Lower
Bedroom 2 
Dimensions - 12 x 12Level - FirstArea - 144
Bedroom 3 
Dimensions - 19 x 12Level - LowerArea - 228
Dining Room 
Dimensions - 15 x 10Level - FirstArea - 150
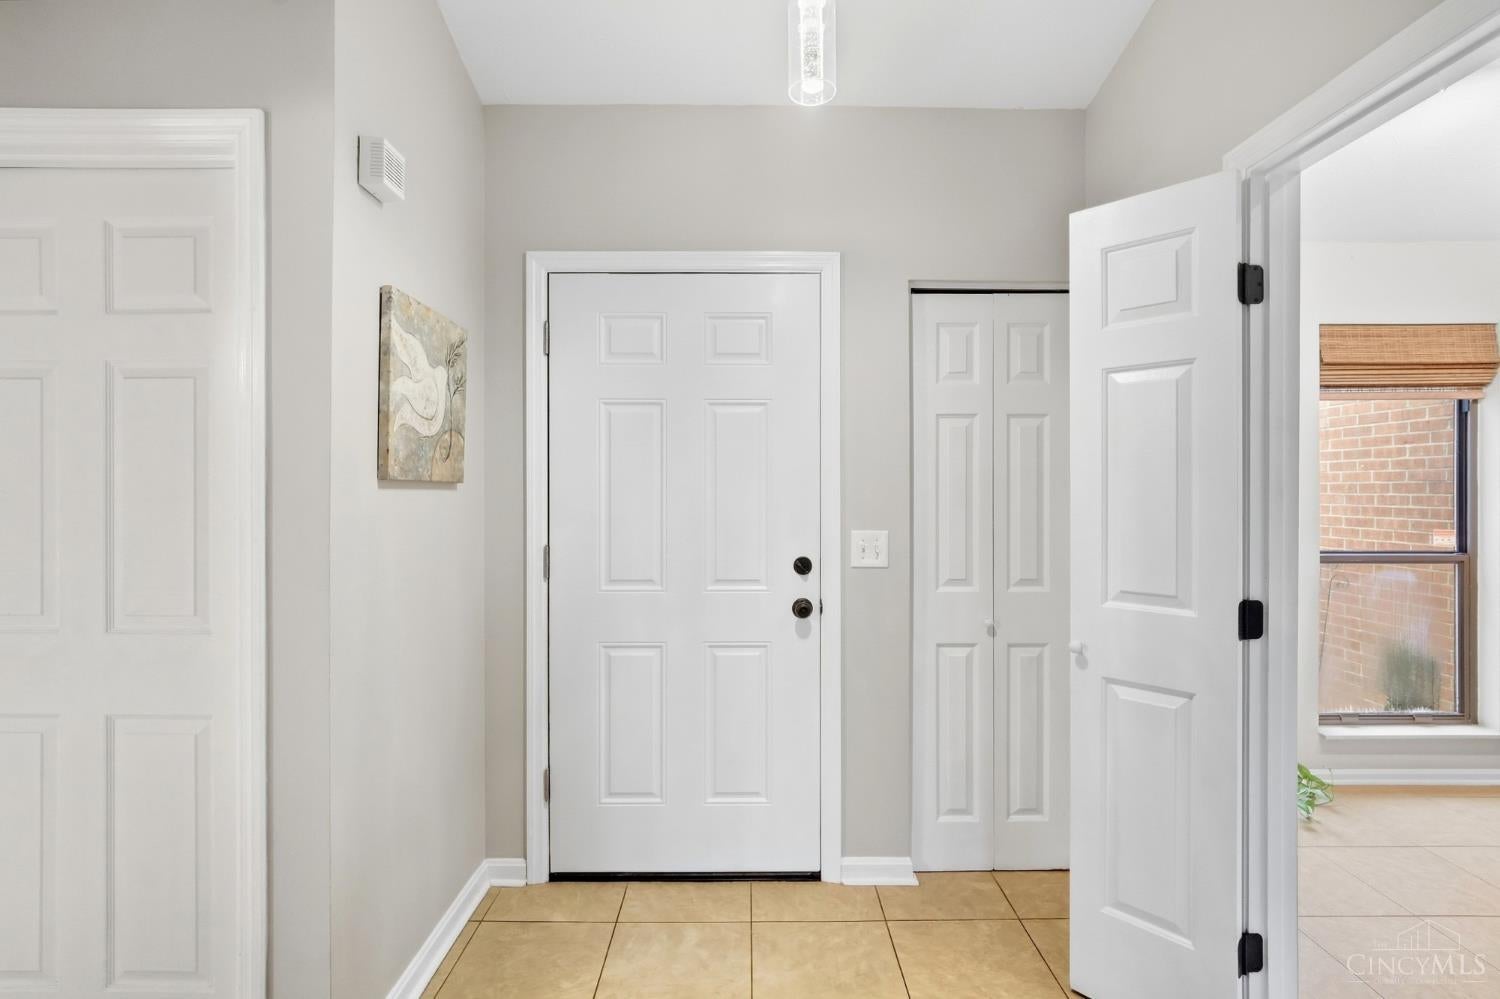
Entry Room 
Level - FirstArea - 105
Family Room 
Dimensions - 22 x 15Level - LowerArea - 330
Kitchen 
Dimensions - 17 x 8Area - 136
LaundryRoom 
Dimensions - 20 x 12Level - LowerArea - 240
Living Room 
Dimensions - 15 x 13Area - 195
Master Bedroom 
Dimensions - 17 x 15Level - FirstArea - 255
StudyLibDen 
Dimensions - 14 x 8Level - LowerArea - 112
Save
Ask
Tour
Hide
Share
Exterior Features
Construction Details 
BrickWood Siding
Exterior 
Tennis Court(s)
Lot Features 
Cul-De-SacWooded
Patio And Porch 
DeckPatio
Roof 
Shingle
View 
Trees/Woods
Waterview 
Trees/Woods
Windows/Doors 
Insulated Windows
Community Features
Association Amenities 
ClubhousePool
Association Fee 
$406.0
Association Fee Frequency 
Monthly
MLS Area 
Hamilton-E07
School District 
Forest Hills Local S
Township 
Anderson Twp
Schools
School District
Forest Hills Local S
Elementary School
Unknown
Middle School
Unknown
High School
Unknown
Listing courtesy of Jason Sheppard of Coldwell Banker Realty


Listing information is provided by Participants of the Cincy MLS. IDX information is provided exclusively for personal, non-commercial use, and may not be used for any purpose other than to identify prospective properties consumers may be interested in purchasing. Information is deemed reliable but not guaranteed. Copyright 2026, Cincy MLS.
Last checked: 2026-09-30 01:57 AM UTC

Neighborhood & Commute
Source: Walkscore
Disclosure: Community information and market data powered by Constellation Data Labs. Information is deemed reliable but not guaranteed.
Save
Ask
Tour
Hide
Share