Properties

Save
Ask
Tour
Hide
Share
$474,900
5 Days On Site

7044 Driftwood Lane
West Chester, OH 45241

Single Family Residence|Pending
4
Beds
3
Total Baths
2
Full Baths
1
Partial Bath
2,466
SqFt
$193
/SqFt
1977
Built
Subdivision:
Rolling Knolls
County:
Butler
Listing courtesy of Matthew Dill of Huff Realty
Call Now: (513) 739-2010
Is this the listing for you? We can help make it yours.
(513) 739-2010
7044 Driftwood Lane7044 Driftwood Lane7044 Driftwood Lane7044 Driftwood Lane
Save
Ask
Tour
Hide
Share

Mortgage Calculator

Monthly Payment (Est.)

Enter an interest rate to see your estimated monthly payment.
Calculator powered by Showcase IDX, a Constellation1 Company. Copyright ©2026 Information is deemed reliable but not guaranteed.

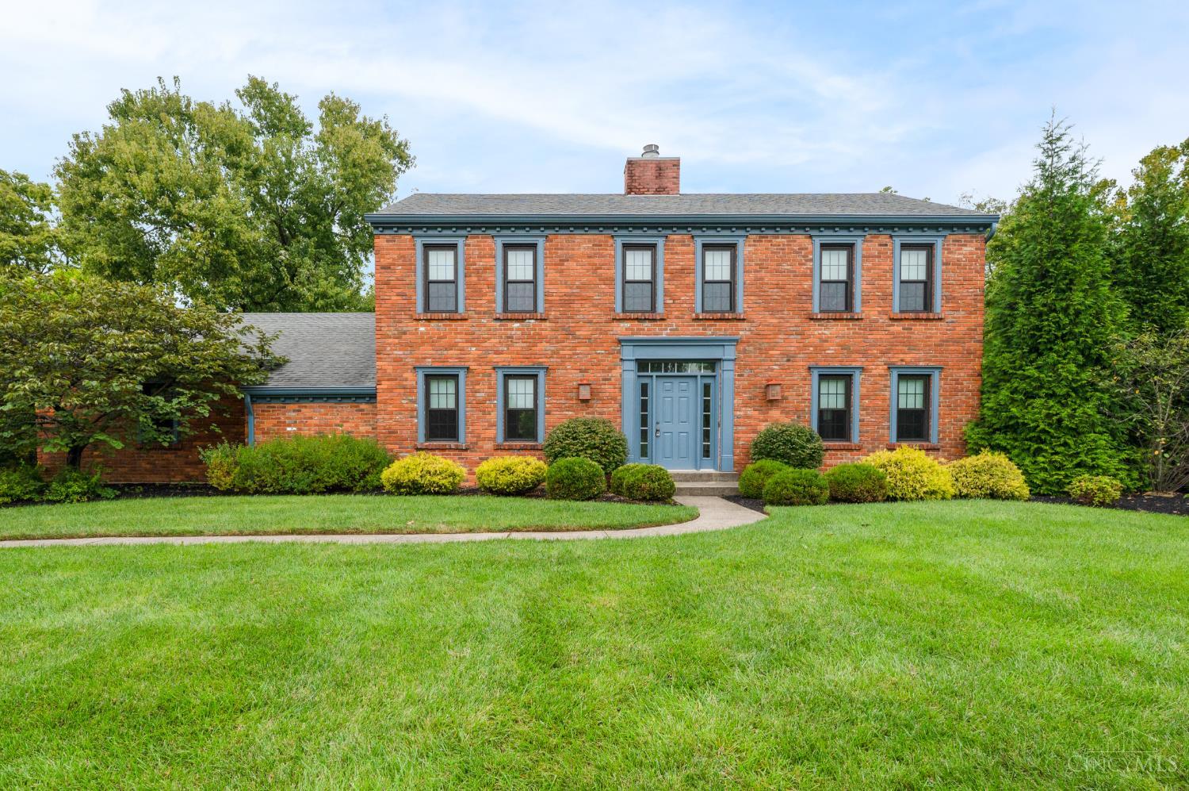
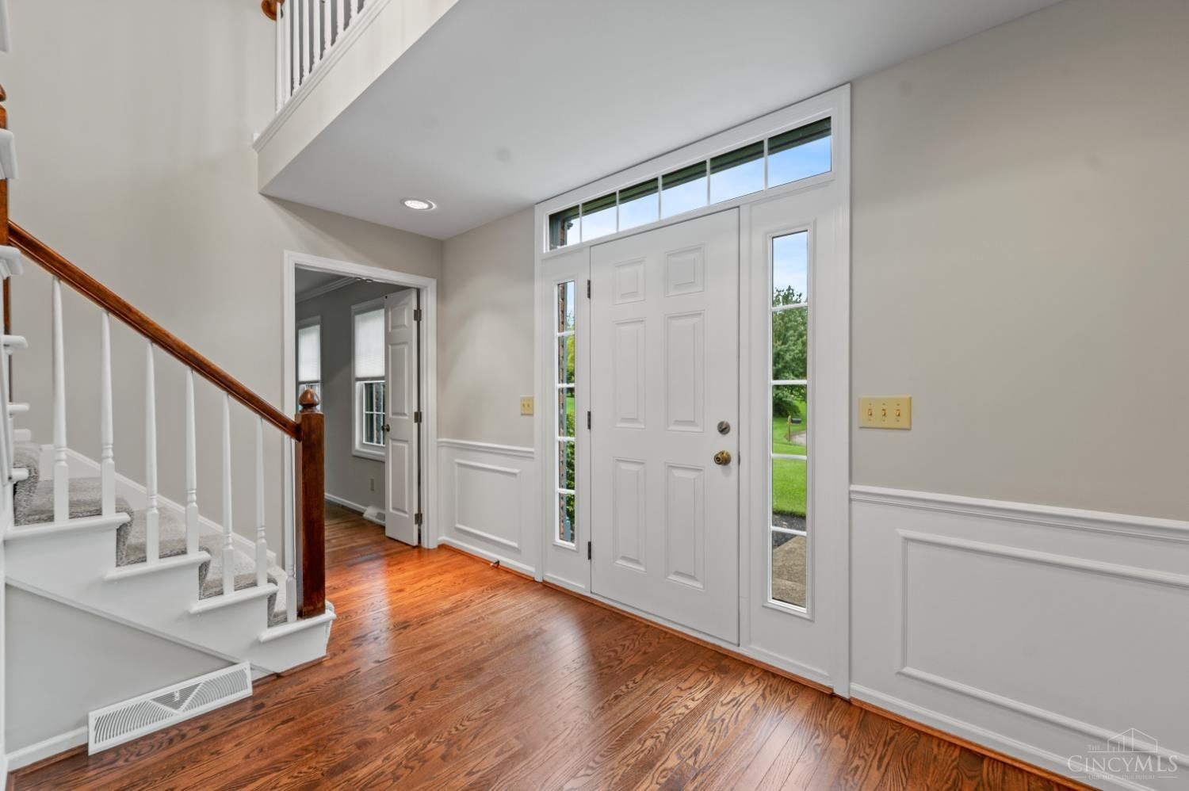
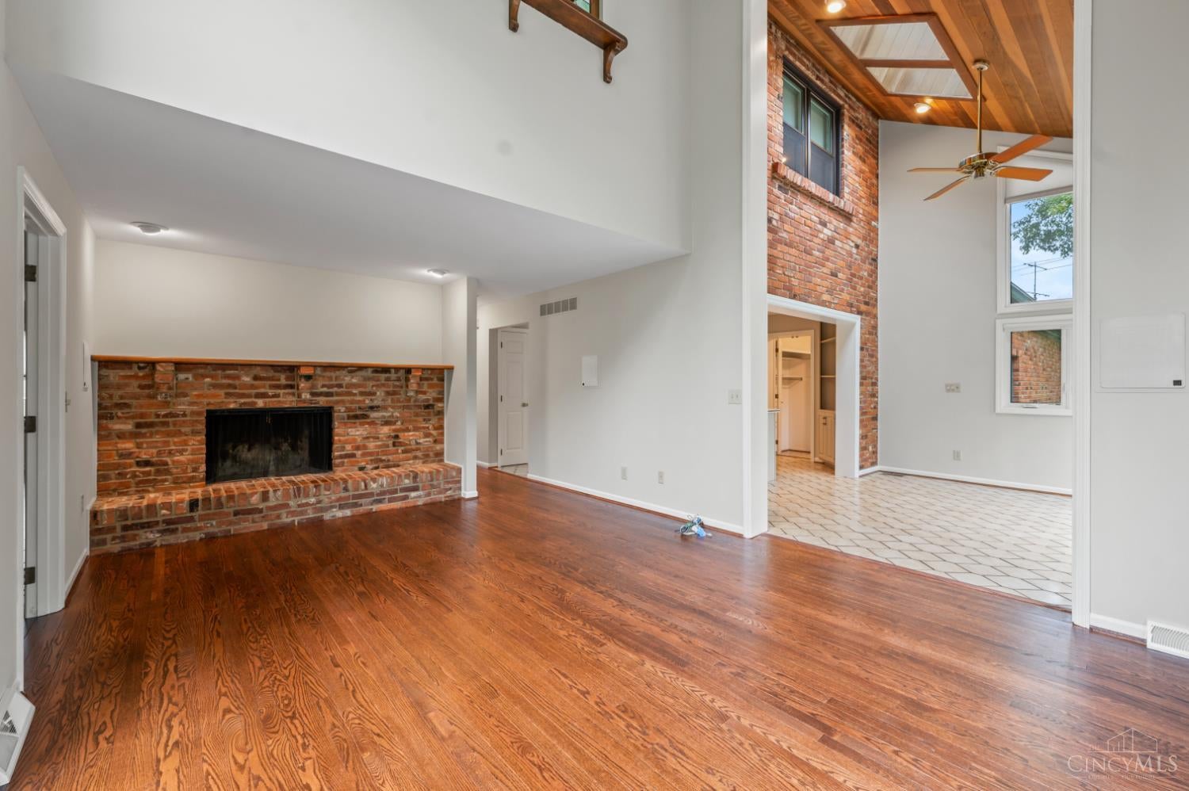
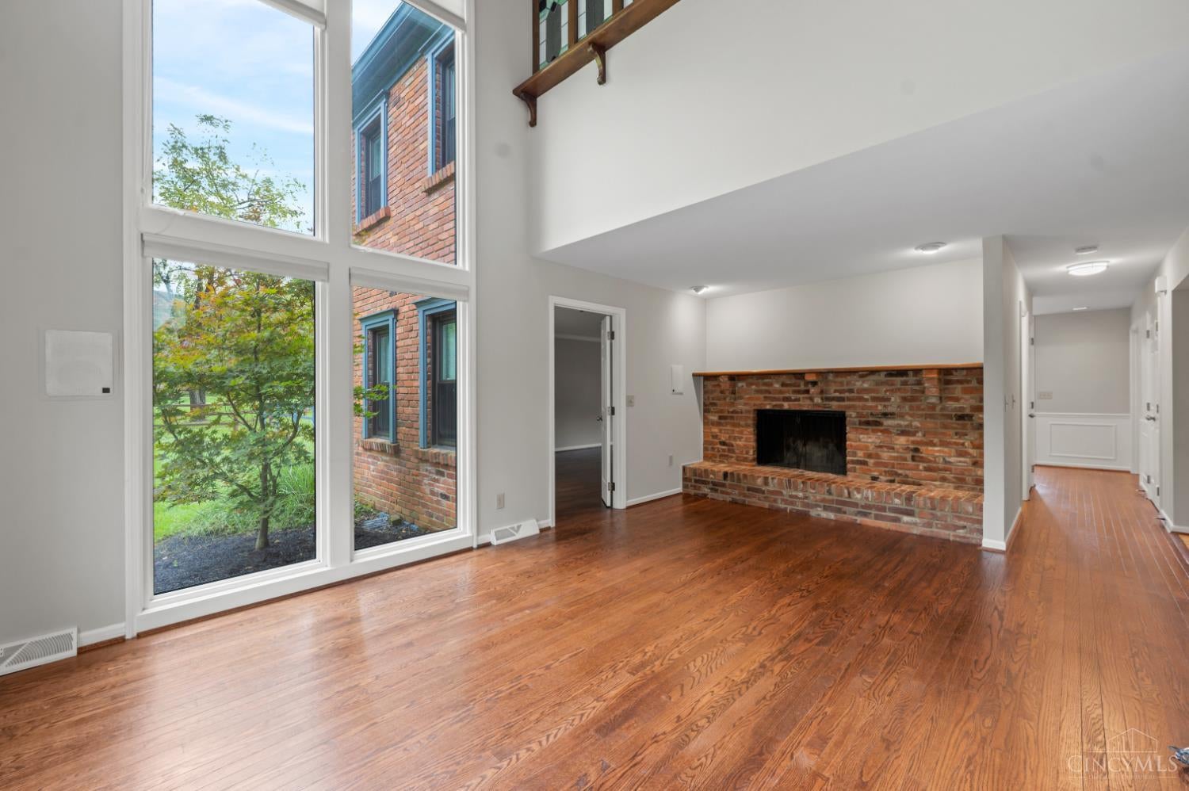
Beautiful 4-bdrm 2-story situated on a large, flat, wooded lot in desirable Rolling Knoll of West Chester! Beautifully refinished hrdwd flrs flow throughout the 1st flr, including a spacious family rm filled with natural light & a private, formal dining rm featuring wainscoting & crown molding. Kitchen offers 42 cabinetry, SS app & a center island before opening to an incredibly unique breakfast rm & great rm with a towering 2-story addition featuring a shiplap ceiling & exposed brick. Walls of windows fill the space w/natural light while creating a beautiful connection to the backyard. Step outside to the Trex deck overlooking a large, private & level backyard w/a wooded backdrop. Rolling Knolls is known for its beautiful rolling hills, mature trees & strong sense of community, with the nearby member-owned Windwood Swim & Tennis Club offering swimming, tennis, pickleball & seasonal social events through a separate Membership. Conveniently situated between I-75 & I-71.

Save
Ask
Tour
Hide
Share
Listing Snapshot
Price 
$474,900
Days On Site 
5 Days
Bedrooms 
4
Inside Area (SqFt) 
2,466 sqft
Total Baths 
3
Full Baths 
2
Partial Baths 
1
Lot Size 
0.7251 Acres
Year Built 
1977
MLS® Number 
1894586
Status 
Pending
Property Tax 
N/A
HOA/Condo/Coop Fees 
$3.33 monthly
Sq Ft Source 
N/A
Friends & Family
Recent Activity
yesterdayListing updated with changes from the MLS®
yesterdayStatus changed to Pending
5 days agoListing first seen on site
General Features
Acres 
0.7251
Attached Garage 
Yes
Cross Street 
Windwood
Garage 
Yes
Garage Spaces 
2
Levels 
Two
Parking 
OversizedGarage Door OpenerDrivewayAttached
Property Sub Type 
Single Family Residence
Security 
Smoke Detector(s)
Sewer 
Public Sewer
Style 
Traditional
Utilities 
Natural Gas AvailableCable Available
Water Source 
Public
Zoning 
Residential
Interior Features
Appliances 
DisposalRangeOvenHumidifierGas Water HeaterDishwasher
Basement 
UnfinishedSump PumpFull
Cooling 
Ceiling Fan(s)Central Air
Fireplace 
Yes
Fireplace Features 
Wood BurningGreat Room
Fireplaces 
1
Heating 
Natural GasForced Air
Interior 
Cathedral Ceiling(s)Vaulted Ceiling(s)Eat-in KitchenPantryWalk-In Closet(s)Crown Molding
Bathroom 1 
Level - First
Bathroom 2 
Level - Second
Bathroom 3 
Level - First
Bedroom 2 
Dimensions - 11 x 13Level - SecondArea - 143
Bedroom 3 
Dimensions - 12 x 12Level - SecondArea - 144
Bedroom 4 
Dimensions - 10 x 12Level - SecondArea - 120
Bedroom 5 
Dimensions - 10 x 13Level - FirstArea - 130
Dining Room 
Dimensions - 13 x 12Level - FirstArea - 156
Entry Room 
Level - FirstArea - 91
Family Room 
Dimensions - 13 x 26Level - FirstArea - 338
Great Room 
Level - First
Kitchen 
Dimensions - 12 x 10Area - 120
LaundryRoom 
Dimensions - 11 x 7Level - FirstArea - 77
Master Bedroom 
Dimensions - 13 x 18Level - SecondArea - 234
Save
Ask
Tour
Hide
Share
Exterior Features
Construction Details 
Brick
Lot Features 
Cul-De-SacWooded
Patio And Porch 
DeckPorch
Roof 
Shingle
Windows/Doors 
French Doors
Community Features
Association Fee 
$40.0
Association Fee Frequency 
Annually
MLS Area 
Butler-E12
School District 
Lakota Local SD
Township 
West Chester Twp
Schools
School District
Lakota Local SD
Elementary School
Unknown
Middle School
Unknown
High School
Unknown
Listing courtesy of Matthew Dill of Huff Realty


Listing information is provided by Participants of the Cincy MLS. IDX information is provided exclusively for personal, non-commercial use, and may not be used for any purpose other than to identify prospective properties consumers may be interested in purchasing. Information is deemed reliable but not guaranteed. Copyright 2026, Cincy MLS.
Last checked: 2026-09-30 06:09 AM UTC

Neighborhood & Commute
Source: Walkscore
Disclosure: Community information and market data powered by Constellation Data Labs. Information is deemed reliable but not guaranteed.
Save
Ask
Tour
Hide
Share