Properties

Save
Ask
Tour
Hide
Share
$1,699,000
6 Days On Site

9200 Village Green Drive
Montgomery, OH 45242

For Sale|Single Family Residence|Active
6
Beds
5
Total Baths
5
Full Baths
5,218
SqFt
$326
/SqFt
2024
Built
Subdivision:
Village Green
County:
Hamilton
Listing courtesy of Sandy Cobb of Sibcy Cline, Inc.
Call Now: (513) 739-2010
Is this the listing for you? We can help make it yours.
(513) 739-2010
9200 Village Green Drive9200 Village Green Drive9200 Village Green Drive9200 Village Green Drive
Save
Ask
Tour
Hide
Share

Mortgage Calculator

Monthly Payment (Est.)

Enter an interest rate to see your estimated monthly payment.
Calculator powered by Showcase IDX, a Constellation1 Company. Copyright ©2026 Information is deemed reliable but not guaranteed.

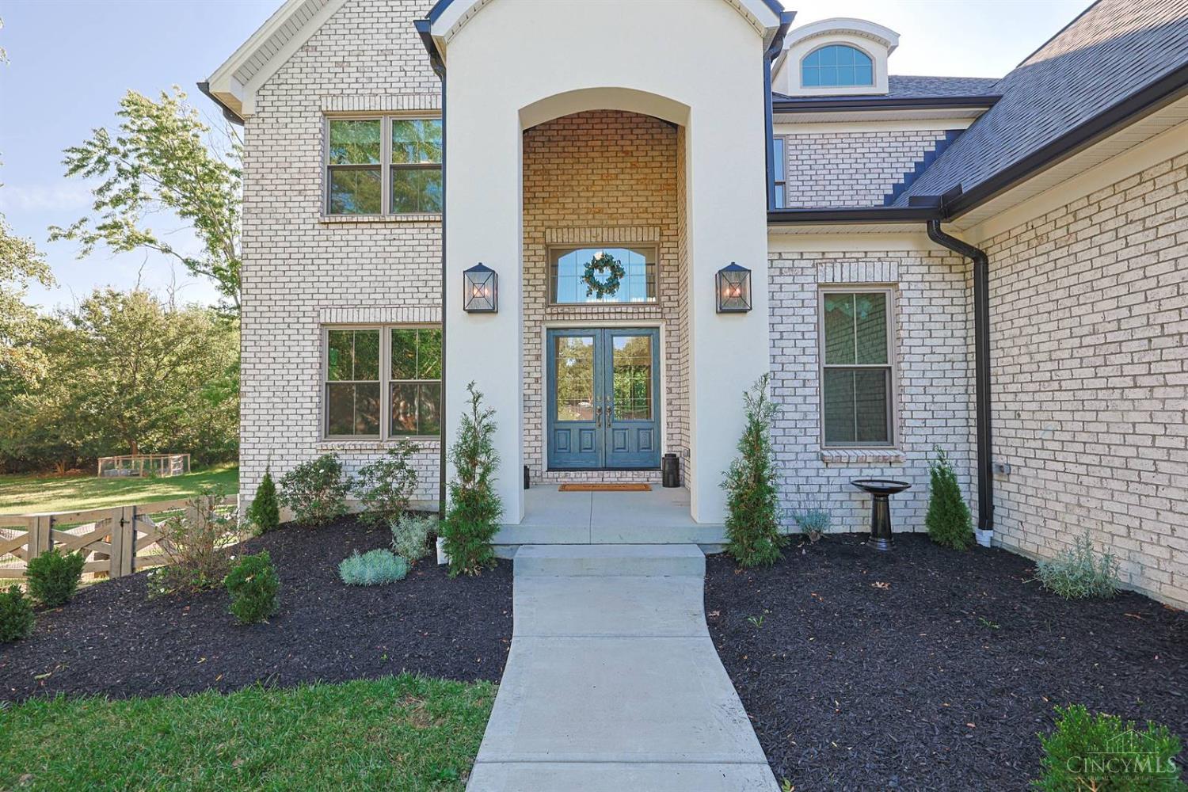
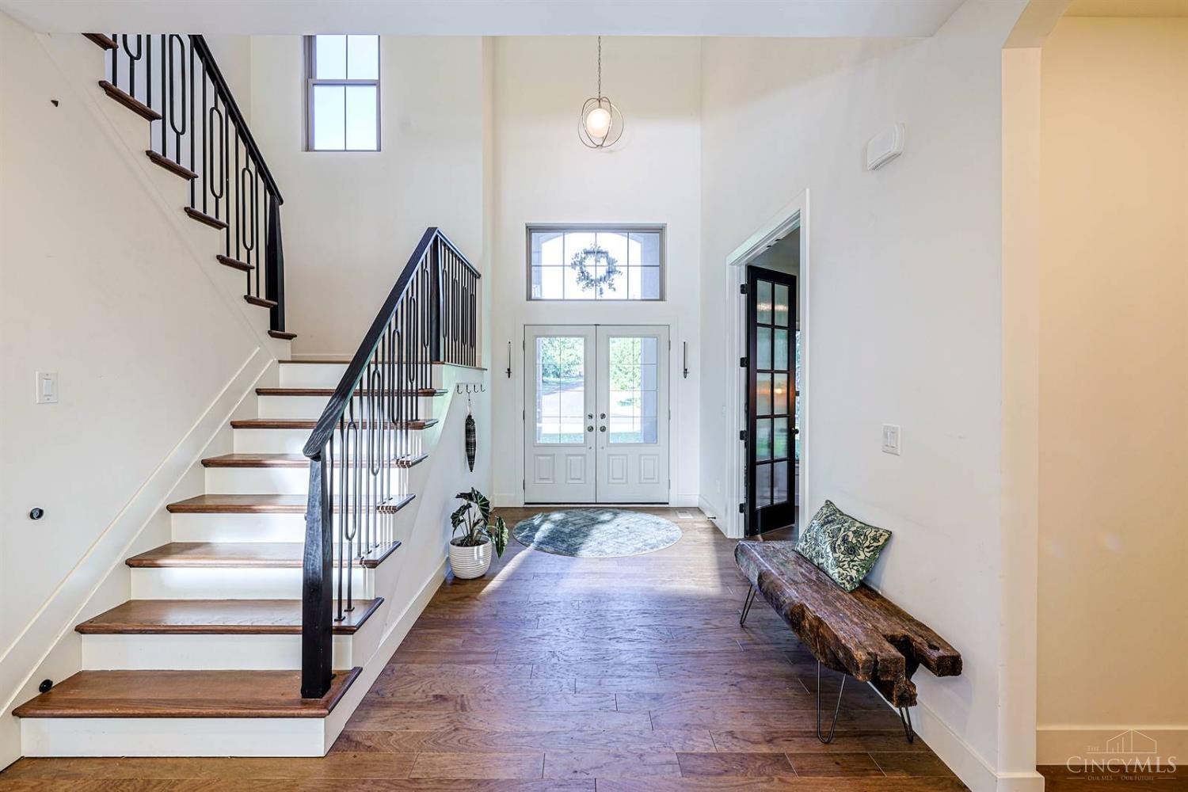
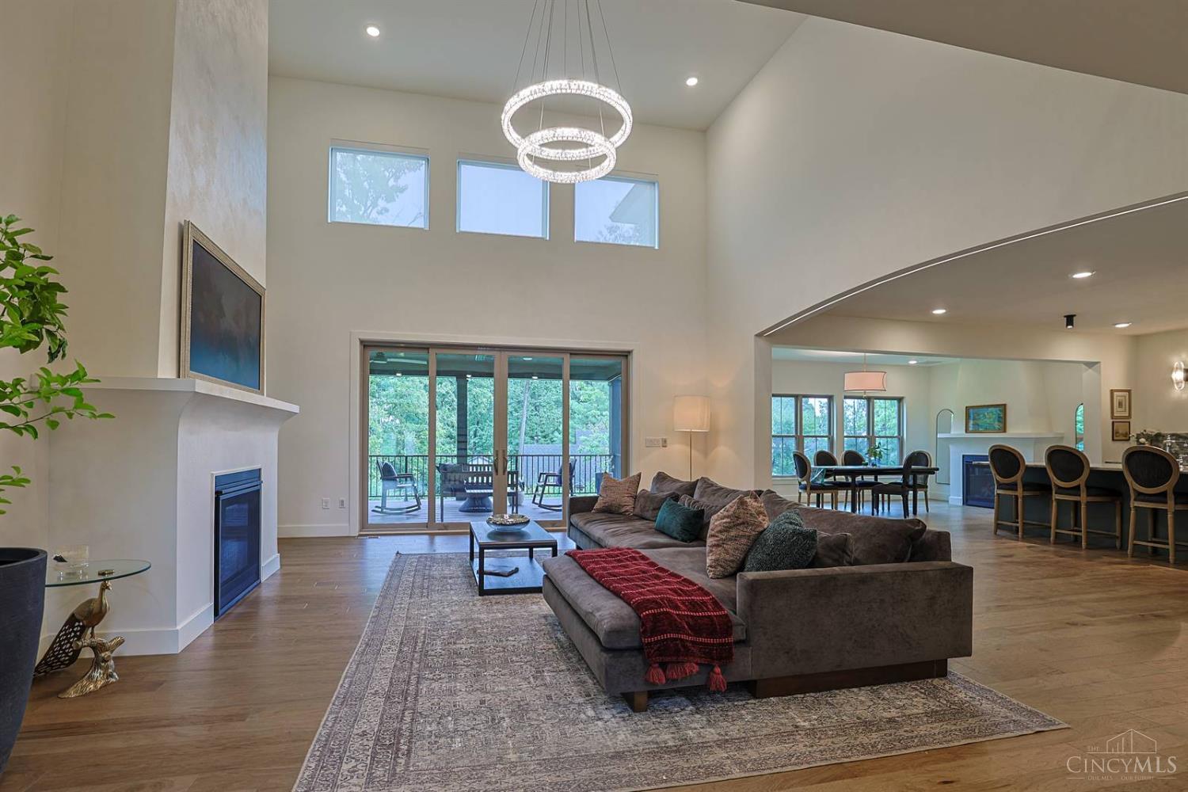
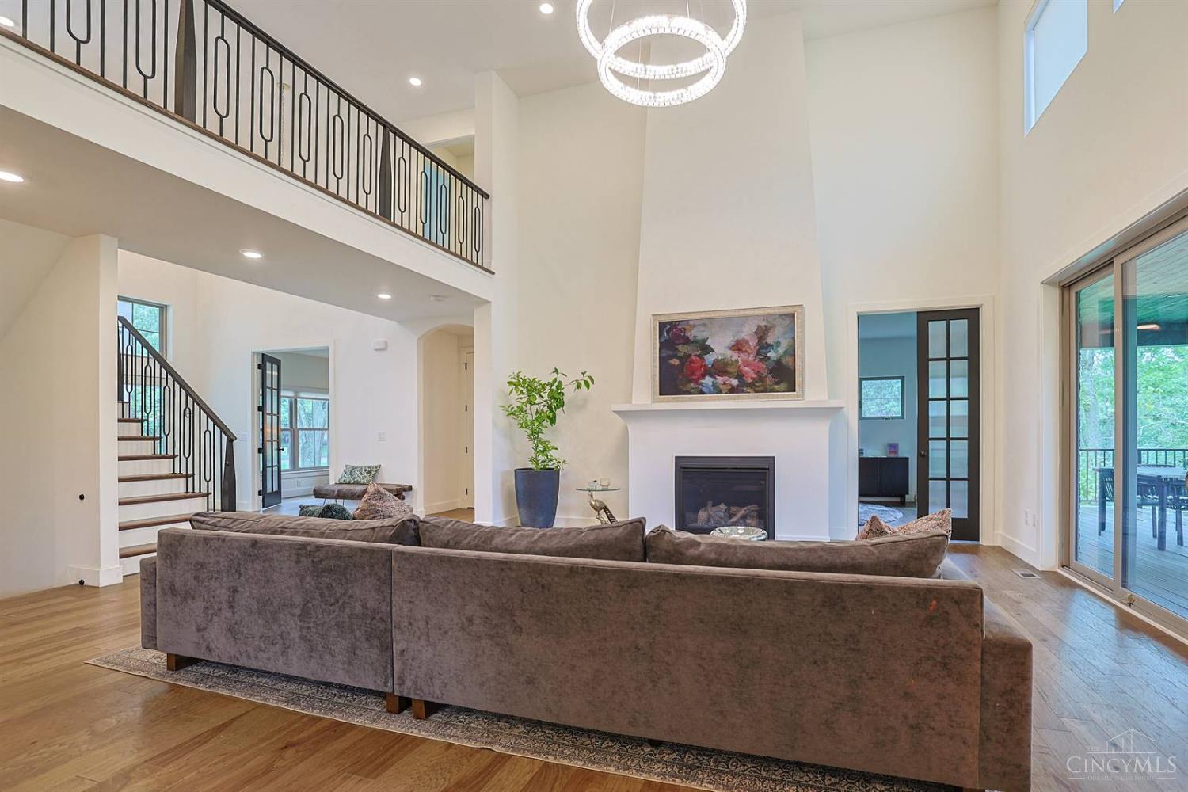
Exceptional Find in the Heart of Montgomery! Steps from Swaim Park & Dwntwn Montgomery. Impressive, Custom Home, Built in 2024, Offering More than 5,000 sq ft of Sophisticated Living Space, includ 6 Bd/5Ba. Showcasing Upscale Finishes, Soaring Ceilings, Cust Lightng &Thoughtful Design at Every Turn. Luxury at its Finest. Stunning European-Inspired Gourmet Kit w/High-end SS Appl, Quartzite Counters &Lrg Walk-in Butler's Pantry Open to Dramatic 2-Story LR feat a Flr-Ceil Venetian Clad FP. Abundance of Natural Light & Windows. 1st Flr Stdy w/Reeded Glass Frch Drs & Cust Built-ins. Tranquil Prim Bd w/Designer, Spa Like Ba. Conv 1st Flr Bd/Plyrm. Beautifully Appointed 2nd Flr Bd Ste w/ Bonus Rm. 2 Bds Joined by J-n-J Ba. Fin, Walkout LL feat FR, Kitchenette, Bd &Full Ba. Expansive, Covered Trex-like Dk Ovrlking Fenced Bkyd, Perfect for Entertaining. Swaim Park, Dwntwn Montgomery &Montgomery Quarter w/in Moments. Easy Highway Access. The One You've Been Waiting For!

Save
Ask
Tour
Hide
Share
Listing Snapshot
Price 
$1,699,000
Days On Site 
6 Days
Bedrooms 
6
Inside Area (SqFt) 
5,218 sqft
Total Baths 
5
Full Baths 
5
Partial Baths 
N/A
Lot Size 
0.459 Acres
Year Built 
2024
MLS® Number 
1894570
Status 
Active
Property Tax 
N/A
HOA/Condo/Coop Fees 
N/A
Sq Ft Source 
N/A
Friends & Family
Recent Activity
yesterdayListing updated with changes from the MLS®
6 days agoStatus changed to Active
6 days agoListing first seen on site
General Features
Acres 
0.459
Attached Garage 
Yes
Cross Street 
Cooper Rd
Garage 
Yes
Garage Spaces 
2
Levels 
Two
Parking 
OversizedGarage Door OpenerOff StreetDrivewayAttached
Property Sub Type 
Single Family Residence
Security 
Smoke Detector(s)
Sewer 
Public Sewer
Style 
Transitional
Utilities 
Natural Gas Available
Water Source 
Public
Zoning 
Residential
Interior Features
Appliances 
DisposalRangeOvenDishwasherDouble OvenGas CooktopMicrowaveRefrigeratorWine Cooler
Basement 
FinishedWalk-Out AccessSump PumpFull
Cooling 
Ceiling Fan(s)Central Air
Fireplace 
Yes
Fireplace Features 
Dining RoomLiving RoomGas
Fireplaces 
2
Flooring 
Wood
Heating 
Natural GasForced Air
Interior 
Cathedral Ceiling(s)Eat-in KitchenKitchen IslandPantryWalk-In Closet(s)Bookcases
Window Features 
Insulated Windows
Bathroom 1 
Level - Second
Bathroom 2 
Level - First
Bathroom 3 
Level - Second
Bathroom 4 
Level - Second
Bedroom 2 
Dimensions - 13 x 12Level - FirstArea - 156
Bedroom 3 
Dimensions - 14 x 12Level - SecondArea - 168
Bedroom 4 
Dimensions - 12 x 12Level - SecondArea - 144
Bedroom 5 
Dimensions - 12 x 12Level - SecondArea - 144
Dining Room 
Dimensions - 20 x 11Level - FirstArea - 220
Entry Room 
Level - FirstArea - 104
Family Room 
Dimensions - 19 x 18Level - LowerArea - 342
Kitchen 
Dimensions - 20 x 14Area - 280
LaundryRoom 
Dimensions - 8 x 5Level - SecondArea - 40
Living Room 
Dimensions - 23 x 19Area - 437
Master Bedroom 
Dimensions - 20 x 14Level - SecondArea - 280
RecreationRoom 
Dimensions - 24 x 11Level - LowerArea - 264
StudyLibDen 
Dimensions - 13 x 12Level - FirstArea - 156
Save
Ask
Tour
Hide
Share
Exterior Features
Construction Details 
Brick
Fencing 
Wood
Lot Features 
Level
Patio And Porch 
Patio
Roof 
Shingle
View 
Trees/Woods
Waterview 
Trees/Woods
Windows/Doors 
Insulated Windows
Community Features
MLS Area 
Hamilton-E06
School District 
Sycamore Community C
Township 
Montgomery Vlg
Schools
School District
Sycamore Community C
Elementary School
Unknown
Middle School
Unknown
High School
Unknown
Listing courtesy of Sandy Cobb of Sibcy Cline, Inc.


Listing information is provided by Participants of the Cincy MLS. IDX information is provided exclusively for personal, non-commercial use, and may not be used for any purpose other than to identify prospective properties consumers may be interested in purchasing. Information is deemed reliable but not guaranteed. Copyright 2026, Cincy MLS.
Last checked: 2026-09-30 05:27 AM UTC

Neighborhood & Commute
Source: Walkscore
Disclosure: Community information and market data powered by Constellation Data Labs. Information is deemed reliable but not guaranteed.
Save
Ask
Tour
Hide
Share