Properties

Save
Ask
Tour
Hide
Share
$439,000
5 Days On Site

6989 Cambridge Avenue
Mariemont, OH 45227

Single Family Residence|Pending
3
Beds
2
Total Baths
2
Full Baths
1,462
SqFt
$300
/SqFt
1941
Built
County:
Hamilton
Listing courtesy of Amy Hackett Roe of Coldwell Banker Realty
Call Now: (513) 739-2010
Is this the listing for you? We can help make it yours.
(513) 739-2010
6989 Cambridge Avenue6989 Cambridge Avenue6989 Cambridge Avenue6989 Cambridge Avenue
Save
Ask
Tour
Hide
Share

Mortgage Calculator

Monthly Payment (Est.)

Enter an interest rate to see your estimated monthly payment.
Calculator powered by Showcase IDX, a Constellation1 Company. Copyright ©2026 Information is deemed reliable but not guaranteed.

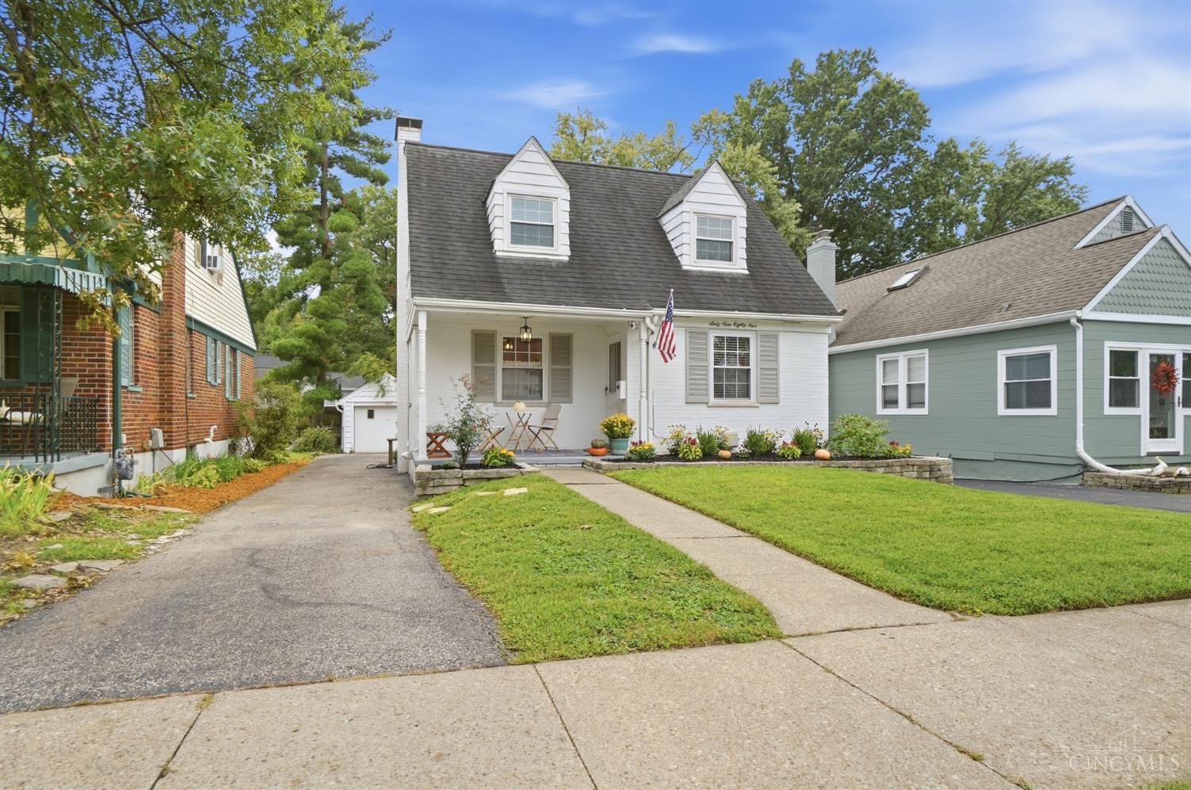
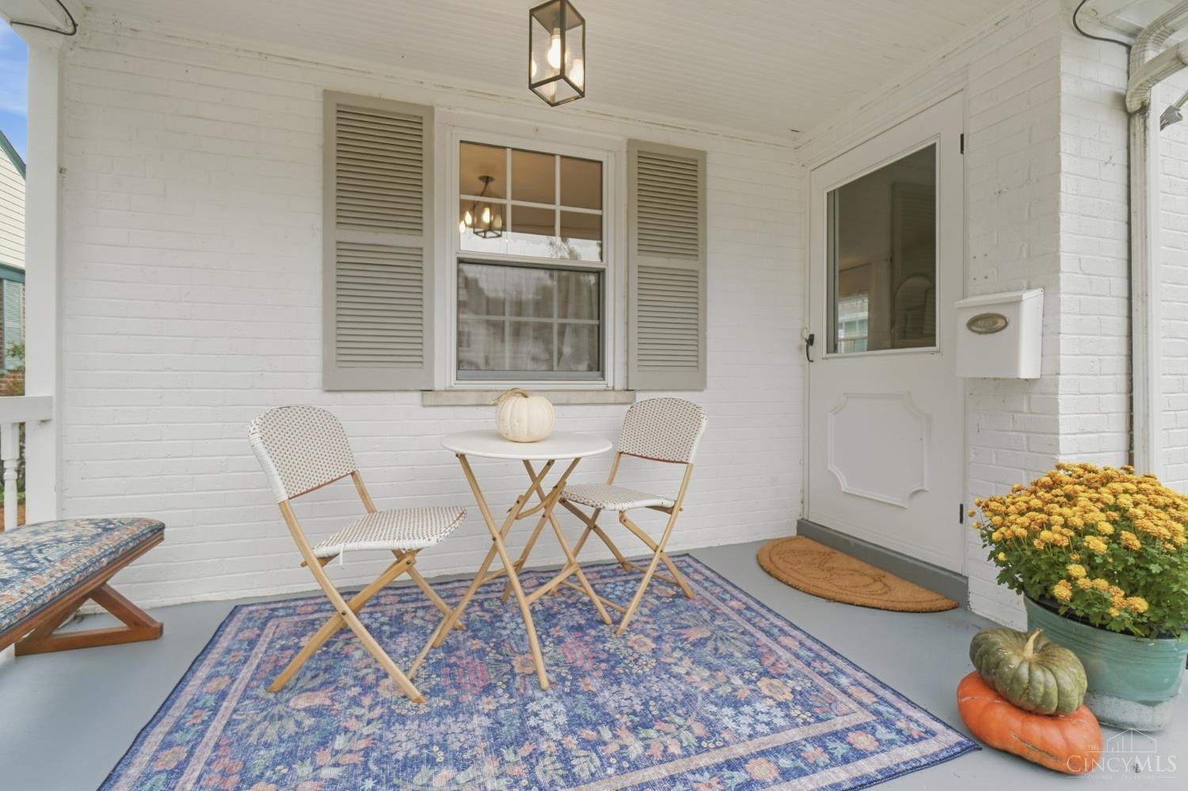
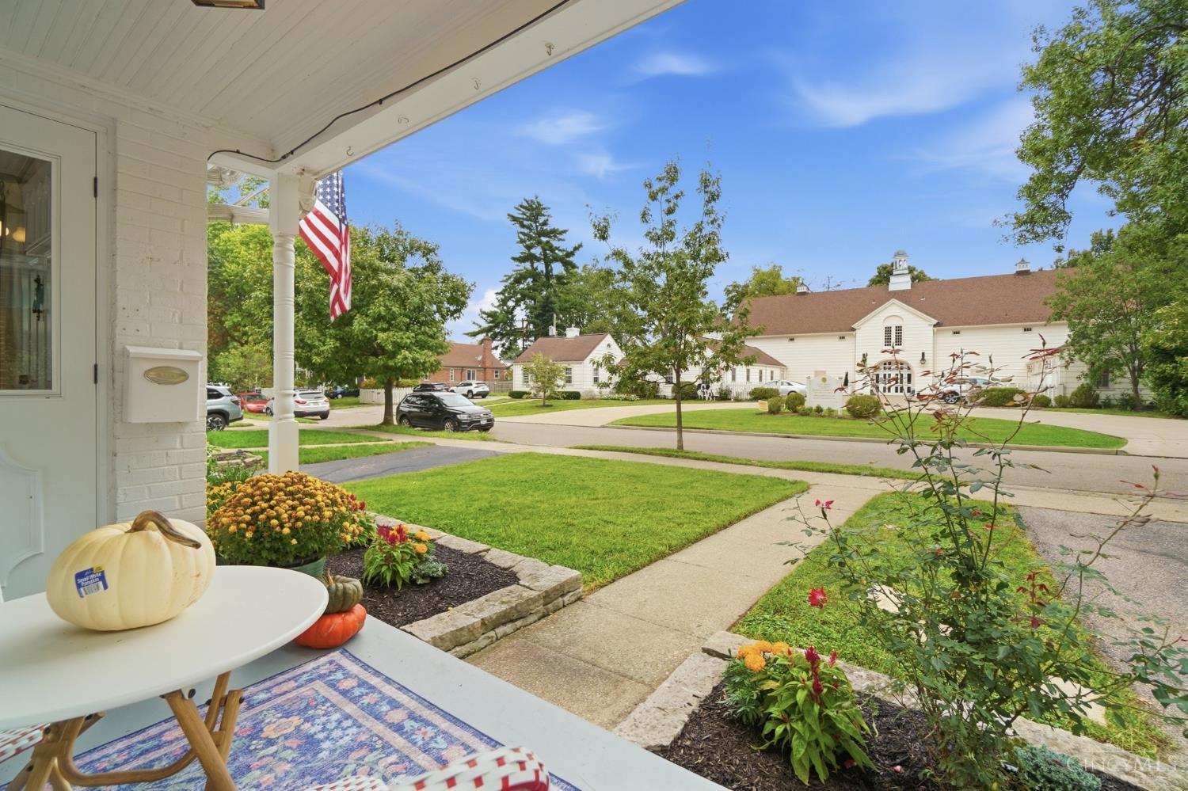
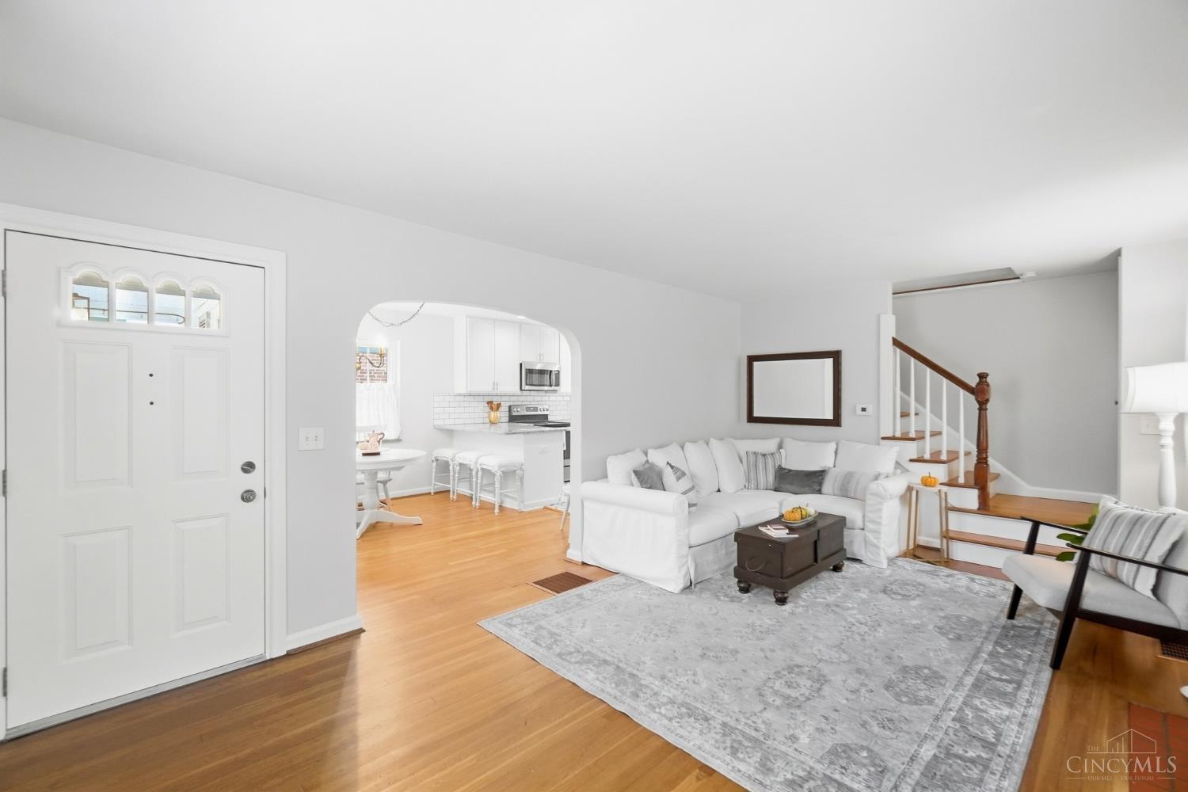
Across from The Barn and a stroll from Mariemont Square, this 3-bedroom, 2-full-bath home pairs cottage character with thoughtful updates across three floors of living space. The renovated kitchen opens to the dining area and features custom Portuguese tile floors, a fireclay farmhouse sink, specialty granite, open shelving and custom cabinetry. Built-in dining seating adds charm and storage. Enjoy the inviting front porch, a rear porch overlooking the fenced yard, and a finished lower level with a bedroom and full bath. Improvements include new roofs on the house and garage, basement waterproofing with a sump pump and battery backup, seven replacement windows, updated baths and lighting, refreshed hardwood floors, and fresh interior paint. There's so much to FALL in love with on Cambridge!

Save
Ask
Tour
Hide
Share
Listing Snapshot
Price 
$439,000
Days On Site 
5 Days
Bedrooms 
3
Inside Area (SqFt) 
1,462 sqft
Total Baths 
2
Full Baths 
2
Partial Baths 
N/A
Lot Size 
0.091 Acres
Year Built 
1941
MLS® Number 
1894558
Status 
Pending
Property Tax 
N/A
HOA/Condo/Coop Fees 
N/A
Sq Ft Source 
N/A
Friends & Family
Recent Activity
3 days agoListing updated with changes from the MLS®
3 days agoStatus changed to Pending
5 days agoListing first seen on site
General Features
Acres 
0.091
Foundation 
Block
Garage 
Yes
Garage Spaces 
1
Levels 
Two
Parking 
Driveway
Property Sub Type 
Single Family Residence
Sewer 
Public Sewer
Style 
Cape Cod
Utilities 
Natural Gas Available
Water Source 
Public
Zoning 
Residential
Interior Features
Appliances 
DisposalRangeOvenGas Water HeaterDishwasherDryerMicrowaveRefrigeratorWasher
Basement 
FinishedFull
Cooling 
Central Air
Heating 
Natural GasForced Air
Interior 
Crown Molding
Window Features 
Insulated Windows
Bathroom 1 
Level - Second
Bathroom 2 
Level - Lower
Bedroom 2 
Dimensions - 11 x 9Level - SecondArea - 99
Bedroom 3 
Dimensions - 13 x 9Level - LowerArea - 117
Dining Room 
Dimensions - 11 x 11Level - FirstArea - 121
Kitchen 
Dimensions - 10 x 7Area - 70
Living Room 
Dimensions - 16 x 11Area - 176
Master Bedroom 
Dimensions - 12 x 11Level - SecondArea - 132
Save
Ask
Tour
Hide
Share
Exterior Features
Construction Details 
Brick
Fencing 
Wood
Patio And Porch 
Porch
Roof 
Shingle
Windows/Doors 
Insulated Windows
Community Features
MLS Area 
Hamilton-E08
School District 
Mariemont City SD
Township 
Mariemont Vlg
Schools
School District
Mariemont City SD
Elementary School
Unknown
Middle School
Unknown
High School
Unknown
Listing courtesy of Amy Hackett Roe of Coldwell Banker Realty


Listing information is provided by Participants of the Cincy MLS. IDX information is provided exclusively for personal, non-commercial use, and may not be used for any purpose other than to identify prospective properties consumers may be interested in purchasing. Information is deemed reliable but not guaranteed. Copyright 2026, Cincy MLS.
Last checked: 2026-09-30 04:47 AM UTC

Neighborhood & Commute
Source: Walkscore
Disclosure: Community information and market data powered by Constellation Data Labs. Information is deemed reliable but not guaranteed.
Save
Ask
Tour
Hide
Share