Properties

Save
Ask
Tour
Hide
Share
$169,900
5 Days On Site

5985 Meadow Creek Drive 9
Miami Twp, OH 45150

For Sale|Condominium|Active
2
Beds
2
Total Baths
2
Full Baths
1,022
SqFt
$166
/SqFt
1987
Built
County:
Clermont
Listing courtesy of Scott Baker of Coldwell Banker Realty
Call Now: (513) 739-2010
Is this the listing for you? We can help make it yours.
(513) 739-2010
5985 Meadow Creek Drive 95985 Meadow Creek Drive 95985 Meadow Creek Drive 95985 Meadow Creek Drive 9
Save
Ask
Tour
Hide
Share

Mortgage Calculator

Monthly Payment (Est.)

Enter an interest rate to see your estimated monthly payment.
Calculator powered by Showcase IDX, a Constellation1 Company. Copyright ©2026 Information is deemed reliable but not guaranteed.

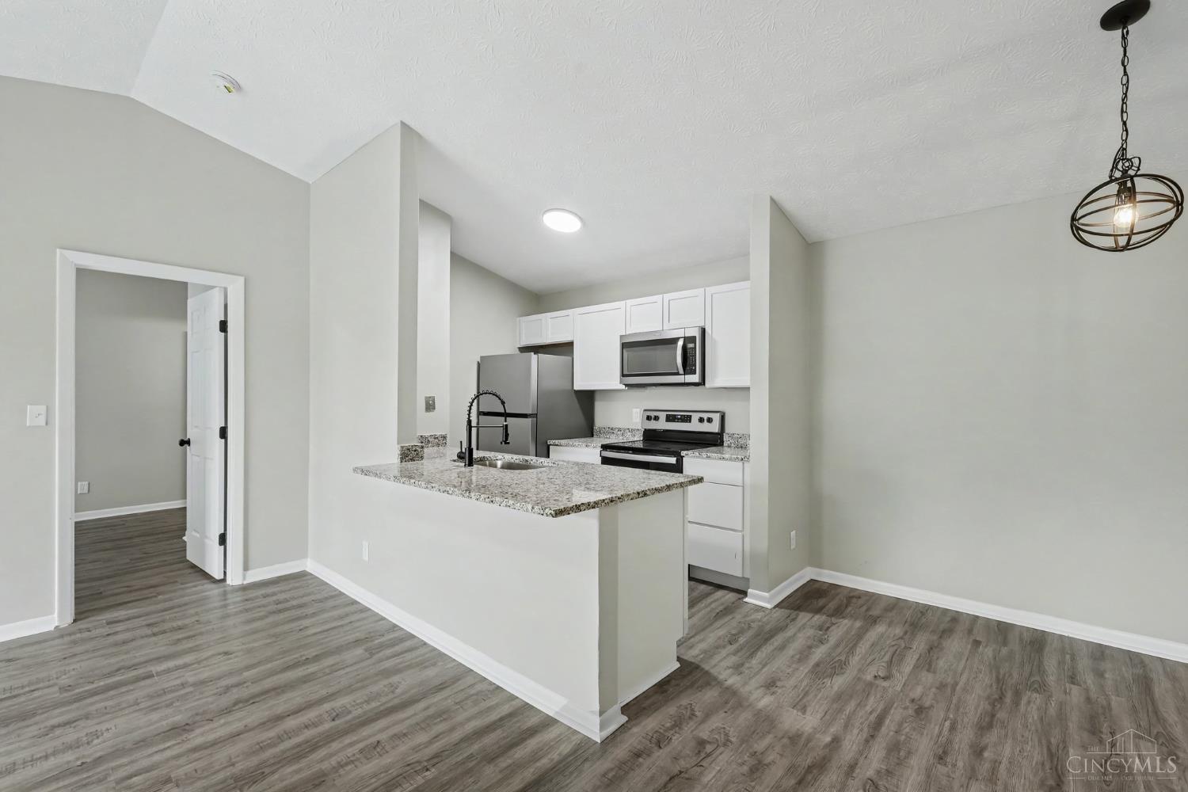
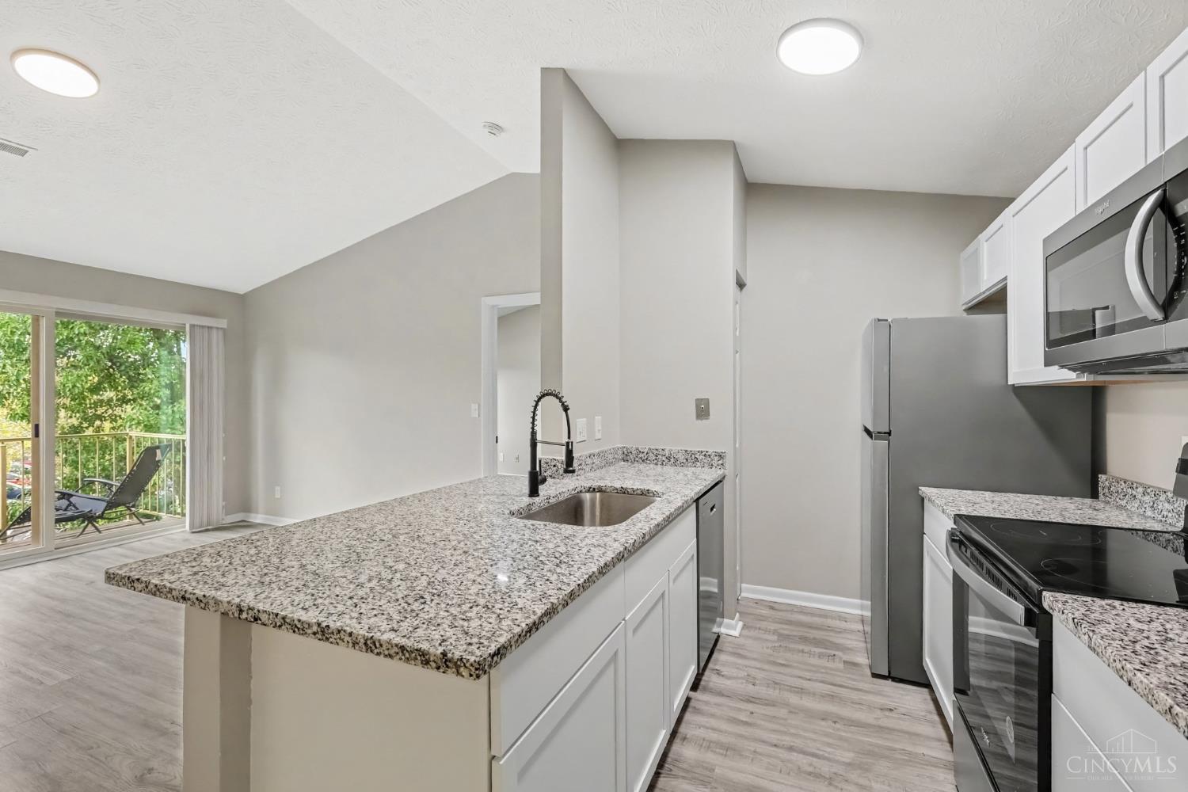
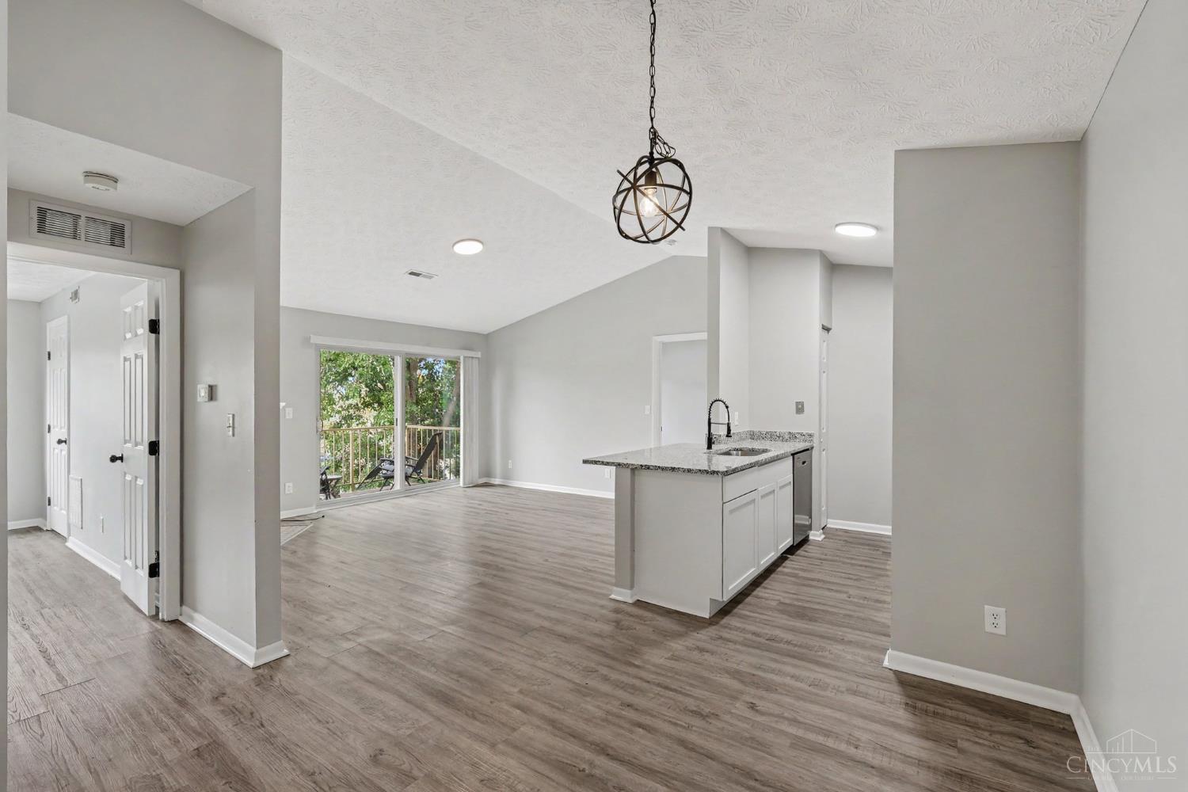
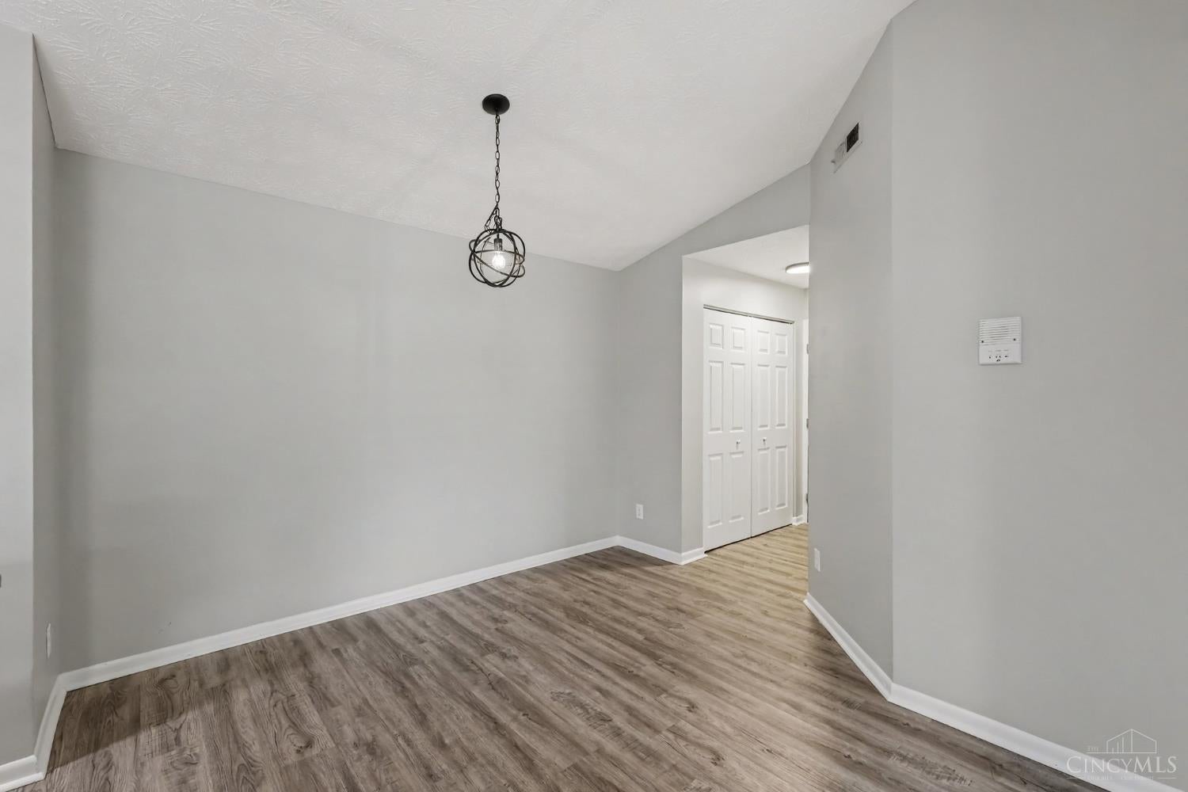
Welcome home to this updated top-floor condo, where vaulted ceilings and abundant natural light create a bright, open feel from the moment you walk in. Luxury vinyl plank flooring runs throughout, and the kitchen features granite countertops and stainless steel appliances. The primary suite has its own full bath. The second bedroom also has a private full bath, which works well for guests, a roommate, or a home office. On cool evenings, gather around the warm fireplace. On sunny afternoons, relax on your private deck. When summer heats up, cool off at the community pool. You also get your own reserved parking spot, clearly marked 85-9. You're just minutes from shopping, dining, and easy highway access, so everyday errands and commutes are simple. Updated, low-maintenance, and move-in ready, this one is worth a look!

Save
Ask
Tour
Hide
Share
Listing Snapshot
Price 
$169,900
Days On Site 
5 Days
Bedrooms 
2
Inside Area (SqFt) 
1,022 sqft
Total Baths 
2
Full Baths 
2
Partial Baths 
N/A
Lot Size 
0.0102 Acres
Year Built 
1987
MLS® Number 
1894546
Status 
Active
Property Tax 
N/A
HOA/Condo/Coop Fees 
$310 monthly
Sq Ft Source 
N/A
Friends & Family
Recent Activity
6 days agoListing updated with changes from the MLS®
6 days agoListing first seen on site
General Features
Acres 
0.0102
Cross Street 
Cook
Levels 
OneThree Or More
Parking 
Off Street
Property Sub Type 
Condominium
Security 
Smoke Detector(s)
Sewer 
Public Sewer
Style 
Traditional
Utilities 
Cable Available
Water Source 
Public
Interior Features
Appliances 
RangeOvenElectric Water HeaterDishwasherMicrowaveRefrigerator
Basement 
None
Cooling 
Central Air
Fireplace 
Yes
Fireplace Features 
Wood Burning
Fireplaces 
1
Heating 
Forced AirHeat Pump
Interior 
Vaulted Ceiling(s)Walk-In Closet(s)
Bathroom 1 
Level - Third
Bathroom 2 
Level - Third
Bedroom 2 
Dimensions - 11 x 11Level - ThirdArea - 121
Dining Room 
Dimensions - 11 x 8Level - ThirdArea - 88
Kitchen 
Dimensions - 9 x 8Area - 72
Living Room 
Dimensions - 15 x 14Area - 210
Master Bedroom 
Dimensions - 16 x 11Level - ThirdArea - 176
Save
Ask
Tour
Hide
Share
Exterior Features
Construction Details 
BrickWood Siding
Exterior 
Balcony
Roof 
Shingle
Community Features
Association Fee 
$310.0
Association Fee Frequency 
Monthly
MLS Area 
Clermont-C02
School District 
Milford Ex Vill SD
Township 
Miami Twp
Schools
School District
Milford Ex Vill SD
Elementary School
Unknown
Middle School
Unknown
High School
Unknown
Listing courtesy of Scott Baker of Coldwell Banker Realty


Listing information is provided by Participants of the Cincy MLS. IDX information is provided exclusively for personal, non-commercial use, and may not be used for any purpose other than to identify prospective properties consumers may be interested in purchasing. Information is deemed reliable but not guaranteed. Copyright 2026, Cincy MLS.
Last checked: 2026-09-30 06:47 AM UTC

Neighborhood & Commute
Source: Walkscore
Disclosure: Community information and market data powered by Constellation Data Labs. Information is deemed reliable but not guaranteed.
Save
Ask
Tour
Hide
Share