Properties

Save
Ask
Tour
Hide
Share
$225,000
7 Days On Site

348 Thrall Street 1
Cincinnati, OH 45220

For Sale|Condominium|Active
2
Beds
3
Total Baths
2
Full Baths
1
Partial Bath
1,290
SqFt
$174
/SqFt
1895
Built
County:
Hamilton
Listing courtesy of Taylor Arthur of Keller Williams Advisors
Call Now: (513) 739-2010
Is this the listing for you? We can help make it yours.
(513) 739-2010
348 Thrall Street 1348 Thrall Street 1348 Thrall Street 1348 Thrall Street 1
Save
Ask
Tour
Hide
Share

Mortgage Calculator

Monthly Payment (Est.)

Enter an interest rate to see your estimated monthly payment.
Calculator powered by Showcase IDX, a Constellation1 Company. Copyright ©2026 Information is deemed reliable but not guaranteed.

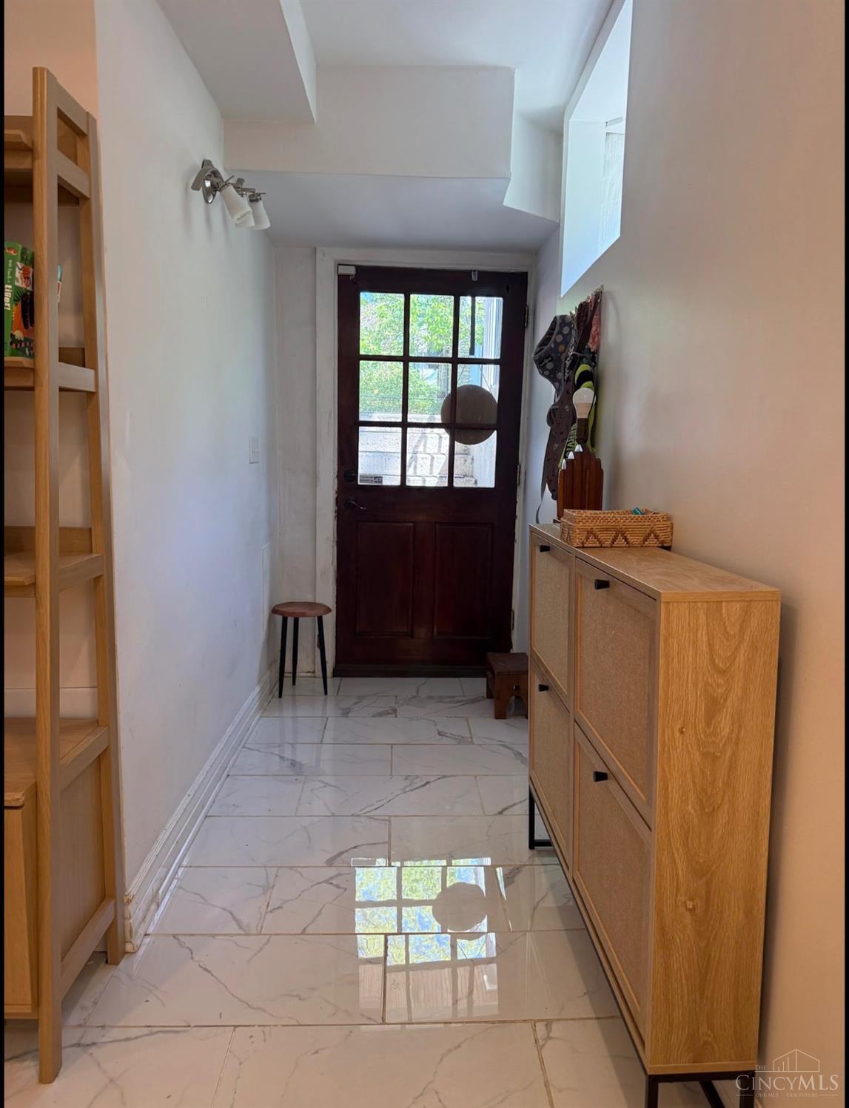
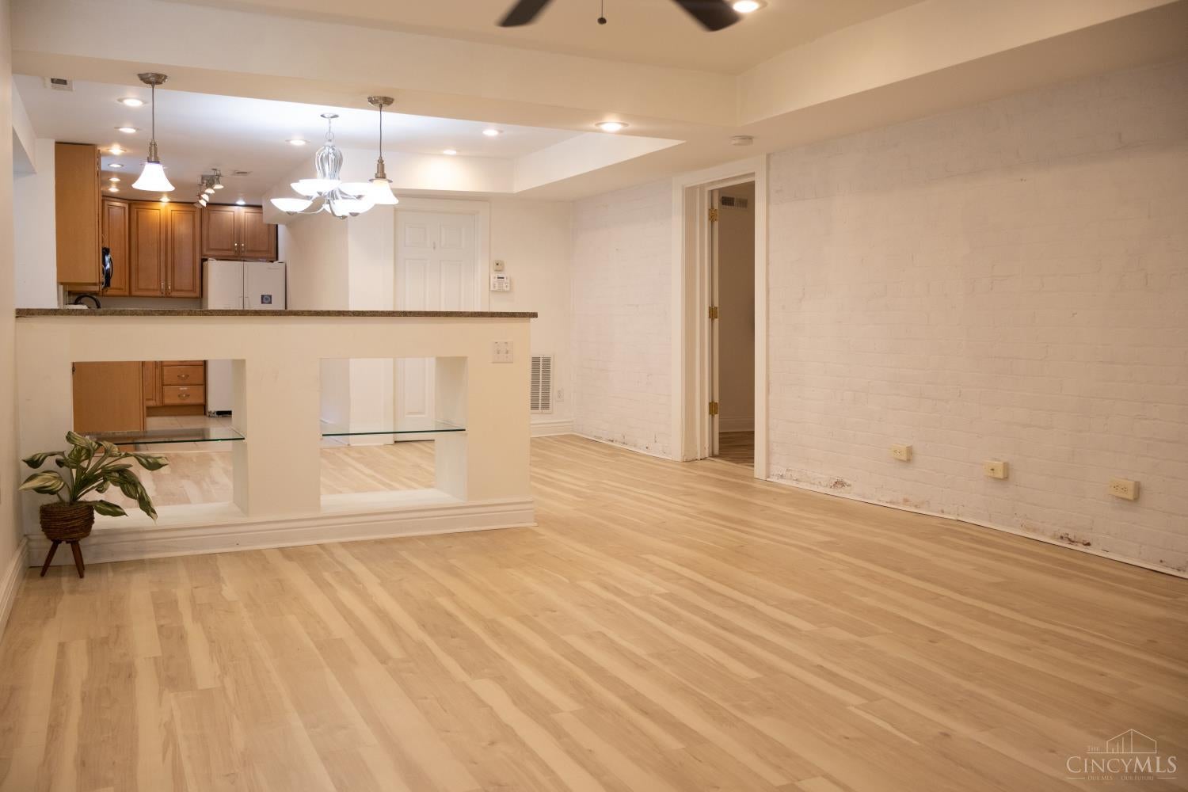
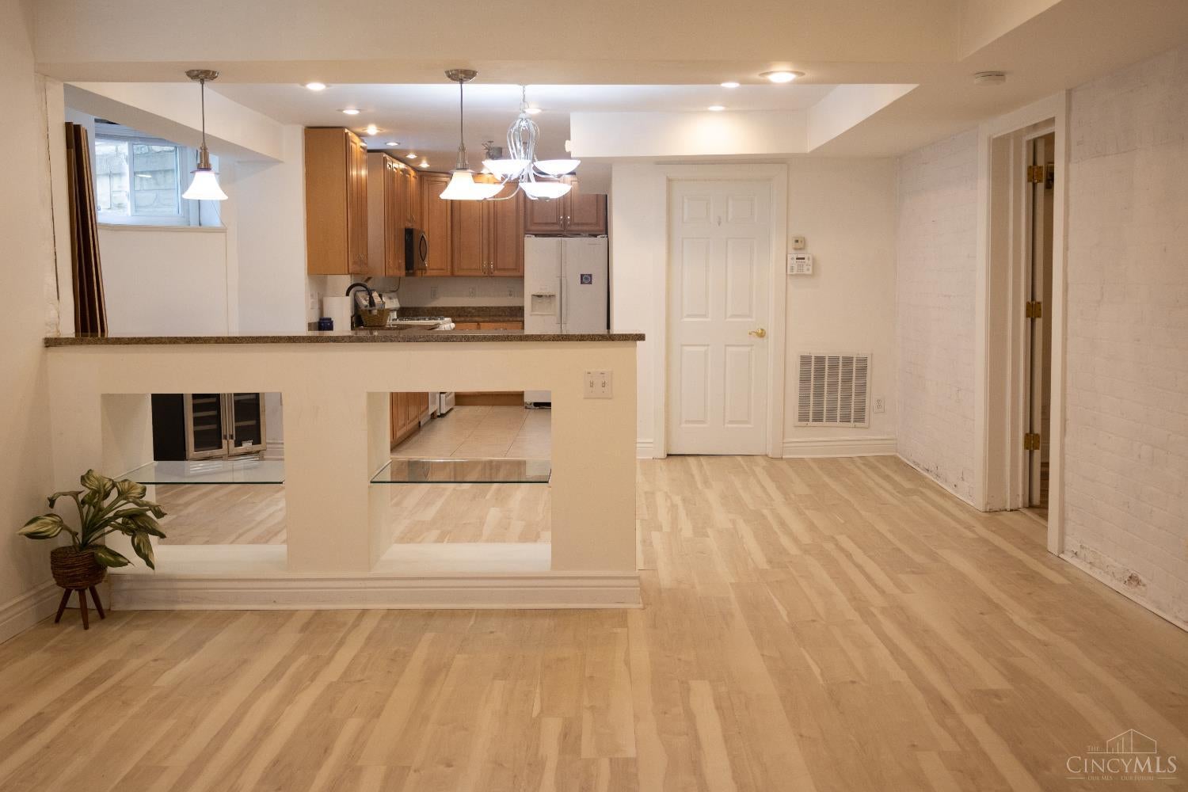
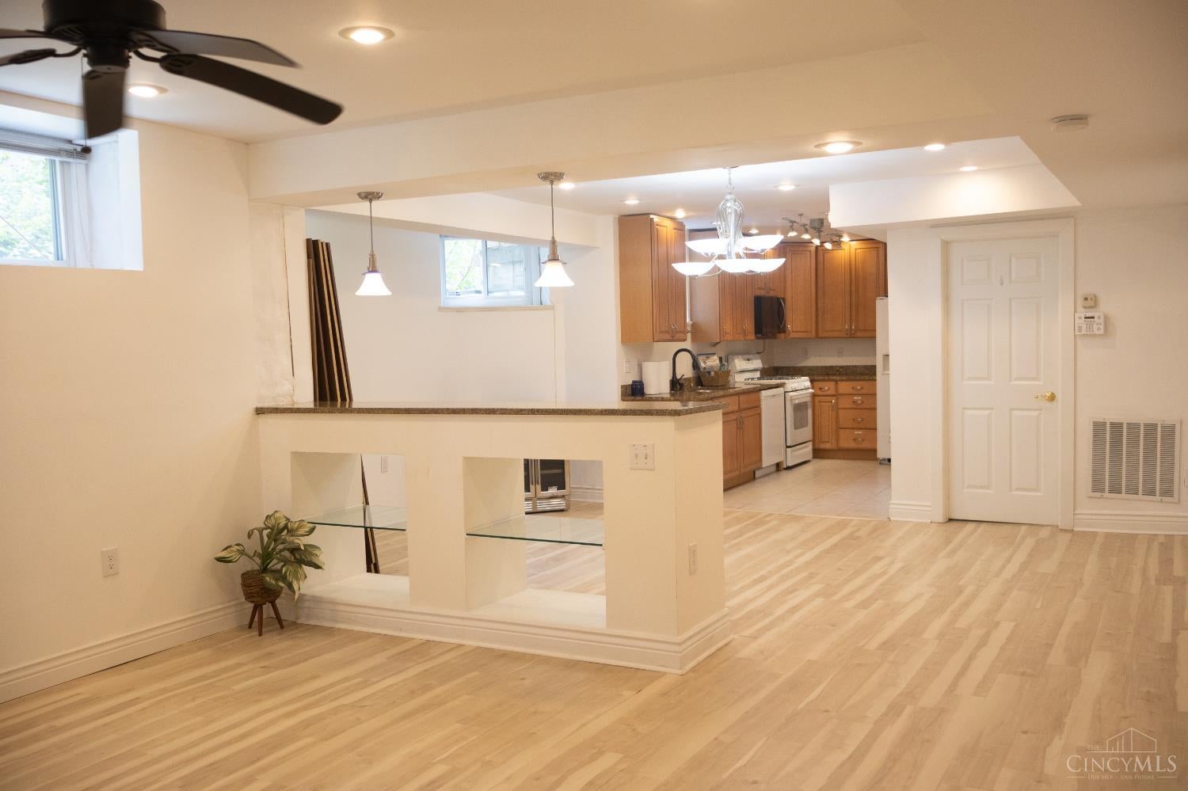
Welcome to easy living in the heart of desirable Gaslight District, Clifton! Tucked away on a quiet street just minutes from UC, this light filled condo puts some of Cincinnati's best dining, shopping, parks, and entertainment right outside your door. Enjoy a bright, open floor plan with great natural light, a spacious living and dining area, and a kitchen perfect for everyday living or entertaining. Both generously sized bedrooms feature their own private full bathrooms and walk in closets, offering comfort and privacy for owners, guests, or roommates. An additional powder room and in-unit laundry add even more convenience. Outside, enjoy off street parking plus a shared detached garage. All of this in a peaceful setting just blocks from Ludlow Avenue and beautiful Burnet Woods. Low maintenance living, incredible walkability, and a prime location near UC! This one checks all the boxes!

Save
Ask
Tour
Hide
Share
Listing Snapshot
Price 
$225,000
Days On Site 
7 Days
Bedrooms 
2
Inside Area (SqFt) 
1,290 sqft
Total Baths 
3
Full Baths 
2
Partial Baths 
1
Lot Size 
0.2175 Acres
Year Built 
1895
MLS® Number 
1894527
Status 
Active
Property Tax 
N/A
HOA/Condo/Coop Fees 
$257 monthly
Sq Ft Source 
N/A
Friends & Family
Recent Activity
a week agoListing updated with changes from the MLS®
a week agoStatus changed to Active
a week agoListing first seen on site
General Features
Acres 
0.2175
Garage 
Yes
Garage Spaces 
1
Levels 
One
Property Sub Type 
Condominium
Sewer 
Public Sewer
Style 
Victorian
Utilities 
Natural Gas Available
Water Source 
Public
Interior Features
Appliances 
Electric Water Heater
Basement 
None
Cooling 
Central Air
Heating 
Natural Gas
Bathroom 1 
Level - First
Bathroom 2 
Level - First
Bathroom 3 
Level - First
Bedroom 2 
Dimensions - 14 x 14Level - FirstArea - 196
Dining Room 
Dimensions - 12 x 11Level - FirstArea - 132
Kitchen 
Dimensions - 11 x 6Area - 66
LaundryRoom 
Dimensions - 12 x 10Level - FirstArea - 120
Living Room 
Dimensions - 14 x 13Area - 182
Master Bedroom 
Dimensions - 14 x 14Level - FirstArea - 196
Save
Ask
Tour
Hide
Share
Exterior Features
Construction Details 
Brick
Roof 
Shingle
Community Features
Association Fee 
$257.0
Association Fee Frequency 
Monthly
MLS Area 
Hamilton-E01
School District 
Cincinnati City SD
Township 
Cincinnati City
Schools
School District
Cincinnati City SD
Elementary School
Unknown
Middle School
Unknown
High School
Unknown
Listing courtesy of Taylor Arthur of Keller Williams Advisors


Listing information is provided by Participants of the Cincy MLS. IDX information is provided exclusively for personal, non-commercial use, and may not be used for any purpose other than to identify prospective properties consumers may be interested in purchasing. Information is deemed reliable but not guaranteed. Copyright 2026, Cincy MLS.
Last checked: 2026-10-01 09:45 AM UTC

Neighborhood & Commute
Source: Walkscore
Disclosure: Community information and market data powered by Constellation Data Labs. Information is deemed reliable but not guaranteed.
Save
Ask
Tour
Hide
Share