Properties

Save
Ask
Tour
Hide
Share
$725,000
5 Days On Site

7271 Treeridge Drive
Anderson Twp, OH 45244

Single Family Residence|Pending
5
Beds
5
Total Baths
4
Full Baths
1
Partial Bath
3,176
SqFt
$228
/SqFt
1987
Built
County:
Hamilton
Listing courtesy of David Browning of Coldwell Banker Realty, Anders
Call Now: (513) 739-2010
Is this the listing for you? We can help make it yours.
(513) 739-2010
7271 Treeridge Drive7271 Treeridge Drive7271 Treeridge Drive7271 Treeridge Drive
Save
Ask
Tour
Hide
Share

Mortgage Calculator

Monthly Payment (Est.)

Enter an interest rate to see your estimated monthly payment.
Calculator powered by Showcase IDX, a Constellation1 Company. Copyright ©2026 Information is deemed reliable but not guaranteed.

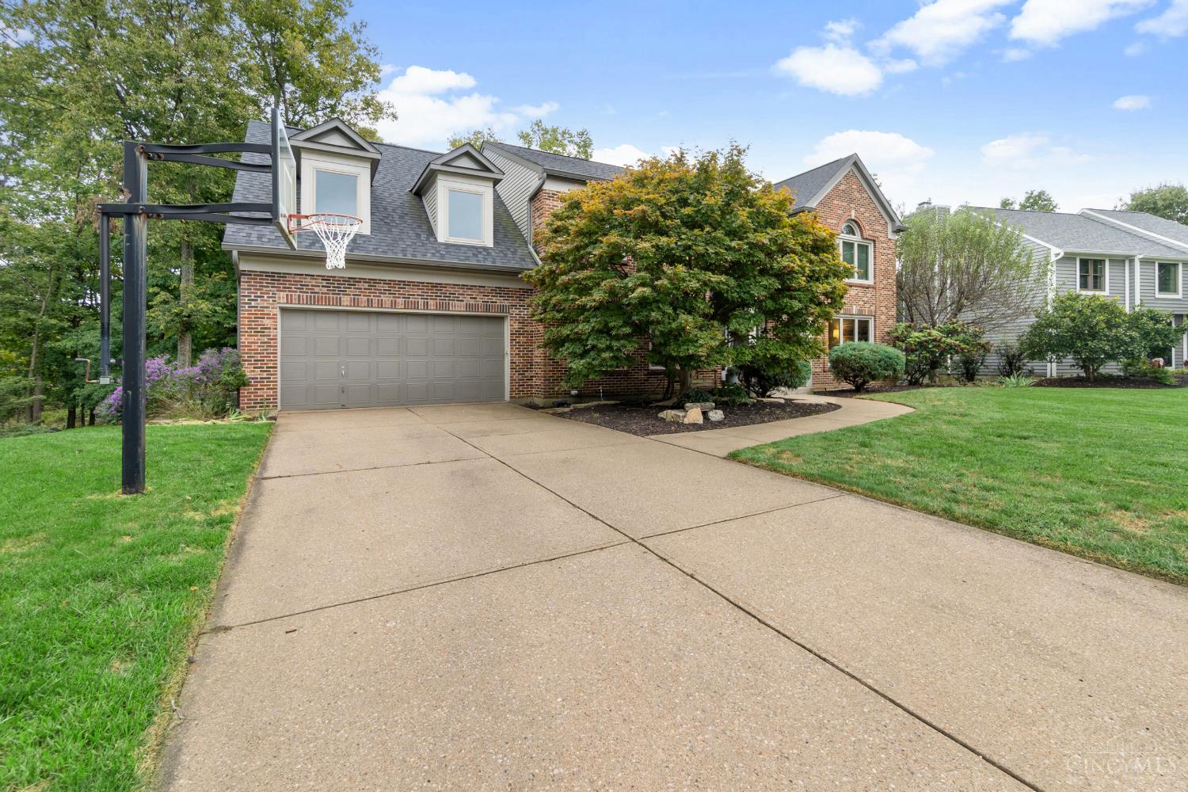
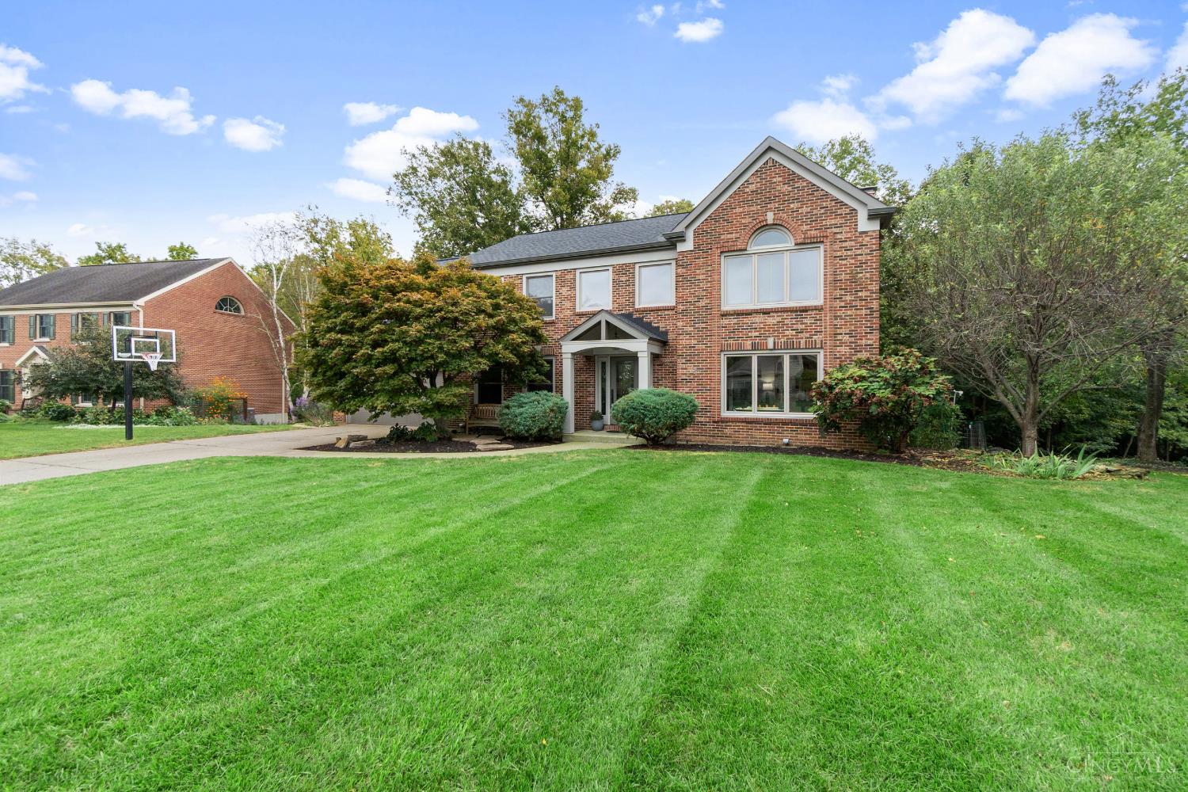
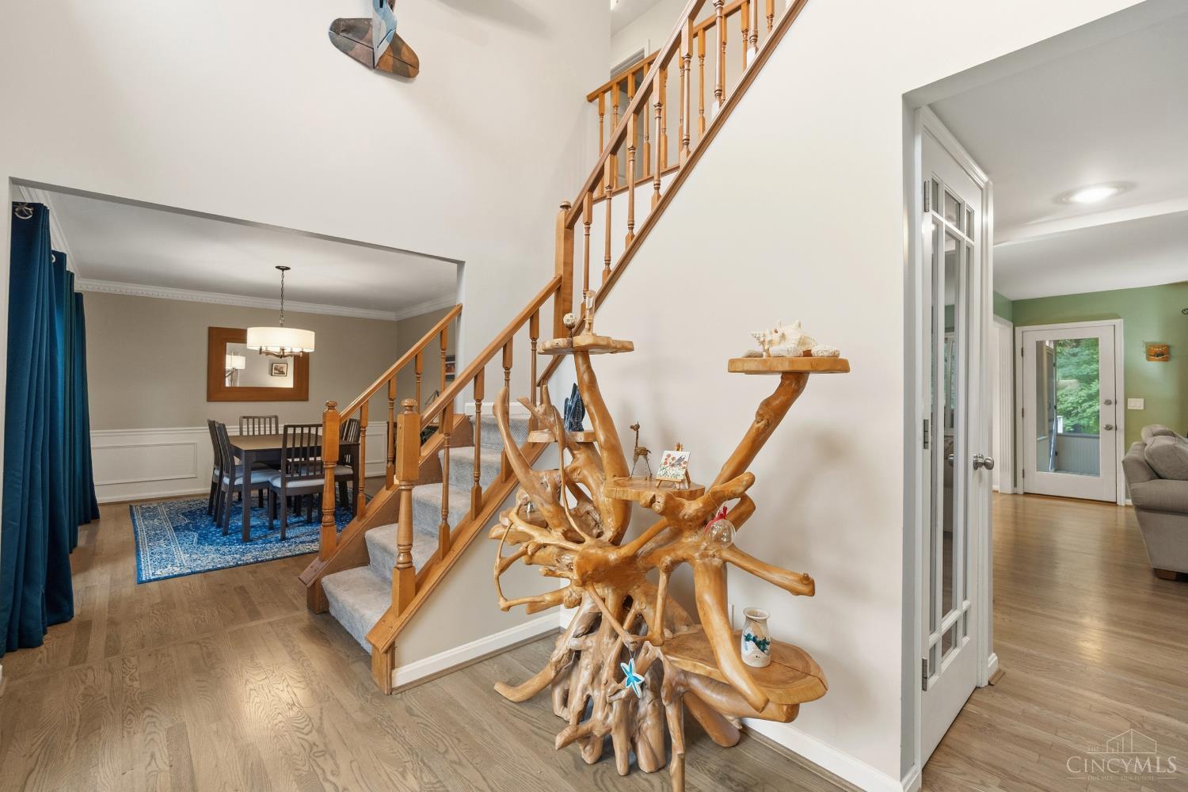
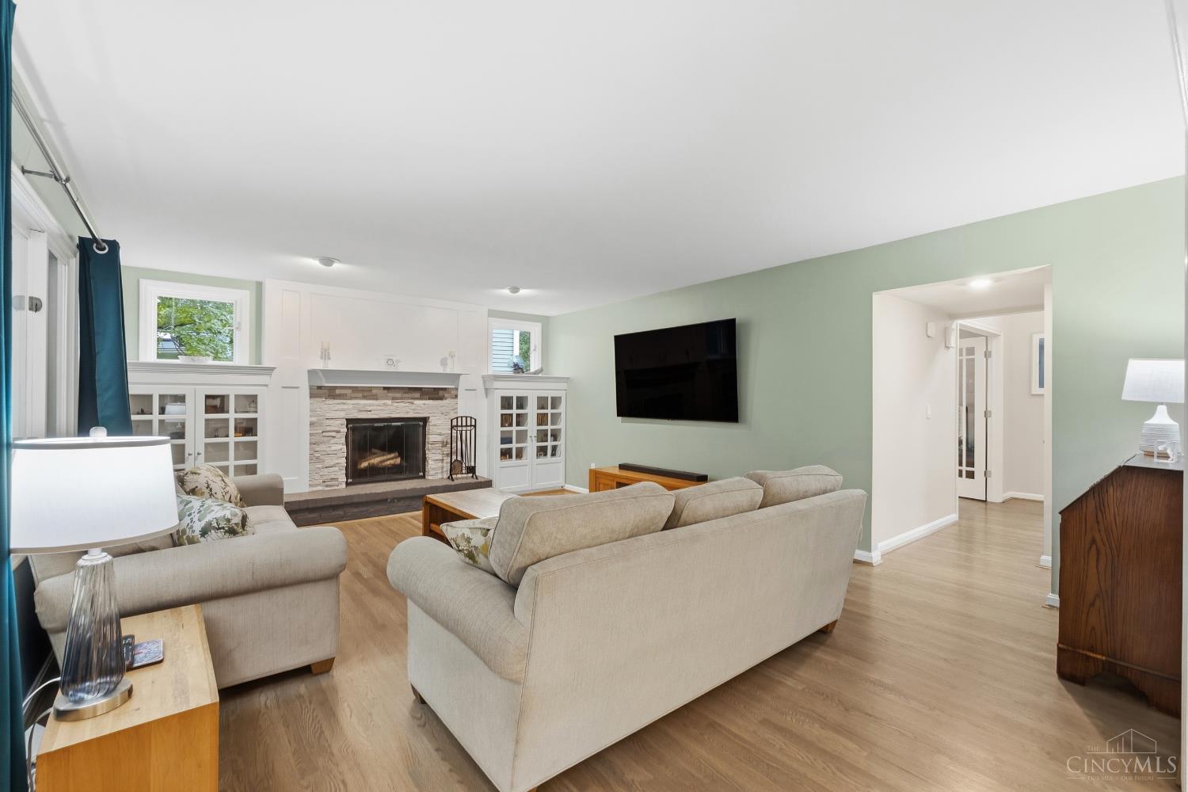
Impressive 5-bedroom, 4.5-bath home situated on a private .8-acre wooded lot in Treetops! Designed for entertaining with a spacious kitchen featuring a large island with prep sink, 3 dishwashers, gas range and double ovens. Outdoor living space includes an expansive 2-tier Trex deck with hot tub and a large screened porch featuring skylights and ceiling fans. The wooded backyard adds even more fun with a cleared trail, treehouse and zipline! The finished walkout lower level offers additional living space with a family room, bonus room, full bath and wet bar complete with kegerator and the home's 3rd dishwasher. Major updates include Trex deck (2020) and roof (2022),new hardwood floors (2023) plus 2 furnaces for added comfort. With its generous wooded lot, abundant living space and impressive amenities, this home truly stands out in Anderson Township!

Save
Ask
Tour
Hide
Share
Listing Snapshot
Price 
$725,000
Days On Site 
5 Days
Bedrooms 
5
Inside Area (SqFt) 
3,176 sqft
Total Baths 
5
Full Baths 
4
Partial Baths 
1
Lot Size 
0.82 Acres
Year Built 
1987
MLS® Number 
1894485
Status 
Pending
Property Tax 
N/A
HOA/Condo/Coop Fees 
N/A
Sq Ft Source 
N/A
Friends & Family
Recent Activity
4 days agoListing updated with changes from the MLS®
4 days agoStatus changed to Pending
5 days agoListing first seen on site
General Features
Acres 
0.82
Attached Garage 
Yes
Garage 
Yes
Garage Spaces 
2
Levels 
Two
Parking 
DrivewayAttached
Property Sub Type 
Single Family Residence
Sewer 
Public Sewer
Style 
Traditional
Utilities 
Natural Gas Available
Water Source 
Public
Zoning 
Residential
Interior Features
Appliances 
DisposalGas Water HeaterDishwasherDouble OvenGas CooktopMicrowaveRefrigeratorWine Cooler
Basement 
FinishedWalk-Out AccessFull
Cooling 
Central Air
Fireplace 
Yes
Fireplace Features 
MasonryWood Burning
Fireplaces 
1
Heating 
Natural GasForced Air
Interior 
Vaulted Ceiling(s)Eat-in KitchenKitchen IslandWalk-In Closet(s)
Window Features 
Skylight(s)Insulated Windows
Bathroom 1 
Level - Second
Bathroom 2 
Level - Second
Bathroom 3 
Level - Second
Bathroom 4 
Level - Lower
Bedroom 2 
Dimensions - 14 x 11Level - SecondArea - 154
Bedroom 3 
Dimensions - 12 x 10Level - SecondArea - 120
Bedroom 4 
Dimensions - 16 x 12Level - SecondArea - 192
Bedroom 5 
Dimensions - 20 x 13Level - SecondArea - 260
Bedroom 6 
Dimensions - 13 x 9Level - FirstArea - 117
Dining Room 
Dimensions - 15 x 12Level - FirstArea - 180
Entry Room 
Level - FirstArea - 77
Family Room 
Dimensions - 20 x 15Level - FirstArea - 300
Kitchen 
Dimensions - 17 x 13Area - 221
LaundryRoom 
Dimensions - 11 x 9Level - FirstArea - 99
Living Room 
Dimensions - 18 x 14Area - 252
Master Bedroom 
Dimensions - 18 x 14Level - FirstArea - 252
RecreationRoom 
Dimensions - 29 x 23Level - LowerArea - 667
Save
Ask
Tour
Hide
Share
Exterior Features
Construction Details 
Brick
Patio And Porch 
Deck
Roof 
Shingle
Windows/Doors 
Skylight(s)Insulated Windows
Community Features
MLS Area 
Hamilton-E07
School District 
Forest Hills Local S
Township 
Anderson Twp
Schools
School District
Forest Hills Local S
Elementary School
Unknown
Middle School
Unknown
High School
Unknown
Listing courtesy of David Browning of Coldwell Banker Realty, Anders


Listing information is provided by Participants of the Cincy MLS. IDX information is provided exclusively for personal, non-commercial use, and may not be used for any purpose other than to identify prospective properties consumers may be interested in purchasing. Information is deemed reliable but not guaranteed. Copyright 2026, Cincy MLS.
Last checked: 2026-09-30 04:11 AM UTC

Neighborhood & Commute
Source: Walkscore
Disclosure: Community information and market data powered by Constellation Data Labs. Information is deemed reliable but not guaranteed.
Save
Ask
Tour
Hide
Share