Properties

Save
Ask
Tour
Hide
Share
$499,900
5 Days On Site

8403 Windy Harbor Way
West Chester, OH 45069

Single Family Residence|Pending
3
Beds
3
Total Baths
3
Full Baths
2,497
SqFt
$200
/SqFt
2008
Built
County:
Butler
Listing courtesy of Andrew Nichols of Bowling & Kugler Realty
Call Now: (513) 739-2010
Is this the listing for you? We can help make it yours.
(513) 739-2010
8403 Windy Harbor Way8403 Windy Harbor Way8403 Windy Harbor Way8403 Windy Harbor Way
Save
Ask
Tour
Hide
Share

Mortgage Calculator

Monthly Payment (Est.)

Enter an interest rate to see your estimated monthly payment.
Calculator powered by Showcase IDX, a Constellation1 Company. Copyright ©2026 Information is deemed reliable but not guaranteed.

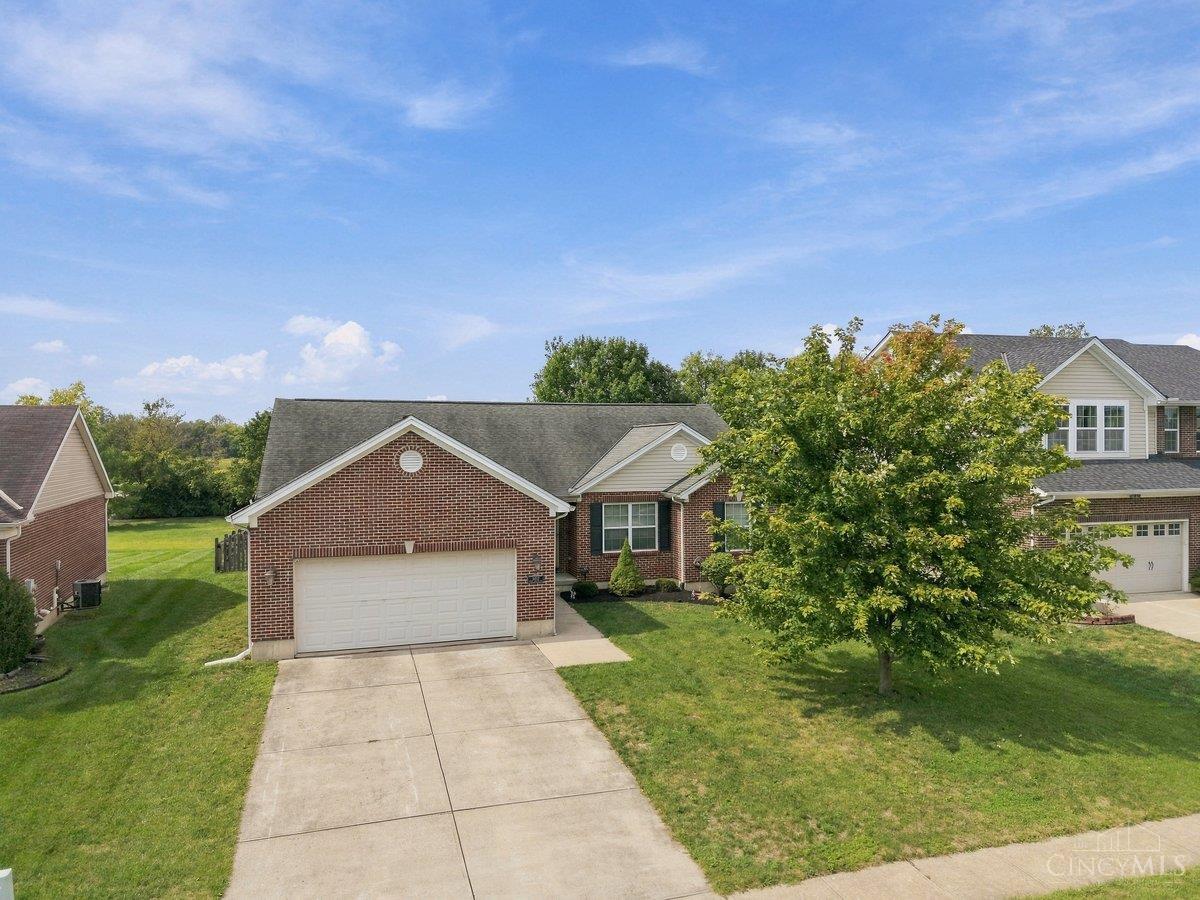
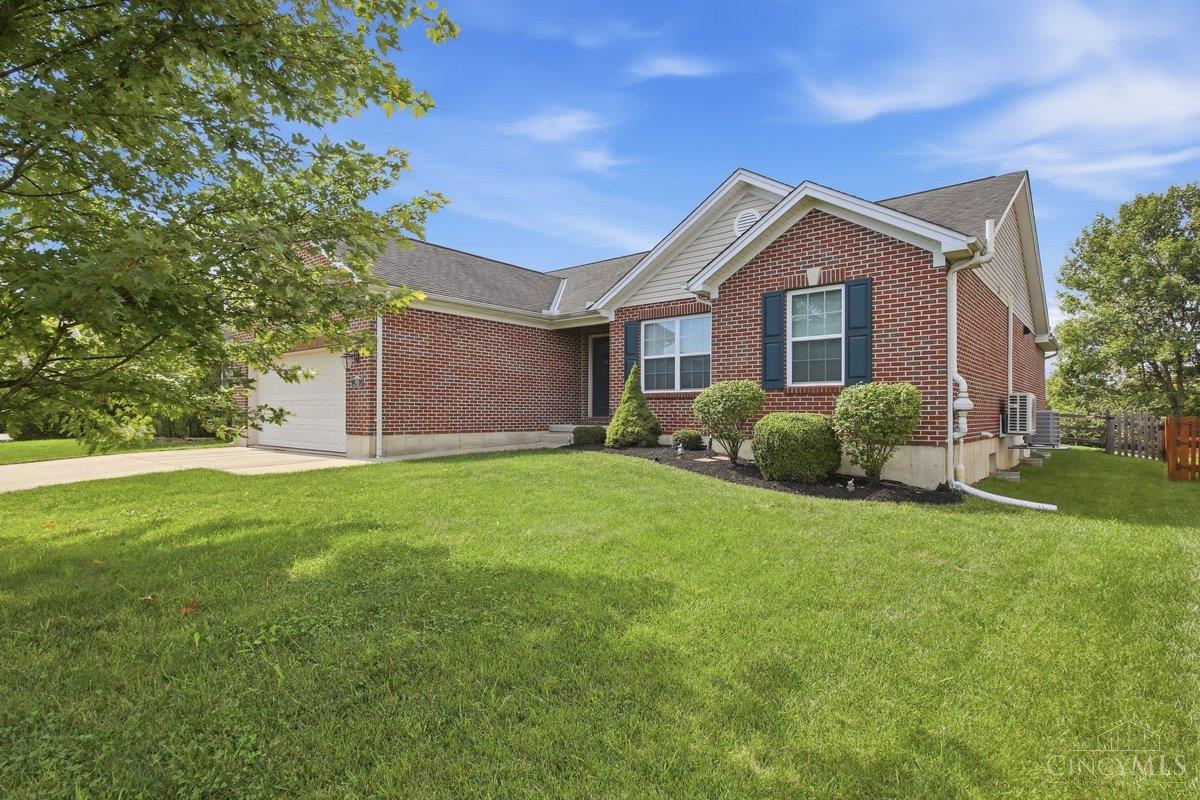
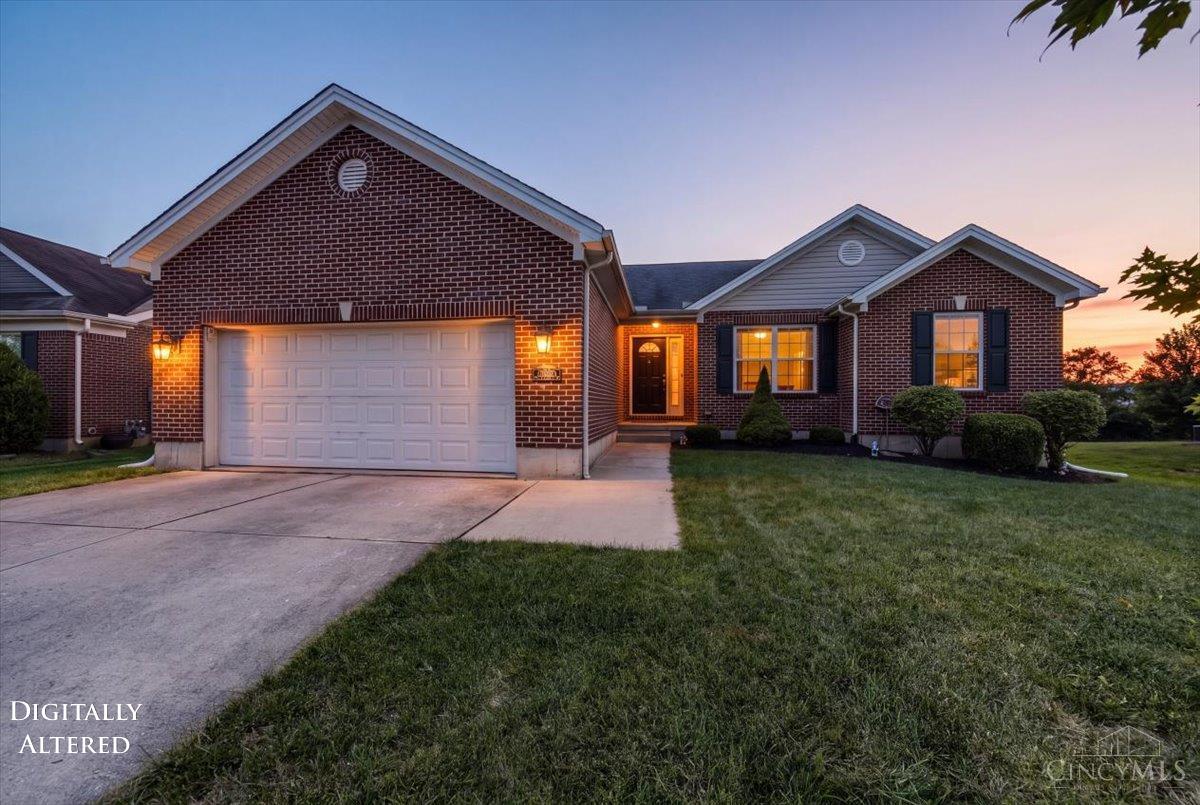
With over 3000 square feet of combined living space, this well maintained and beautifully updated brick ranch has everything that you've been looking for! Natural light fills the living room that's open to the tastefully upgraded kitchen complete with quartz countertops and marble backsplash. Updated luxury vinyl plank flooring, remote shades, tankless water heater, and a mini split AC highlight more of the improvements that have been made. The primary bedroom with attached bath includes an enormous walk-through closet and the main floor laundry room allows for convenience and efficiency in daily life. The sprawling finished basement provides a large family room, home office, an extra rec room to fit your needs, a full bathroom and plenty of storage. Walk out to your patio set up to relax or host, with an outdoor grilling area in the fully fenced yard. All of this tucked away in a Cul de sac with easy access to walking trails and all the amenities that West Chester has to offer!

Save
Ask
Tour
Hide
Share
Listing Snapshot
Price 
$499,900
Days On Site 
5 Days
Bedrooms 
3
Inside Area (SqFt) 
2,497 sqft
Total Baths 
3
Full Baths 
3
Partial Baths 
N/A
Lot Size 
0.2208 Acres
Year Built 
2008
MLS® Number 
1894408
Status 
Pending
Property Tax 
N/A
HOA/Condo/Coop Fees 
$33.33 monthly
Sq Ft Source 
N/A
Friends & Family
Recent Activity
2 days agoListing updated with changes from the MLS®
2 days agoStatus changed to Pending
5 days agoListing first seen on site
General Features
Acres 
0.2208
Cross Street 
R.E. Smith
Garage 
Yes
Garage Spaces 
2
Levels 
One
Parking 
Garage Door OpenerDriveway
Property Sub Type 
Single Family Residence
Sewer 
Public Sewer
Style 
Ranch
Utilities 
Natural Gas Available
Water Source 
Public
Zoning 
Residential
Interior Features
Appliances 
DisposalHumidifierGas Water HeaterGas CooktopMicrowaveRefrigerator
Basement 
FinishedSump PumpFull
Cooling 
Ceiling Fan(s)Central Air
Fireplace Features 
Living Room
Heating 
Natural GasForced AirHeat Pump
Interior 
Vaulted Ceiling(s)Kitchen IslandPantryWalk-In Closet(s)
Window Features 
Skylight(s)
Bathroom 1 
Level - First
Bathroom 2 
Level - First
Bathroom 3 
Level - Lower
Bedroom 2 
Dimensions - 15 x 10Level - FirstArea - 150
Bedroom 3 
Dimensions - 11 x 9Level - FirstArea - 99
Dining Room 
Dimensions - 11 x 10Level - FirstArea - 110
Entry Room 
Level - FirstArea - 91
Family Room 
Dimensions - 24 x 18Level - LowerArea - 432
Kitchen 
Dimensions - 16 x 11Area - 176
LaundryRoom 
Dimensions - 10 x 5Level - FirstArea - 50
Living Room 
Dimensions - 19 x 16Area - 304
Master Bedroom 
Dimensions - 17 x 11Level - FirstArea - 187
RecreationRoom 
Dimensions - 21 x 17Level - LowerArea - 357
StudyLibDen 
Dimensions - 8 x 6Level - LowerArea - 48
Save
Ask
Tour
Hide
Share
Exterior Features
Construction Details 
Brick
Fencing 
Wood
Lot Features 
Cul-De-Sac
Patio And Porch 
Patio
Roof 
Shingle
Windows/Doors 
Skylight(s)
Community Features
Association Fee 
$400.0
Association Fee Frequency 
Annually
MLS Area 
Butler-E12
School District 
Lakota Local SD
Schools
School District
Lakota Local SD
Elementary School
Unknown
Middle School
Unknown
High School
Unknown
Listing courtesy of Andrew Nichols of Bowling & Kugler Realty


Listing information is provided by Participants of the Cincy MLS. IDX information is provided exclusively for personal, non-commercial use, and may not be used for any purpose other than to identify prospective properties consumers may be interested in purchasing. Information is deemed reliable but not guaranteed. Copyright 2026, Cincy MLS.
Last checked: 2026-09-30 06:42 AM UTC

Neighborhood & Commute
Source: Walkscore
Disclosure: Community information and market data powered by Constellation Data Labs. Information is deemed reliable but not guaranteed.
Save
Ask
Tour
Hide
Share