Properties

Save
Ask
Tour
Hide
Share
$420,000
1 Day On Site

2673 St Rt 132
Ohio Twp, OH 45157

For Sale|Single Family Residence|Active
5
Beds
3
Total Baths
3
Full Baths
3,152
SqFt
$133
/SqFt
1988
Built
County:
Clermont
Listing courtesy of Brittany Lorenz of Clear Realty, LLC
Call Now: (513) 739-2010
Is this the listing for you? We can help make it yours.
(513) 739-2010
2673 St Rt 1322673 St Rt 1322673 St Rt 1322673 St Rt 132
Save
Ask
Tour
Hide
Share

Mortgage Calculator

Monthly Payment (Est.)

$1,916
Calculator powered by Showcase IDX, a Constellation1 Company. Copyright ©2026 Information is deemed reliable but not guaranteed.

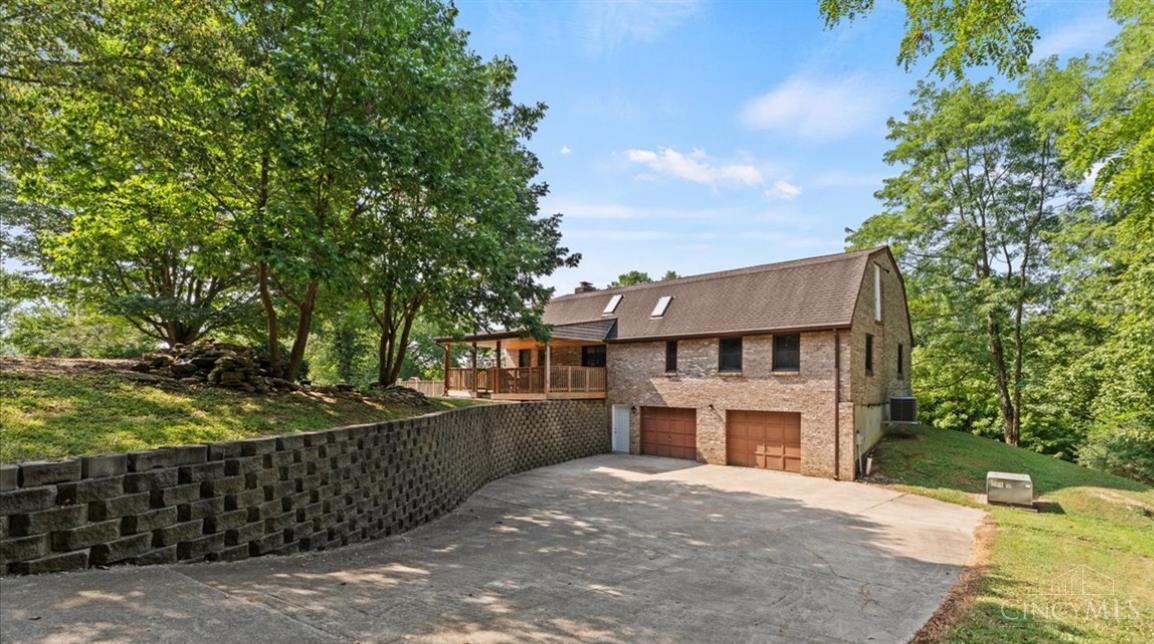
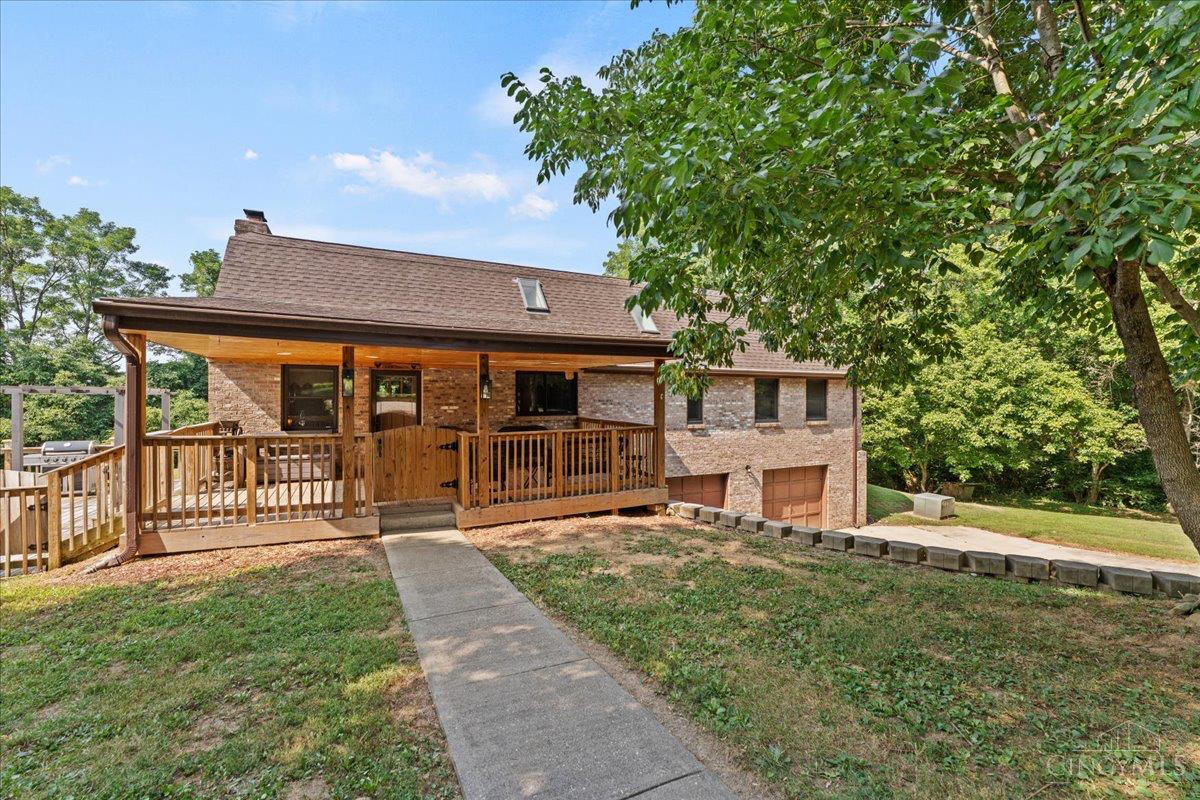
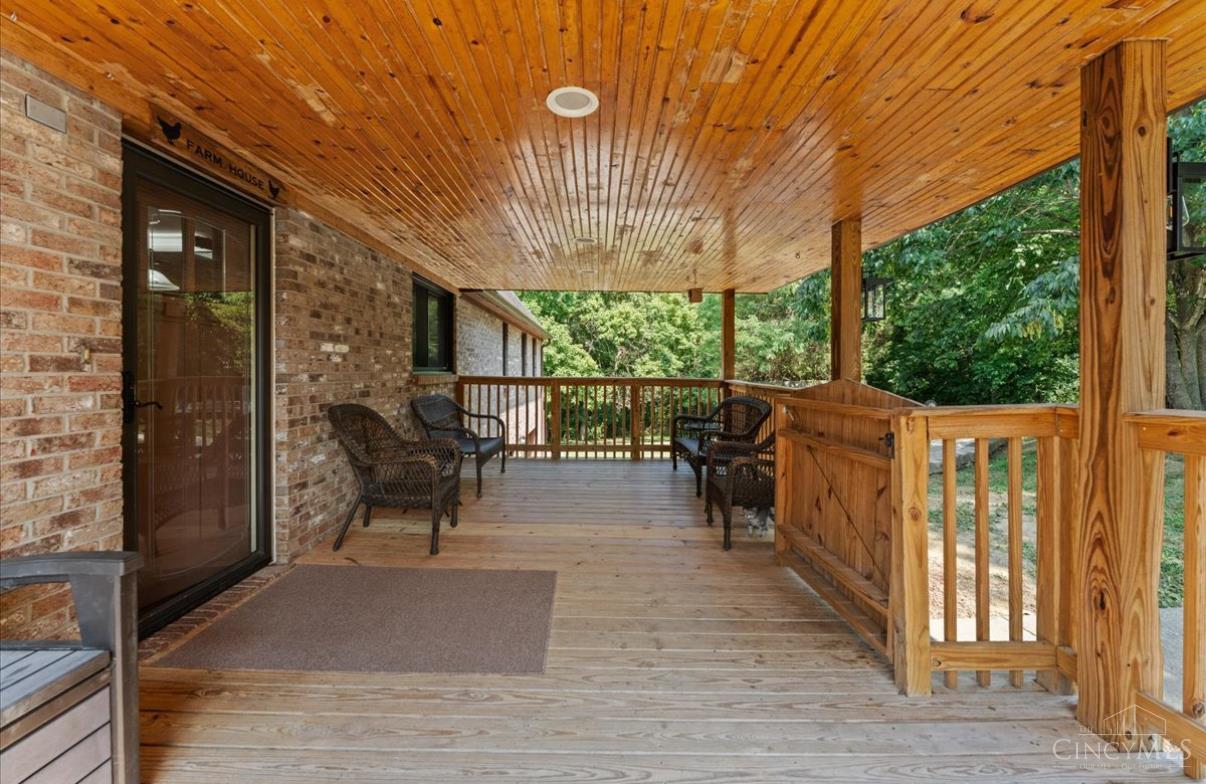
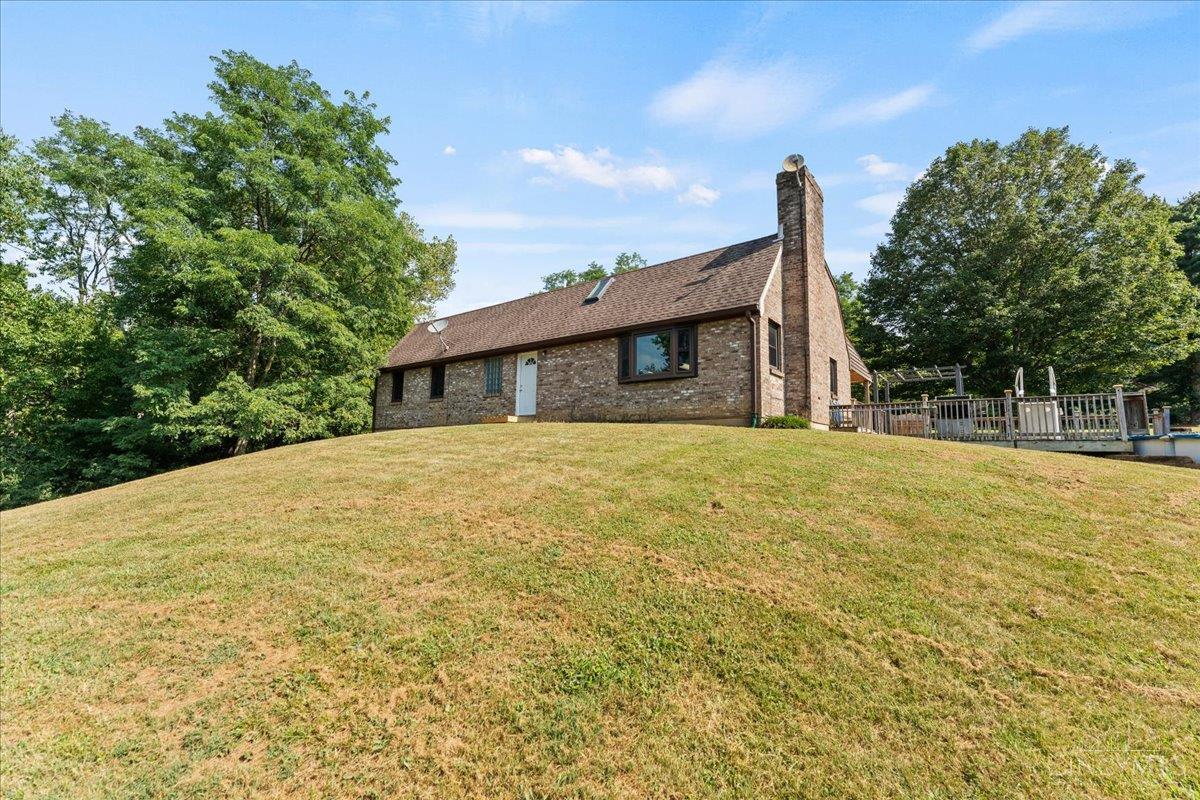
BACK ON THE MARKET DUE TO NO FAULT OF THE SELLERS! A one of a kind property offering nearly 4 wooded acres & a home you simply won't find everywhere! Privately tucked away on a secluded drive this custom built home has been lovingly maintained by its original owners & offers space, character & endless possibilities. The main level features 3 bedrooms & 2 full baths, while upstairs you'll find 3 additional rooms perfect for offices, guest space, hobbies or additional bedrooms. Standout features include a custom spiral staircase, 2 beautiful stone fireplaces & an open concept kitchen with abundant storage. Outside, enjoy your own private retreat, a 16x16 animal pen, chicken coop & mini orchard featuring pear, peach, plum & apple trees plus Concord grapes. Surrounded by mature woods, nature & wildlife, this property's peaceful setting is getting harder to find! Don't miss your second chance!

Save
Ask
Tour
Hide
Share
Listing Snapshot
Price 
$420,000
Days On Site 
1 Day
Bedrooms 
5
Inside Area (SqFt) 
3,152 sqft
Total Baths 
3
Full Baths 
3
Partial Baths 
N/A
Lot Size 
3.29 Acres
Year Built 
1988
MLS® Number 
1894402
Status 
Active
Property Tax 
N/A
HOA/Condo/Coop Fees 
N/A
Sq Ft Source 
N/A
Friends & Family
Recent Activity
yesterdayListing updated with changes from the MLS®
yesterdayListing first seen on site
General Features
Acres 
3.29
Attached Garage 
Yes
Garage 
Yes
Garage Spaces 
2
Levels 
Three Or More
Parking 
OversizedGarage Door OpenerConcreteDrivewayAttached
Property Sub Type 
Single Family Residence
Security 
Smoke Detector(s)
Sewer 
Septic Tank
Style 
Cape Cod
Water Source 
Public
Zoning 
Residential
Interior Features
Appliances 
Electric Water HeaterDishwasherDouble OvenElectric CooktopRefrigerator
Basement 
FinishedWalk-Out AccessFull
Cooling 
Ceiling Fan(s)Central Air
Fireplace 
Yes
Fireplace Features 
Living RoomFamily RoomStone
Fireplaces 
2
Heating 
ElectricWood
Interior 
Kitchen IslandNatural Woodwork
Window Features 
Skylight(s)
Bathroom 1 
Level - First
Bathroom 2 
Level - First
Bathroom 3 
Level - Second
Bedroom 2 
Dimensions - 10 x 9Level - FirstArea - 90
Bedroom 3 
Dimensions - 9 x 12Level - FirstArea - 108
Bedroom 4 
Dimensions - 13 x 14Level - SecondArea - 182
Bedroom 5 
Dimensions - 30 x 13Level - SecondArea - 390
Family Room 
Dimensions - 13 x 29Level - FirstArea - 377
Kitchen 
Dimensions - 25 x 15Area - 375
LaundryRoom 
Dimensions - 8 x 4Level - SecondArea - 32
Living Room 
Dimensions - 22 x 28Area - 616
Master Bedroom 
Dimensions - 14 x 18Level - FirstArea - 252
StudyLibDen 
Dimensions - 9 x 13Level - SecondArea - 117
Save
Ask
Tour
Hide
Share
Exterior Features
Construction Details 
Brick
Exterior 
Fire Pit
Lot Features 
WoodedLevelRolling Slope
Patio And Porch 
DeckPatio
Pool Features 
Above Ground
Private Pool 
Yes
Roof 
Shingle
View 
Trees/Woods
Waterview 
Trees/Woods
Windows/Doors 
Skylight(s)
Community Features
MLS Area 
Clermont-C03
School District 
New Richmond Ex Vill
Township 
Ohio Twp
Schools
School District
New Richmond Ex Vill
Elementary School
Unknown
Middle School
Unknown
High School
Unknown
Listing courtesy of Brittany Lorenz of Clear Realty, LLC


Listing information is provided by Participants of the Cincy MLS. IDX information is provided exclusively for personal, non-commercial use, and may not be used for any purpose other than to identify prospective properties consumers may be interested in purchasing. Information is deemed reliable but not guaranteed. Copyright 2026, Cincy MLS.
Last checked: 2026-09-20 10:35 AM UTC

Neighborhood & Commute
Source: Walkscore
Disclosure: Community information and market data powered by Constellation Data Labs. Information is deemed reliable but not guaranteed.
Save
Ask
Tour
Hide
Share