

Save
Ask
Tour
Hide
$299,900
5 Days On Site
19 Crestmont DriveReading, OH 45215
For Sale|Single Family Residence|Active
2
Beds
1
Total Bath
1
Full Bath
1,064
SqFt
$282
/SqFt
1950
Built
County:
Hamilton
Listing courtesy of Kelly Little of Plum Tree Realty
Call Now: (513) 739-2010
Is this the listing for you? We can help make it yours.
(513) 739-2010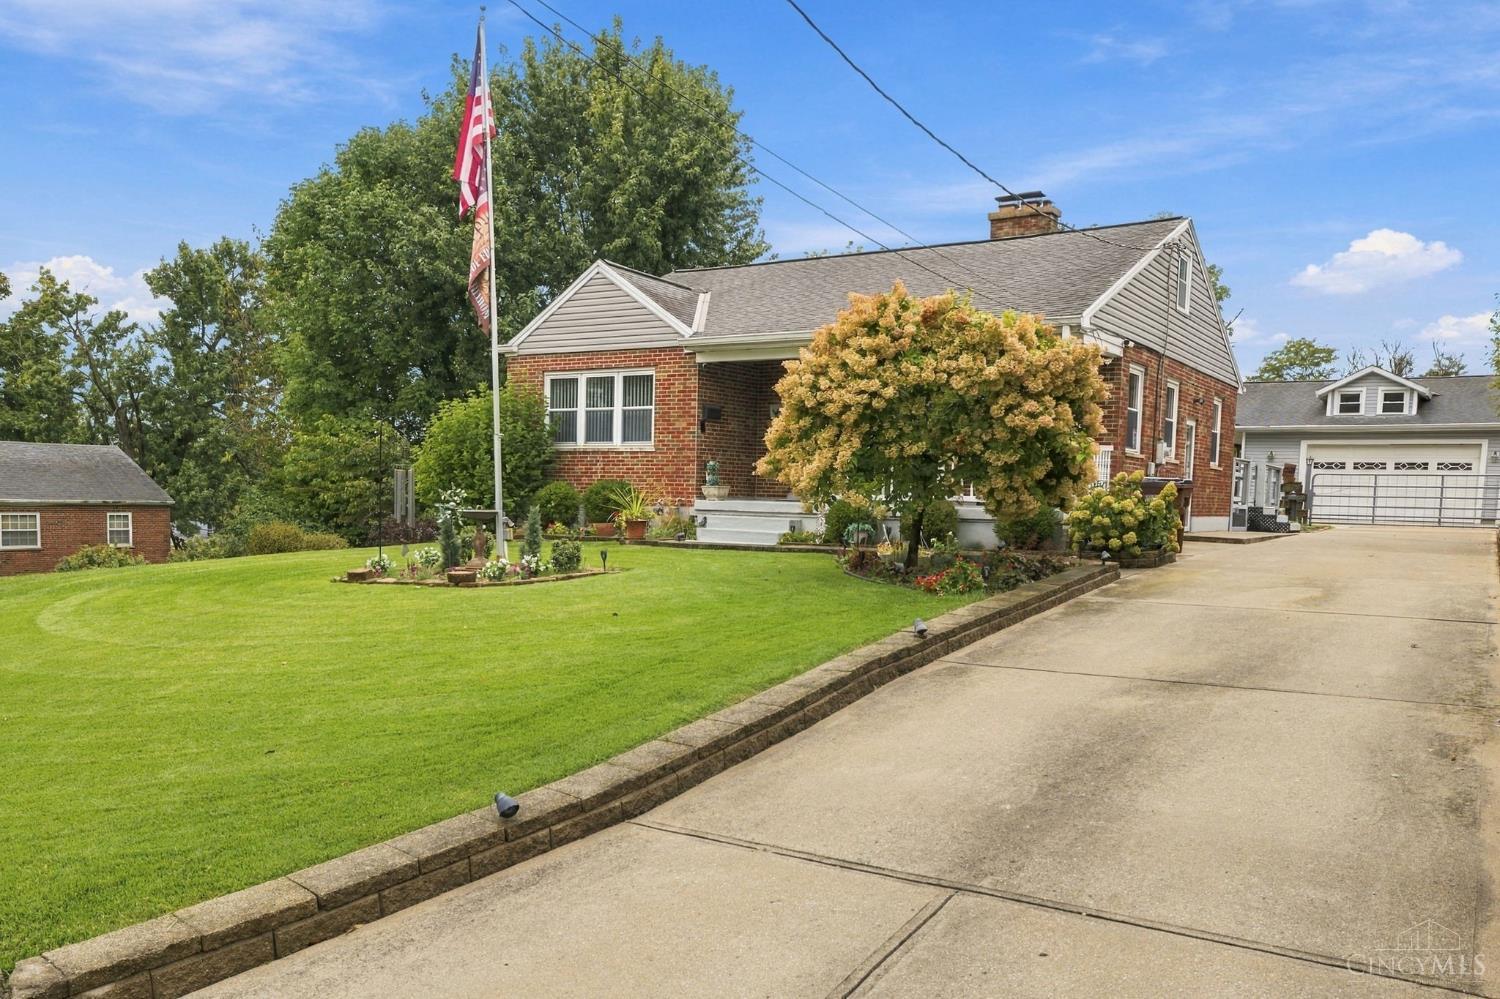
Save
Ask
Tour
Hide
Mortgage Calculator
Monthly Payment (Est.)
Enter an interest rate to see your estimated monthly payment.Calculator powered by Showcase IDX, a Constellation1 Company. Copyright ©2026 Information is deemed reliable but not guaranteed.
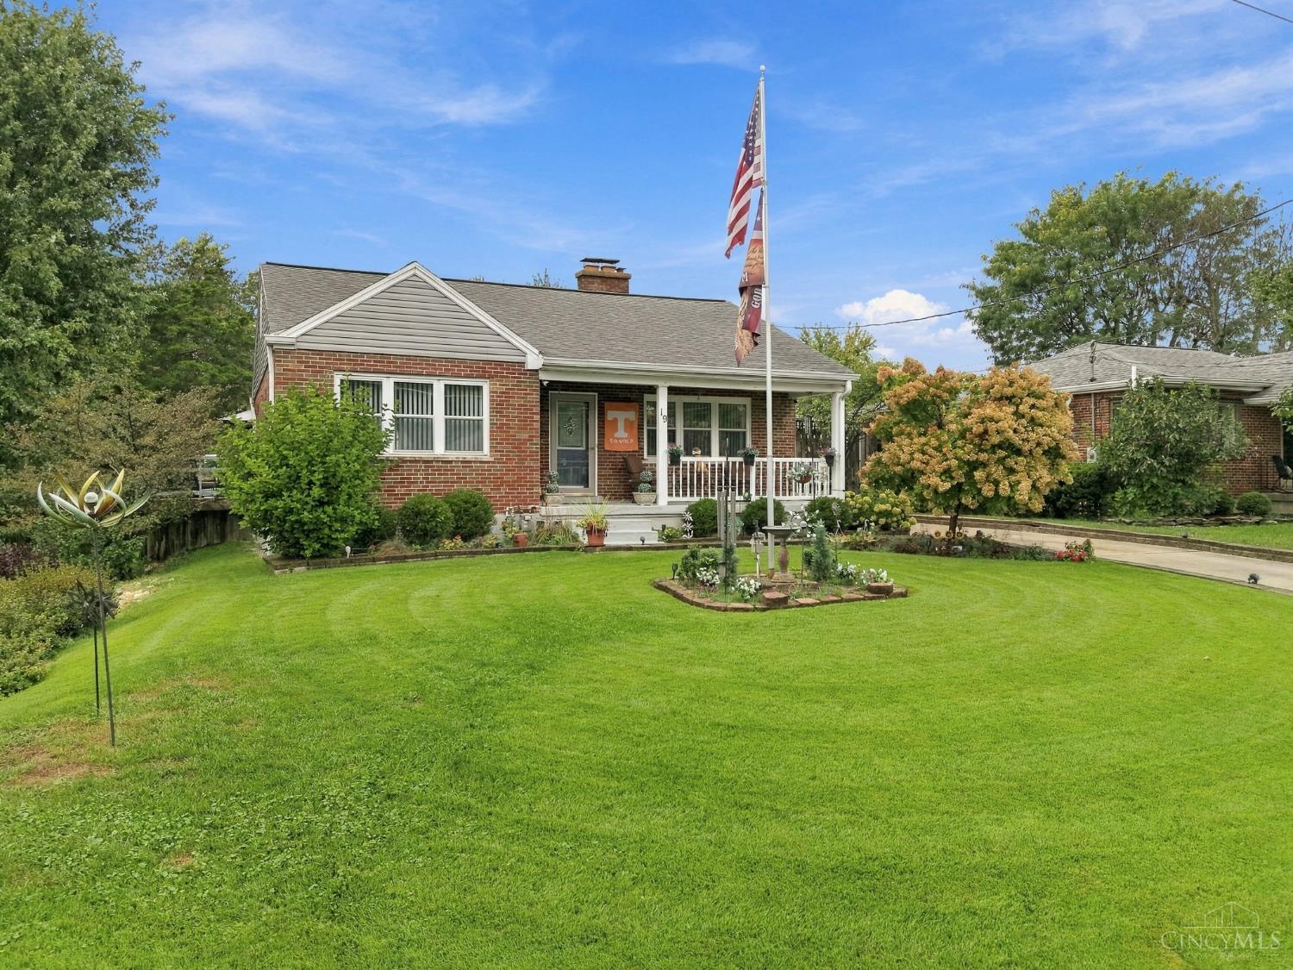
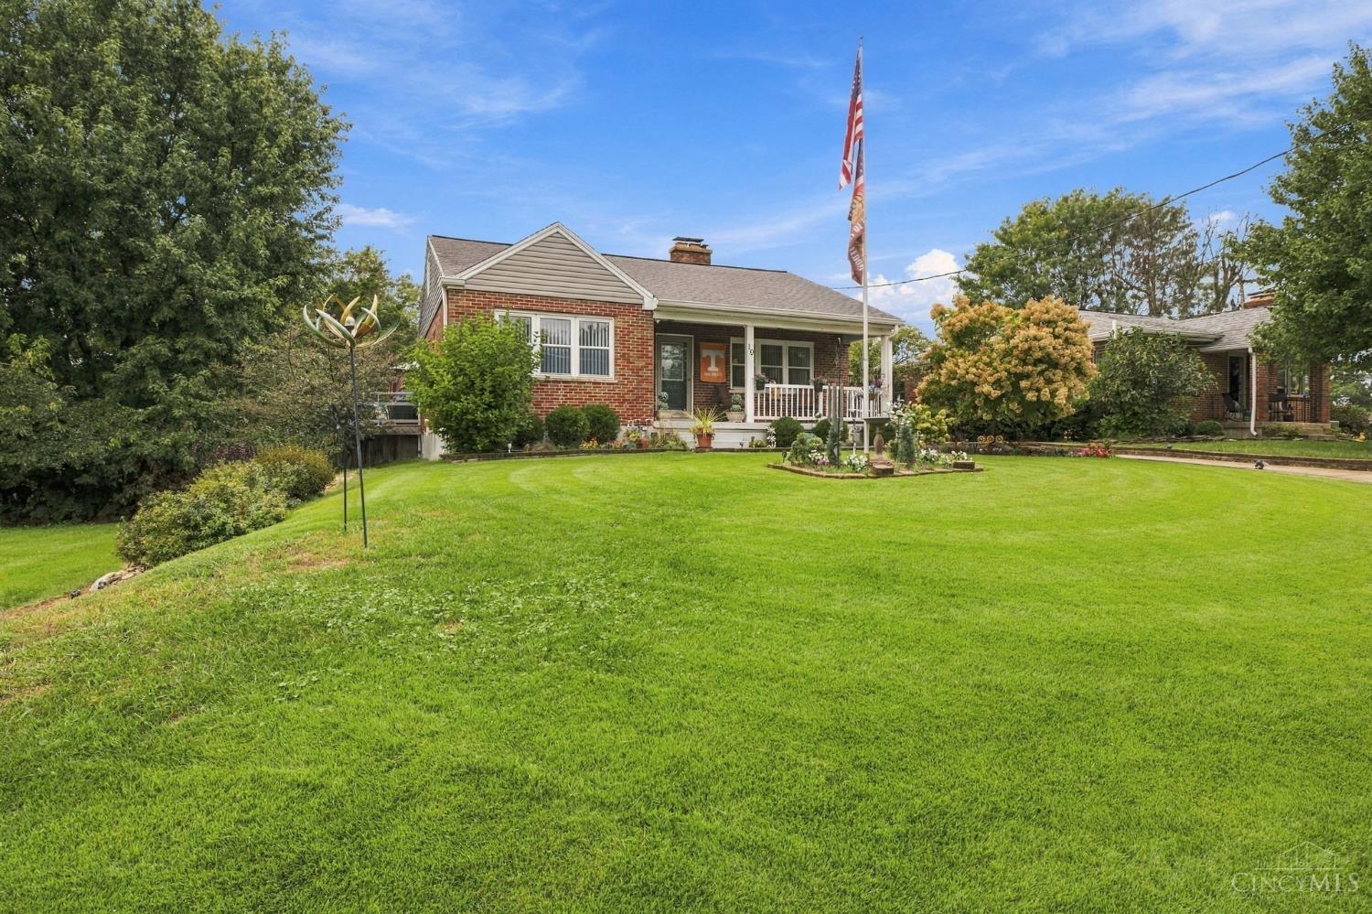
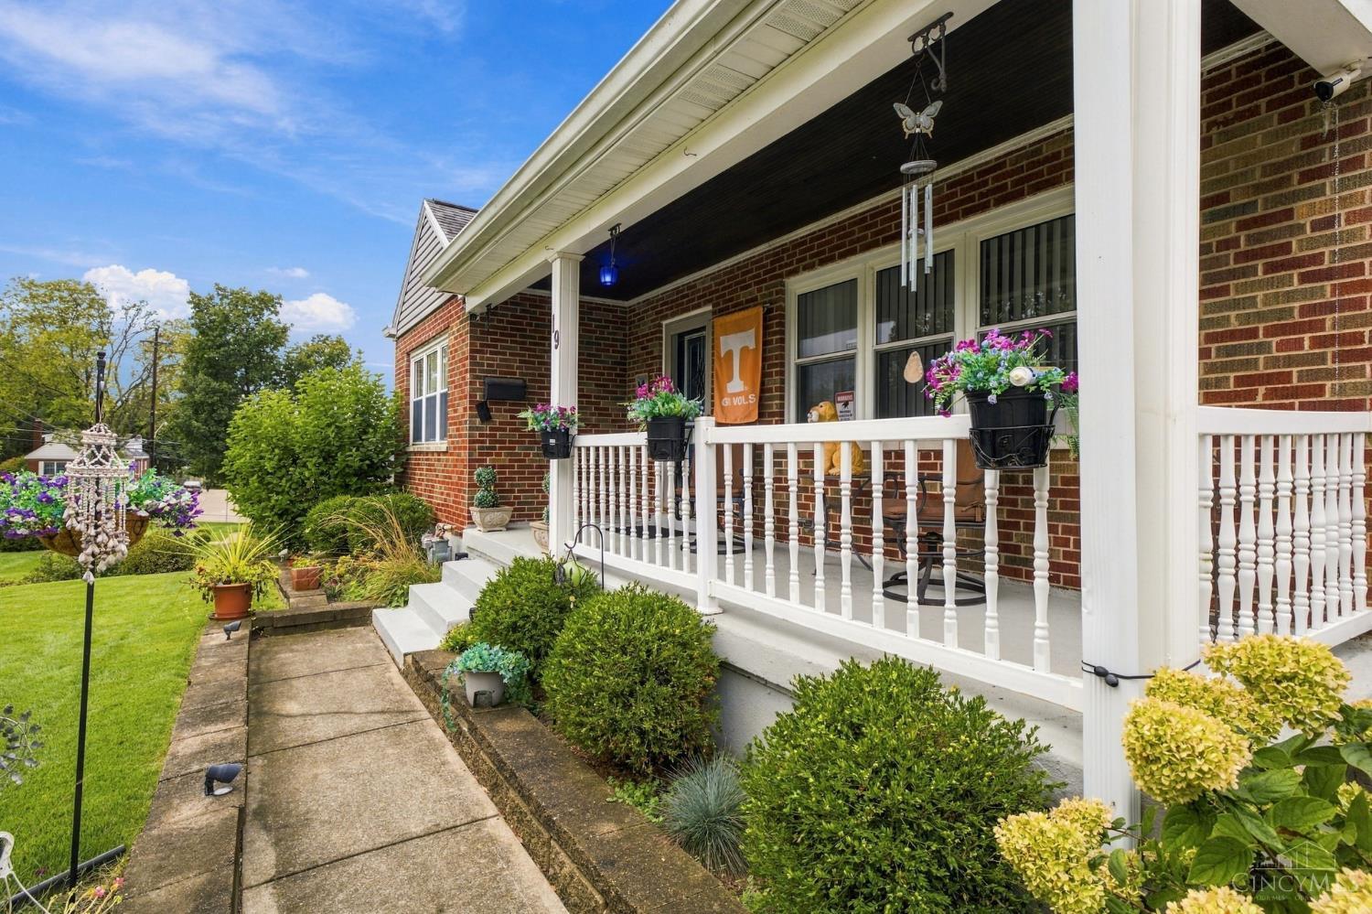
Updated, spacious, and packed with features! This charming home offers a remodeled kitchen, updated full bath, refinished hardwood floors, and fresh paint throughout. The partially finished basement adds a versatile bonus/flex room, with materials remaining for a potential additional bathroom (not installed). The 36x36 detached garage is a standout, featuring electric, a wood-burning stove, and second-floor storage. Enjoy the fully fenced backyard, sealed deck, and gated concrete driveway. Additional updates include Carrier central air (2022), roof (2015), replacement windows, updated siding, gutters, and soffit. Refrigerator, dishwasher, washer & dryer remain. Plenty of space, updates, and storage make this one worth a look!
Save
Ask
Tour
Hide
Listing Snapshot
Price
$299,900
Days On Site
5 Days
Bedrooms
2
Inside Area (SqFt)
1,064 sqft
Total Baths
1
Full Baths
1
Partial Baths
N/A
Lot Size
N/A
Year Built
1950
MLS® Number
1894374
Status
Active
Property Tax
N/A
HOA/Condo/Coop Fees
N/A
Sq Ft Source
N/A
Friends & Family
Recent Activity
| 5 days ago | Listing updated with changes from the MLS® | |
| 5 days ago | Status changed to Active | |
| 5 days ago | Listing first seen on site |
General Features
Foundation
Block
Garage
Yes
Garage Spaces
2
Levels
One
Property Sub Type
Single Family Residence
Sewer
Public Sewer
Style
Ranch
Utilities
Natural Gas Available
Water Source
Public
Zoning
Residential
Interior Features
Appliances
Gas Water Heater
Basement
Full
Cooling
Central Air
Heating
Natural GasForced Air
Bathroom 1
Level - First
Bedroom 2
Dimensions - 13 x 10Level - FirstArea - 130
Dining Room
Dimensions - 13 x 9Level - FirstArea - 117
Kitchen
Dimensions - 10 x 9Area - 90
Living Room
Dimensions - 18 x 11Area - 198
Master Bedroom
Dimensions - 15 x 12Level - FirstArea - 180
Save
Ask
Tour
Hide
Exterior Features
Construction Details
Brick
Roof
Shingle
Community Features
MLS Area
Hamilton-E03
School District
Reading Community Ci
Schools
School District
Reading Community Ci
Elementary School
Unknown
Middle School
Unknown
High School
Unknown
Listing courtesy of Kelly Little of Plum Tree Realty

Listing information is provided by Participants of the Cincy MLS. IDX information is provided exclusively for personal, non-commercial use, and may not be used for any purpose other than to identify prospective properties consumers may be interested in purchasing. Information is deemed reliable but not guaranteed. Copyright 2026, Cincy MLS.
Last checked: 2026-09-30 04:42 AM UTC
Listing information is provided by Participants of the Cincy MLS. IDX information is provided exclusively for personal, non-commercial use, and may not be used for any purpose other than to identify prospective properties consumers may be interested in purchasing. Information is deemed reliable but not guaranteed. Copyright 2026, Cincy MLS.
Last checked: 2026-09-30 04:42 AM UTC
Neighborhood & Commute
Source: Walkscore
Disclosure: Community information and market data powered by Constellation Data Labs. Information is deemed reliable but not guaranteed.
Save
Ask
Tour
Hide