Properties

Save
Ask
Tour
Hide
Share
$625,000
New Listing

843 Dayton Street
Hamilton, OH 45011

For Sale|Single Family Residence|Active
5
Beds
4
Total Baths
2
Full Baths
2
Partial Baths
2,789
SqFt
$224
/SqFt
1903
Built
County:
Butler
Listing courtesy of Jeffrey Boyle of Keller Williams Advisors
Call Now: (513) 739-2010
Is this the listing for you? We can help make it yours.
(513) 739-2010
843 Dayton Street843 Dayton Street843 Dayton Street843 Dayton Street
Save
Ask
Tour
Hide
Share

Mortgage Calculator

Monthly Payment (Est.)

Enter an interest rate to see your estimated monthly payment.
Calculator powered by Showcase IDX, a Constellation1 Company. Copyright ©2026 Information is deemed reliable but not guaranteed.

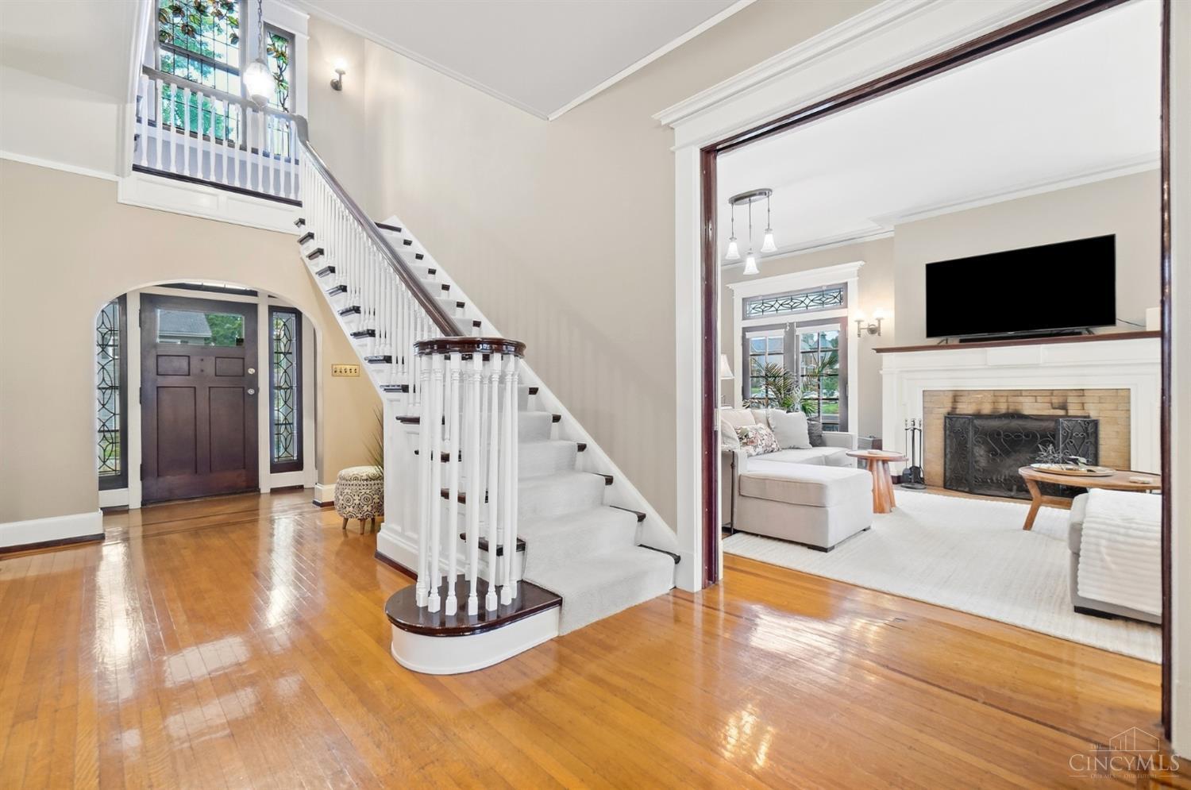
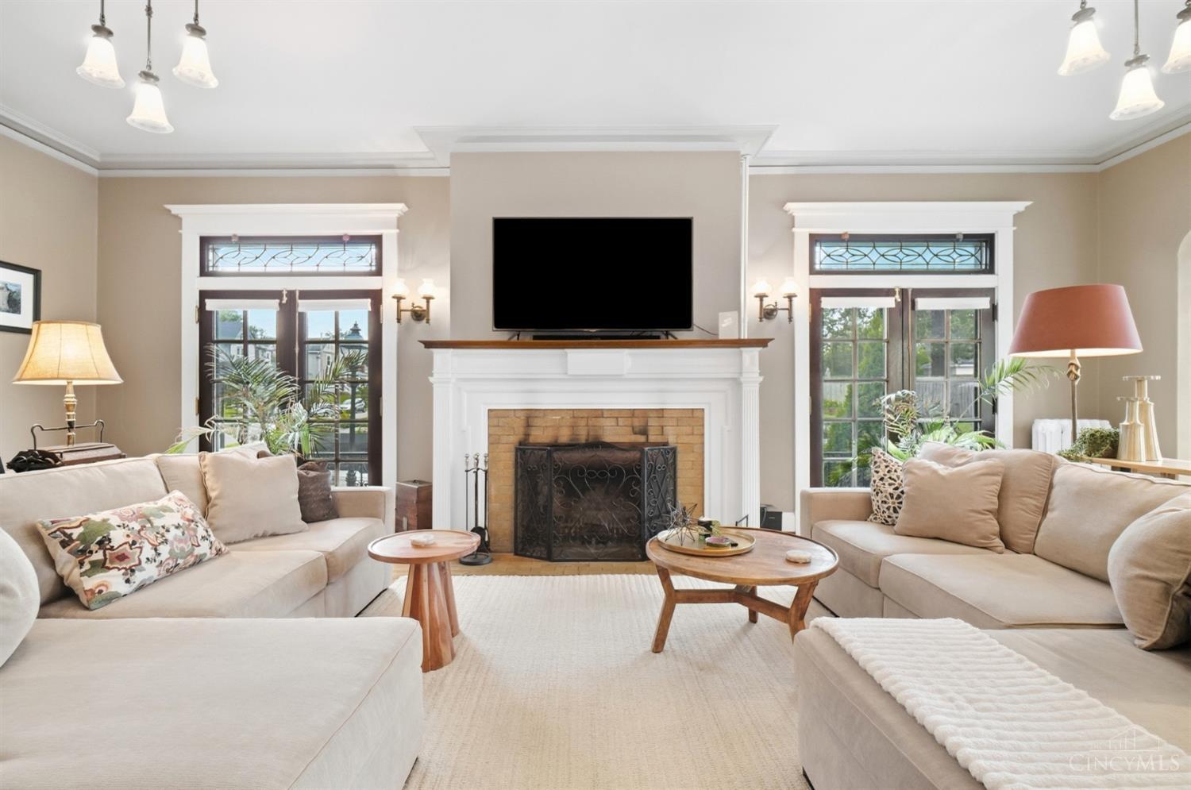
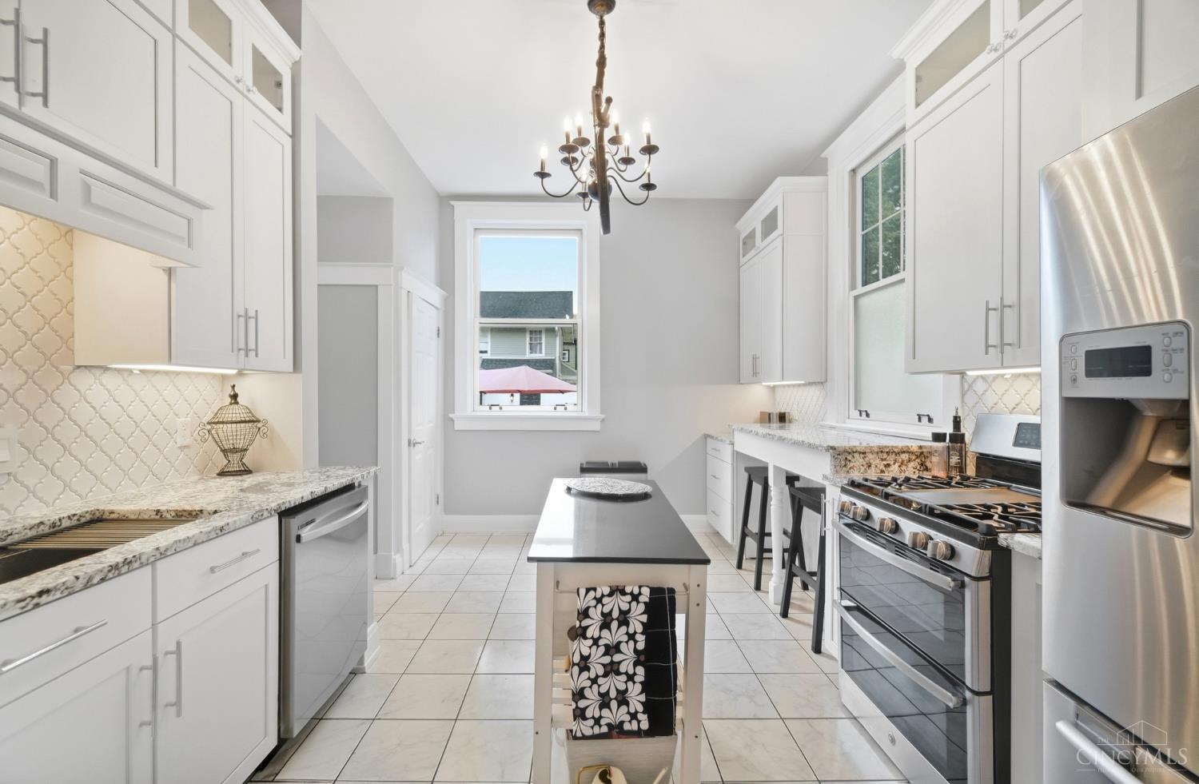
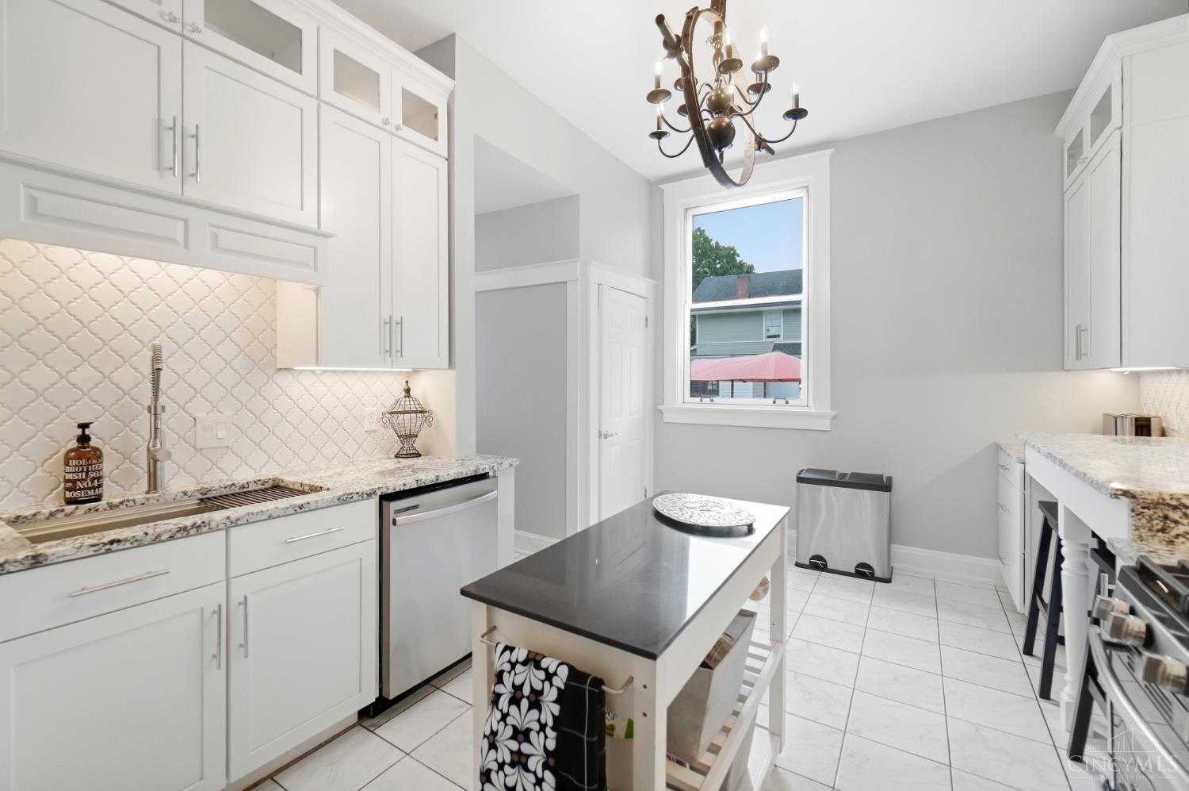
More than a home - this is 120+ years of Hamilton history. Built in 1903 in the Dayton Lane Historic District, 843 Dayton Street is identified in Hamilton's historic inventory as the William B. Cullen-Herman L. Kutter House, connecting it to the city's industrial past. Even a high-water marker from the Great Flood of 1913 remains on the home today. Inside, generations of craftsmanship meet thoughtful restoration: original doors and hardware, pocket and French doors, refinished hardwood floors and restored wood windows complement a newly remodeled kitchen, updated baths and extensively renovated third floor. Modern updates include extensive plumbing and electrical improvements, central air on the upper floors and tankless hot water. Outside, a restored front porch, saltwater pool and oversized tandem 3-car garage complete this remarkable piece of Hamilton history.

Save
Ask
Tour
Hide
Share
Listing Snapshot
Price 
$625,000
Days On Site 
0 Days
Bedrooms 
5
Inside Area (SqFt) 
2,789 sqft
Total Baths 
4
Full Baths 
2
Partial Baths 
2
Lot Size 
0.168 Acres
Year Built 
1903
MLS® Number 
1894329
Status 
Active
Property Tax 
N/A
HOA/Condo/Coop Fees 
N/A
Sq Ft Source 
N/A
Friends & Family
Recent Activity
3 hours agoListing updated with changes from the MLS®
4 hours agoListing first seen on site
General Features
Acres 
0.168
Garage 
Yes
Garage Spaces 
3
Levels 
Three Or More
Parking 
OversizedGarage Door OpenerOff StreetDriveway
Property Sub Type 
Single Family Residence
Security 
Smoke Detector(s)
Sewer 
Public Sewer
Style 
Historical
Utilities 
Natural Gas AvailableCable Available
Water Source 
Public
Zoning 
Residential
Interior Features
Appliances 
Gas Water HeaterDishwasherGas CooktopMicrowaveRefrigerator
Basement 
Full
Cooling 
Window Unit(s)Ceiling Fan(s)Central Air
Fireplace 
Yes
Fireplace Features 
Wood BurningMaster BedroomGas
Fireplaces 
3
Heating 
Natural GasForced AirHot Water
Interior 
Kitchen IslandPantryCrown MoldingNatural Woodwork
Window Features 
Bay Window(s)
Bathroom 1 
Level - Second
Bathroom 2 
Level - Third
Bathroom 3 
Level - First
Bathroom 4 
Level - Lower
Bedroom 2 
Dimensions - 15 x 12Level - SecondArea - 180
Bedroom 3 
Dimensions - 11 x 12Level - SecondArea - 132
Bedroom 4 
Dimensions - 15 x 15Level - ThirdArea - 225
Bedroom 5 
Dimensions - 16 x 15Level - ThirdArea - 240
Dining Room 
Dimensions - 17 x 15Level - FirstArea - 255
Entry Room 
Level - FirstArea - 253
Kitchen 
Dimensions - 19 x 10Area - 190
Living Room 
Dimensions - 29 x 15Area - 435
Master Bedroom 
Dimensions - 25 x 15Level - SecondArea - 375
StudyLibDen 
Dimensions - 11 x 10Level - FirstArea - 110
Save
Ask
Tour
Hide
Share
Exterior Features
Construction Details 
Wood Siding
Exterior 
Balcony
Patio And Porch 
PatioPorch
Pool Features 
In Ground
Private Pool 
Yes
Roof 
Asbestos Shingle
View 
City
Waterview 
City
Windows/Doors 
Bay Window(s)
Community Features
MLS Area 
Butler-W14
School District 
Hamilton City SD
Township 
Hamilton Corp
Schools
School District
Hamilton City SD
Elementary School
Unknown
Middle School
Unknown
High School
Unknown
Listing courtesy of Jeffrey Boyle of Keller Williams Advisors


Listing information is provided by Participants of the Cincy MLS. IDX information is provided exclusively for personal, non-commercial use, and may not be used for any purpose other than to identify prospective properties consumers may be interested in purchasing. Information is deemed reliable but not guaranteed. Copyright 2026, Cincy MLS.
Last checked: 2026-09-28 11:35 PM UTC

Neighborhood & Commute
Source: Walkscore
Disclosure: Community information and market data powered by Constellation Data Labs. Information is deemed reliable but not guaranteed.
Save
Ask
Tour
Hide
Share