

Save
Ask
Tour
Hide
$320,000
5 Days On Site
4220 Avalon CourtUnion Twp, OH 45103
For Sale|Single Family Residence|Active
3
Beds
2
Total Baths
2
Full Baths
1,732
SqFt
$185
/SqFt
2001
Built
Subdivision:
Avalon Gardens
County:
Clermont
Listing courtesy of Dawn Isenhower of Keller Williams Seven Hills Re
Call Now: (513) 739-2010
Is this the listing for you? We can help make it yours.
(513) 739-2010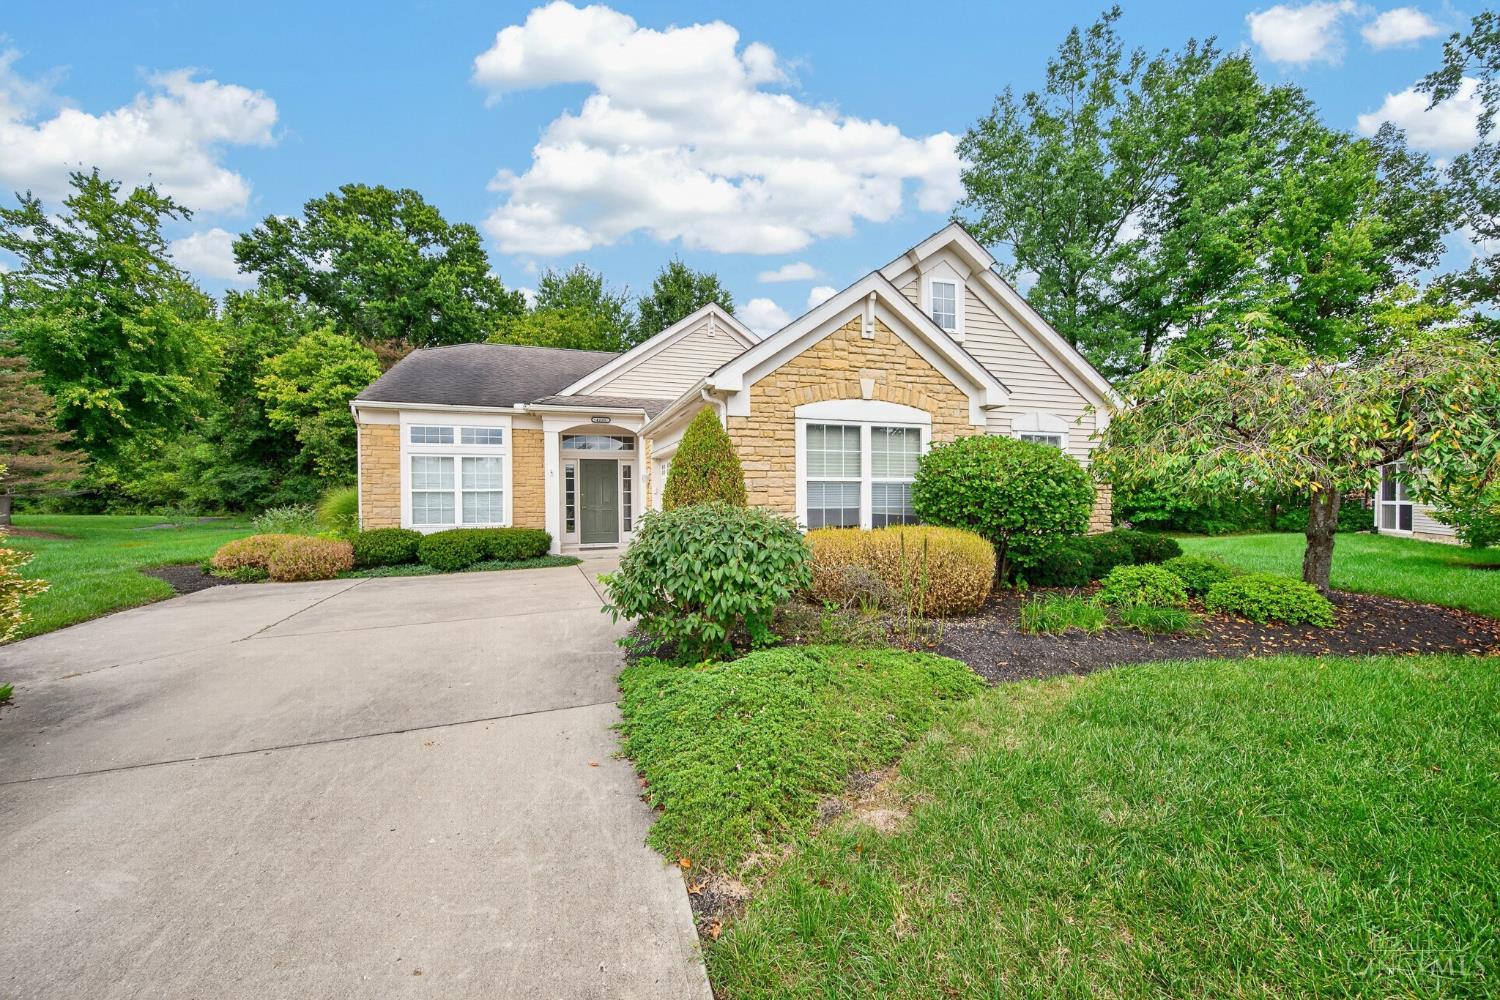
Save
Ask
Tour
Hide
Mortgage Calculator
Monthly Payment (Est.)
Enter an interest rate to see your estimated monthly payment.Calculator powered by Showcase IDX, a Constellation1 Company. Copyright ©2026 Information is deemed reliable but not guaranteed.
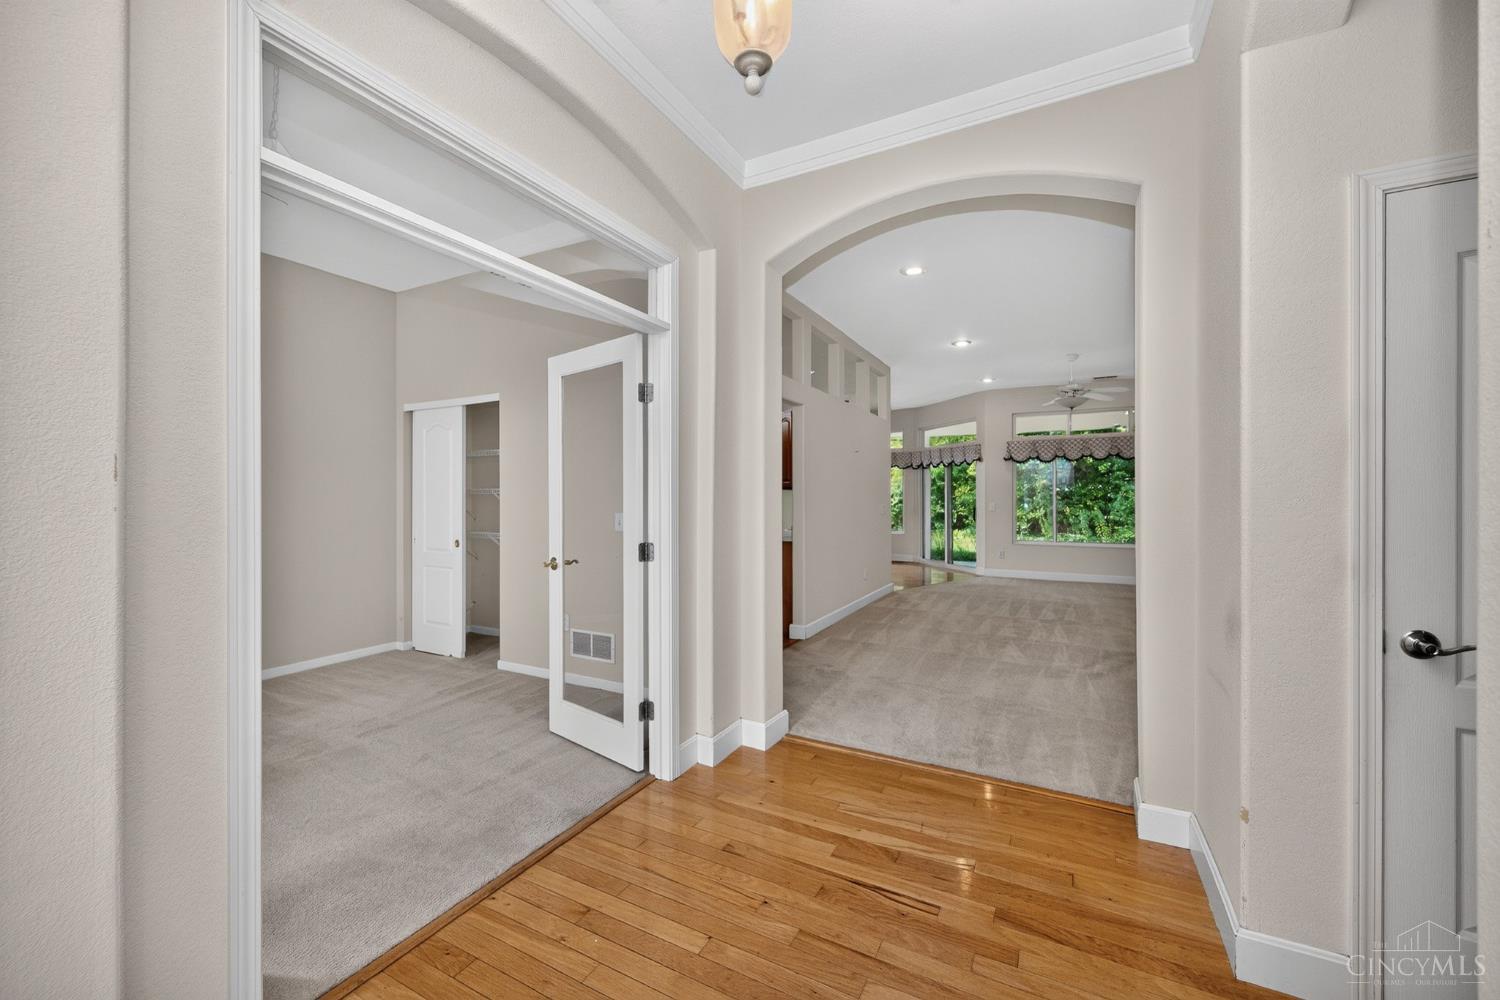
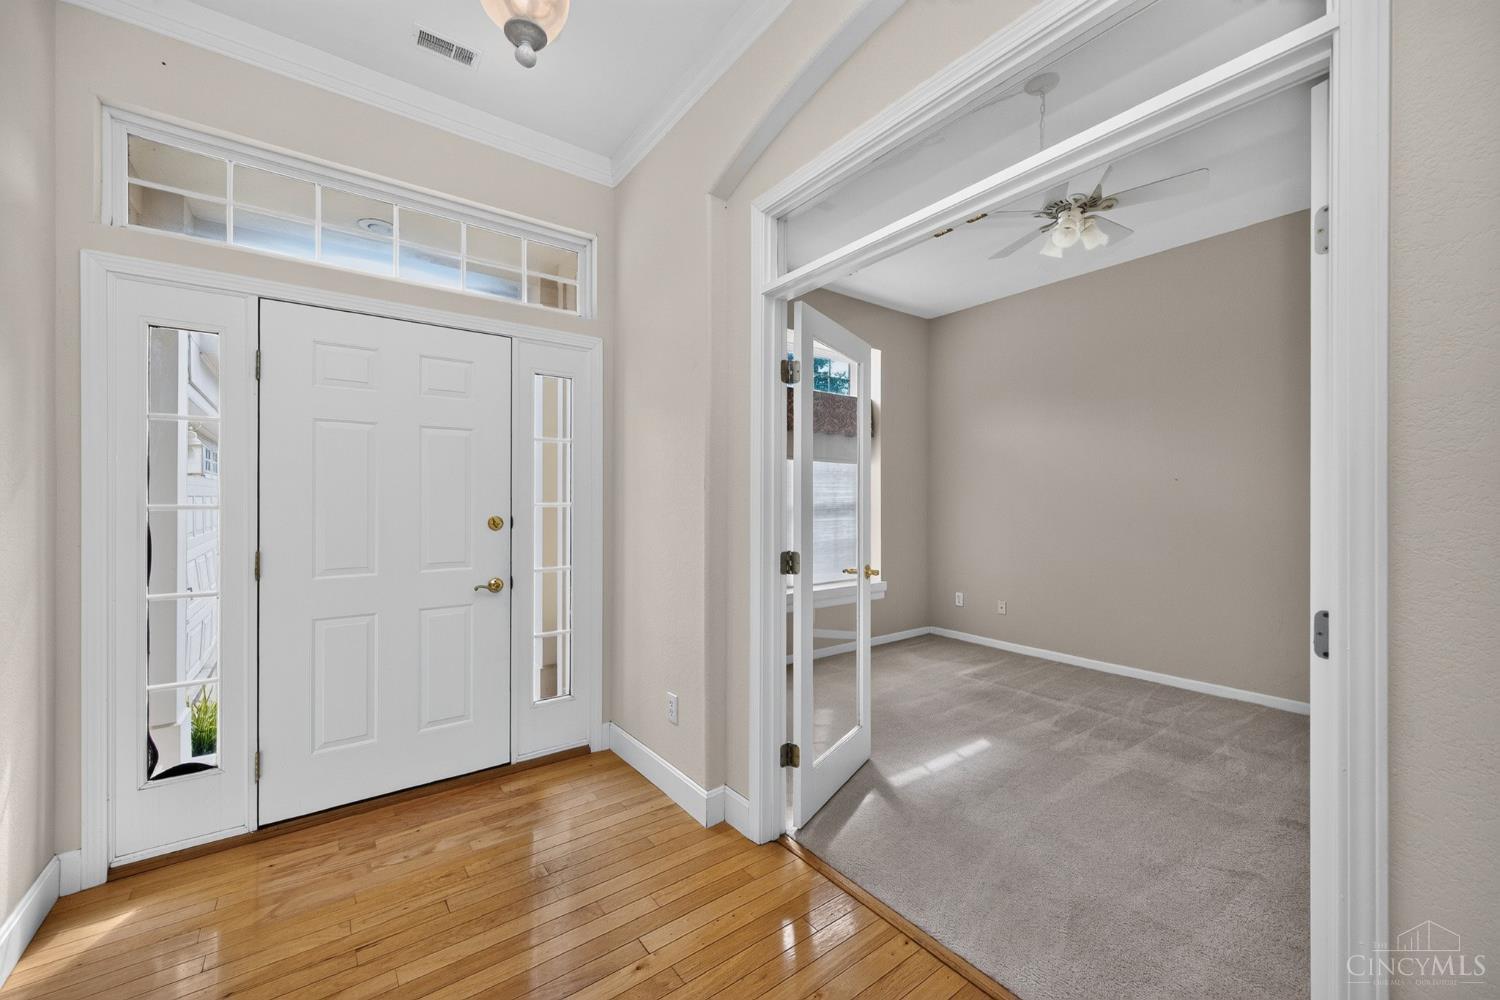
Looking for no steps? Here is your opportunity to own a lovely ranch in Avalon Gardens! This property offers 3 bedrooms, 2 baths, 9 ft+ ceilings, an open floor plan with generous natural light, a spacious primary suite, a convenient laundry room, ample storage, and a private back yard w/a covered patio & wooded views. Property sold as is, but is in good shape. Community association offers snow removal, mowing, street lights, and walking trails. Minutes from SR 32, shopping, restaurants, and I-275!
Save
Ask
Tour
Hide
Listing Snapshot
Price
$320,000
Days On Site
5 Days
Bedrooms
3
Inside Area (SqFt)
1,732 sqft
Total Baths
2
Full Baths
2
Partial Baths
N/A
Lot Size
0.338 Acres
Year Built
2001
MLS® Number
1894327
Status
Active
Property Tax
N/A
HOA/Condo/Coop Fees
$220 monthly
Sq Ft Source
N/A
Friends & Family
Recent Activity
| 4 days ago | Listing updated with changes from the MLS® | |
| 5 days ago | Status changed to Active | |
| 5 days ago | Listing first seen on site |
General Features
Acres
0.338
Attached Garage
Yes
Cross Street
Bach Buxton
Foundation
Slab
Garage
Yes
Garage Spaces
2
Levels
One
Parking
OversizedGarage Door OpenerDrivewayAttached
Property Sub Type
Single Family Residence
Security
Smoke Detector(s)
Sewer
Public Sewer
Style
Ranch
Utilities
Natural Gas Available
Water Source
Public
Zoning
Residential
Interior Features
Appliances
RangeOvenElectric Water HeaterDishwasherDryerMicrowaveRefrigeratorWasher
Basement
None
Cooling
Ceiling Fan(s)Central Air
Fireplace Features
Living Room
Heating
ElectricForced Air
Interior
PantryWalk-In Closet(s)
Bathroom 1
Level - First
Bathroom 2
Level - First
Bedroom 2
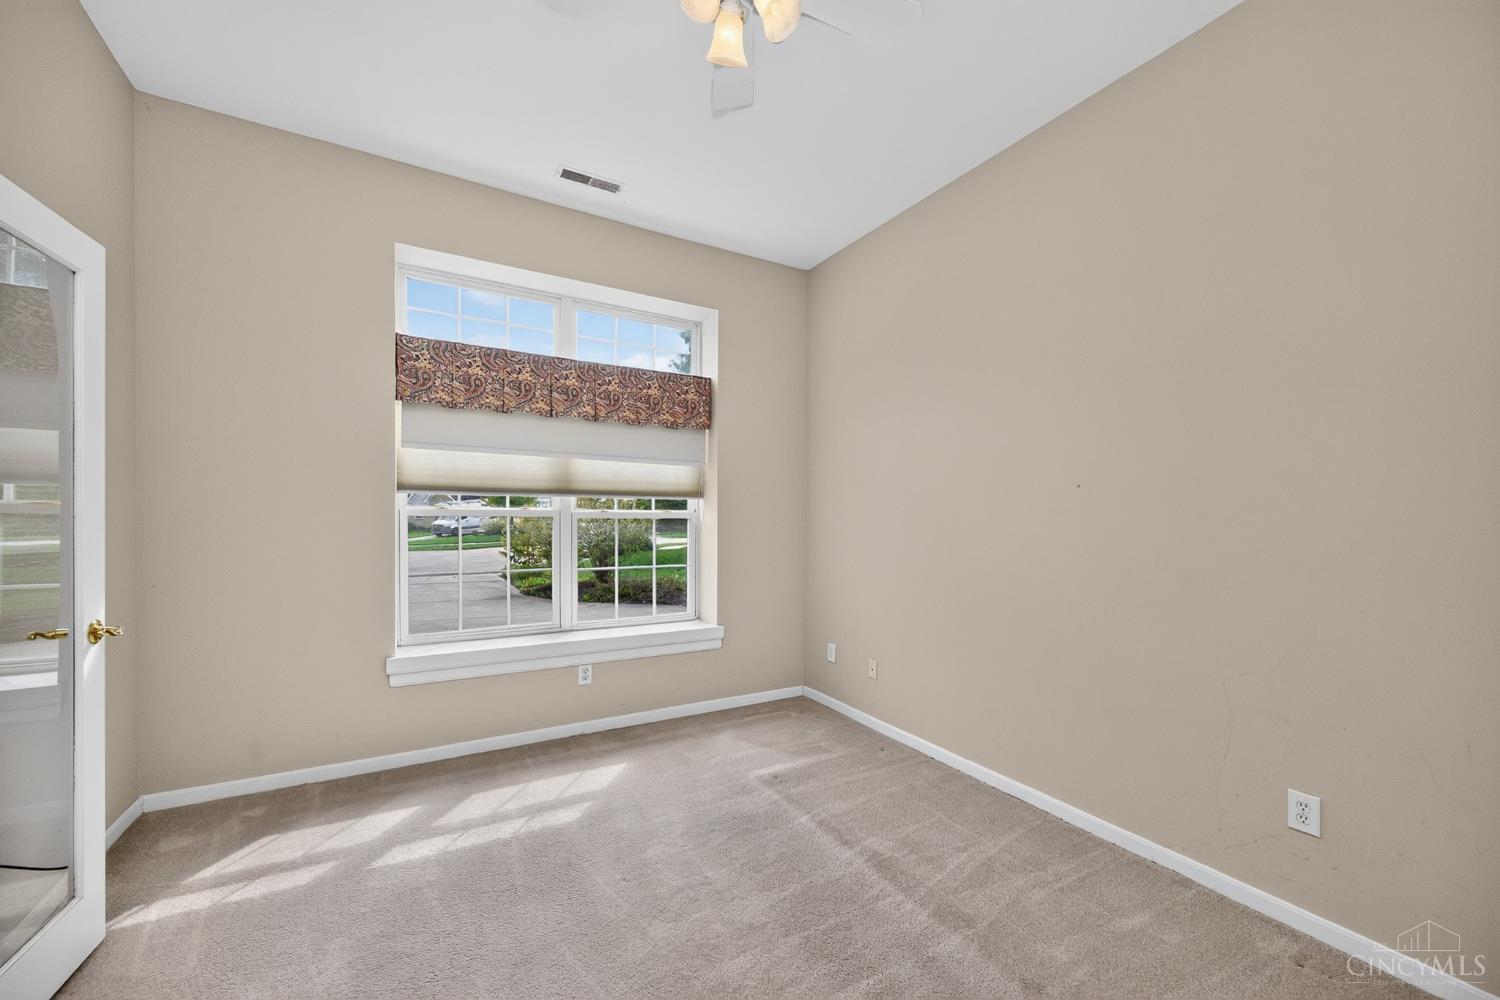
Dimensions - 12 x 13Level - FirstArea - 156
Bedroom 3
Dimensions - 11 x 11Level - FirstArea - 121
Dining Room
Dimensions - 14 x 11Level - FirstArea - 154
Entry Room
Level - FirstArea - 66
Kitchen
Dimensions - 10 x 18Area - 180
LaundryRoom
Dimensions - 6 x 6Level - FirstArea - 36
Living Room
Dimensions - 16 x 23Area - 368
Master Bedroom
Dimensions - 21 x 15Level - FirstArea - 315
Save
Ask
Tour
Hide
Exterior Features
Construction Details
Brick
Lot Features
WoodedLevel
Patio And Porch
PorchPatio
Roof
Shingle
View
Trees/Woods
Waterview
Trees/Woods
Community Features
Association Fee
$660.0
Association Fee Frequency
Quarterly
MLS Area
Clermont-C01
School District
West Clermont Local
Township
Union Twp
Schools
School District
West Clermont Local
Elementary School
Unknown
Middle School
Unknown
High School
Unknown
Listing courtesy of Dawn Isenhower of Keller Williams Seven Hills Re

Listing information is provided by Participants of the Cincy MLS. IDX information is provided exclusively for personal, non-commercial use, and may not be used for any purpose other than to identify prospective properties consumers may be interested in purchasing. Information is deemed reliable but not guaranteed. Copyright 2026, Cincy MLS.
Last checked: 2026-09-30 05:22 AM UTC
Listing information is provided by Participants of the Cincy MLS. IDX information is provided exclusively for personal, non-commercial use, and may not be used for any purpose other than to identify prospective properties consumers may be interested in purchasing. Information is deemed reliable but not guaranteed. Copyright 2026, Cincy MLS.
Last checked: 2026-09-30 05:22 AM UTC
Neighborhood & Commute
Source: Walkscore
Disclosure: Community information and market data powered by Constellation Data Labs. Information is deemed reliable but not guaranteed.
Save
Ask
Tour
Hide