Properties

Save
Ask
Tour
Hide
Share
$325,000
3 Days On Site

3531 Sodom Road
Tate Twp, OH 45130

For Sale|Single Family Residence|Active
3
Beds
2
Total Baths
2
Full Baths
1,540
SqFt
$211
/SqFt
1990
Built
County:
Clermont
Listing courtesy of Catherine Strief of Sibcy Cline, Inc.
Call Now: (513) 739-2010
Is this the listing for you? We can help make it yours.
(513) 739-2010
3531 Sodom Road3531 Sodom Road3531 Sodom Road3531 Sodom Road
Save
Ask
Tour
Hide
Share

Mortgage Calculator

Monthly Payment (Est.)

Enter an interest rate to see your estimated monthly payment.
Calculator powered by Showcase IDX, a Constellation1 Company. Copyright ©2026 Information is deemed reliable but not guaranteed.

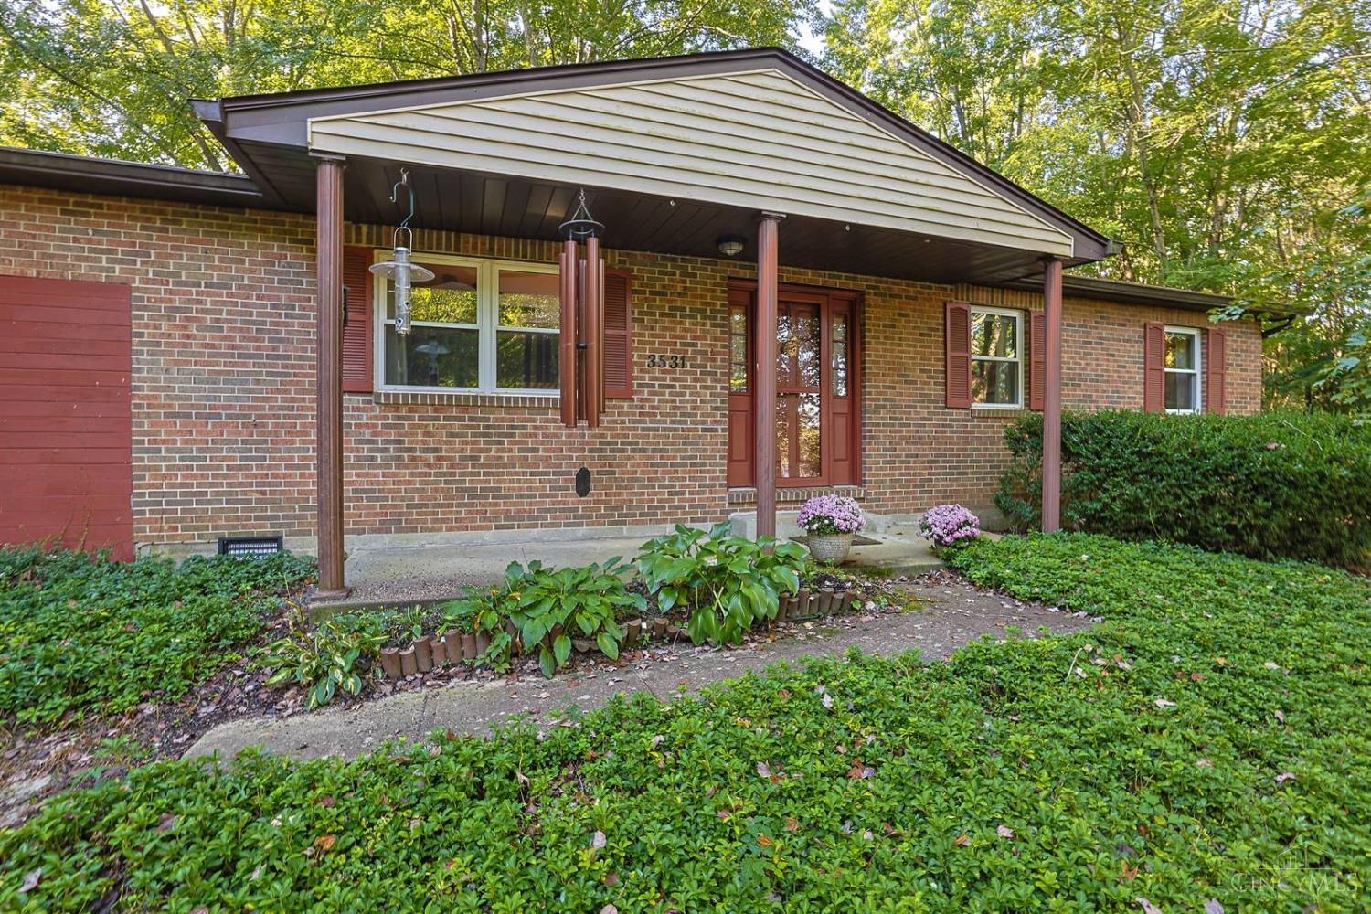
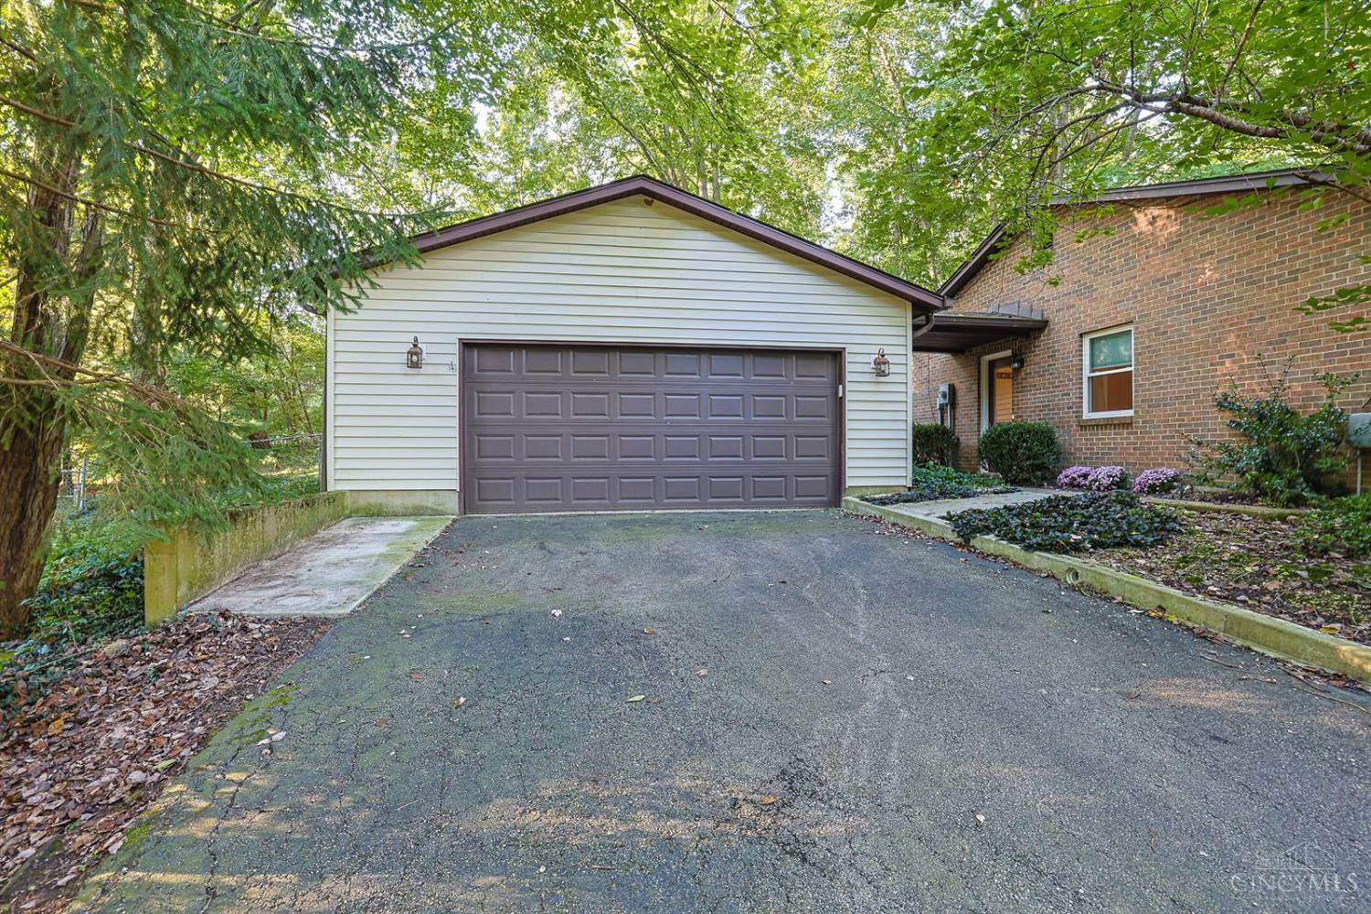
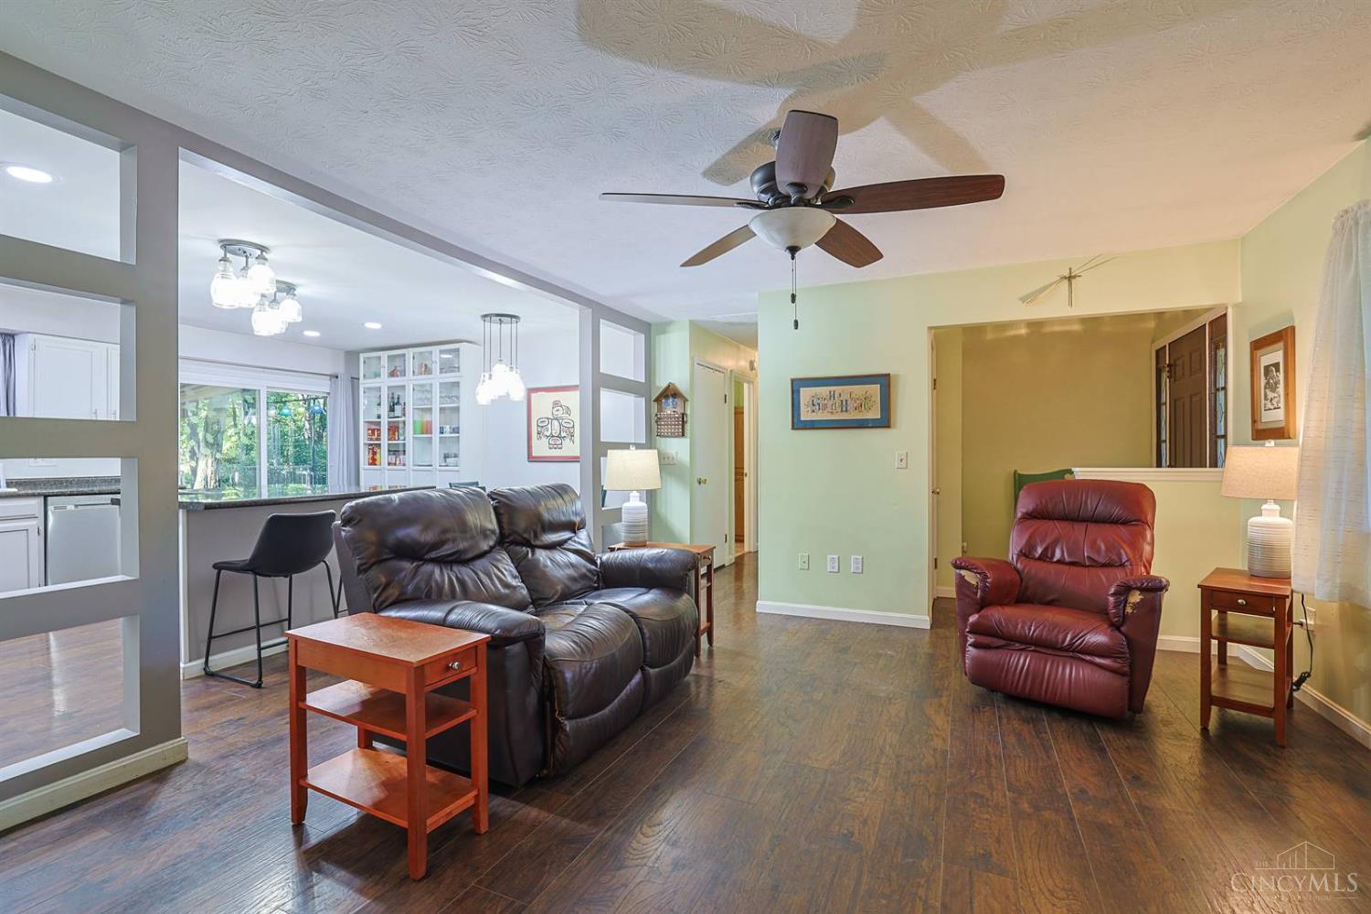
Nature invites you to come home. If it is wide open space and seclusion in ranch style living you have found it. This home features a large new composite deck with a Sunsetter motorized awning where you can sit, relax, and listen to the water feature. There is an extra wide driveway and a separate driveway for your RV with 30 amp electric service. The backyard is fenced and the oversized garage has new door and offers great storage. Open floor plan with a large island, & reverse osmosis water filtration system. New refrigerator other appliances 2021. Main bedroom has an attached full bath, the laundry room equipped with lots of storage. Newer washer/dryer will stay. Roof, windows, gutters, downspouts, heat pump/ AC are approx. 10 years old. HWH 5 years.

Save
Ask
Tour
Hide
Share
Listing Snapshot
Price 
$325,000
Days On Site 
3 Days
Bedrooms 
3
Inside Area (SqFt) 
1,540 sqft
Total Baths 
2
Full Baths 
2
Partial Baths 
N/A
Lot Size 
1.1 Acres
Year Built 
1990
MLS® Number 
1894263
Status 
Active
Property Tax 
N/A
HOA/Condo/Coop Fees 
N/A
Sq Ft Source 
N/A
Friends & Family
Recent Activity
9 hours agoListing updated with changes from the MLS®
3 days agoListing first seen on site
General Features
Acres 
1.1
Foundation 
Block
Garage 
Yes
Garage Spaces 
2
Levels 
One
Parking 
OversizedDriveway
Property Sub Type 
Single Family Residence
Security 
Smoke Detector(s)
Sewer 
Septic Tank
Style 
Ranch
Utilities 
Cable Available
Water Source 
Public
Zoning 
Residential
Interior Features
Appliances 
RangeOvenElectric Water HeaterDishwasherDryerMicrowaveRefrigeratorWasher
Basement 
Crawl Space
Cooling 
Ceiling Fan(s)Central Air
Heating 
ElectricForced Air
Interior 
Kitchen IslandPantry
Bathroom 1 
Level - First
Bathroom 2 
Level - First
Bedroom 2 
Dimensions - 9 x 12Level - FirstArea - 108
Bedroom 3 
Dimensions - 10 x 12Level - FirstArea - 120
Entry Room 
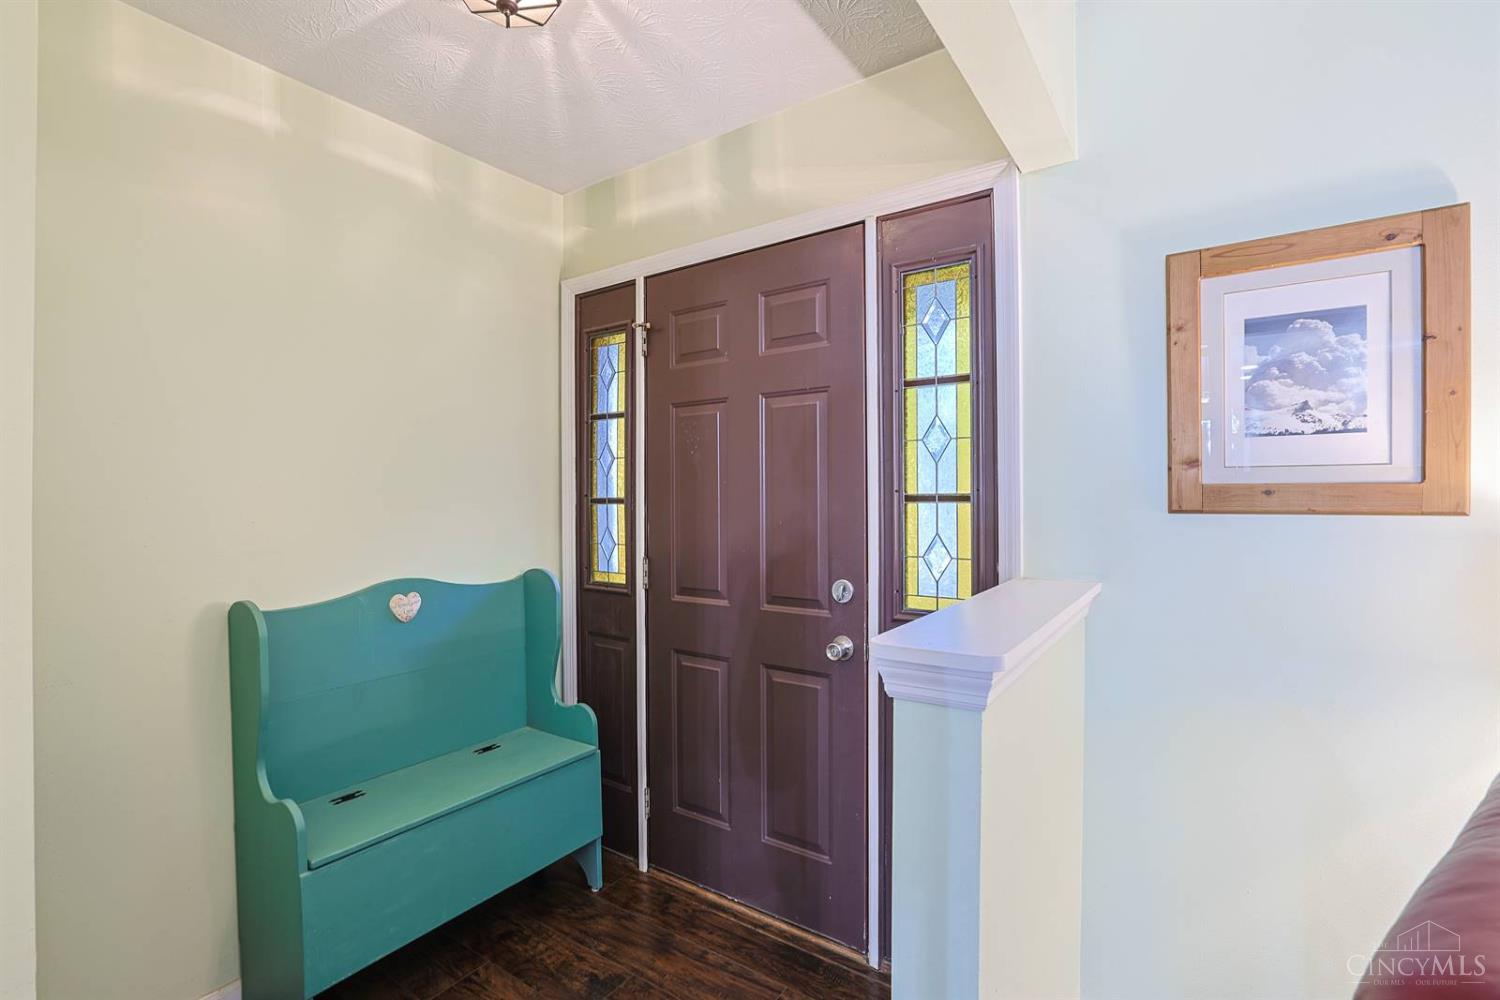
Level - FirstArea - 36
Family Room 
Level - First
Kitchen 
Dimensions - 14 x 16Area - 224
LaundryRoom 
Dimensions - 7 x 12Level - FirstArea - 84
Living Room 
Dimensions - 14 x 14Area - 196
Master Bedroom 
Dimensions - 12 x 14Level - FirstArea - 168
Save
Ask
Tour
Hide
Share
Exterior Features
Construction Details 
Brick
Patio And Porch 
Patio
Roof 
Shingle
View 
Trees/Woods
Waterview 
Trees/Woods
Community Features
MLS Area 
Clermont-C03
School District 
Bethel Tate Local SD
Township 
Tate Twp
Schools
School District
Bethel Tate Local SD
Elementary School
Unknown
Middle School
Unknown
High School
Unknown
Listing courtesy of Catherine Strief of Sibcy Cline, Inc.


Listing information is provided by Participants of the Cincy MLS. IDX information is provided exclusively for personal, non-commercial use, and may not be used for any purpose other than to identify prospective properties consumers may be interested in purchasing. Information is deemed reliable but not guaranteed. Copyright 2026, Cincy MLS.
Last checked: 2026-09-29 12:17 AM UTC

Neighborhood & Commute
Source: Walkscore
Disclosure: Community information and market data powered by Constellation Data Labs. Information is deemed reliable but not guaranteed.
Save
Ask
Tour
Hide
Share