Properties

Save
Ask
Tour
Hide
Share
$850,000
5 Days On Site

7712 Coldstream Woods Drive
Anderson Twp, OH 45255

Single Family Residence|Pending
4
Beds
3
Total Baths
2
Full Baths
1
Partial Bath
4,815
SqFt
$177
/SqFt
1987
Built
County:
Hamilton
Listing courtesy of Tracy Heller of Sibcy Cline, Inc.
Call Now: (513) 739-2010
Is this the listing for you? We can help make it yours.
(513) 739-2010
7712 Coldstream Woods Drive7712 Coldstream Woods Drive7712 Coldstream Woods Drive7712 Coldstream Woods Drive
Save
Ask
Tour
Hide
Share

Mortgage Calculator

Monthly Payment (Est.)

Enter an interest rate to see your estimated monthly payment.
Calculator powered by Showcase IDX, a Constellation1 Company. Copyright ©2026 Information is deemed reliable but not guaranteed.

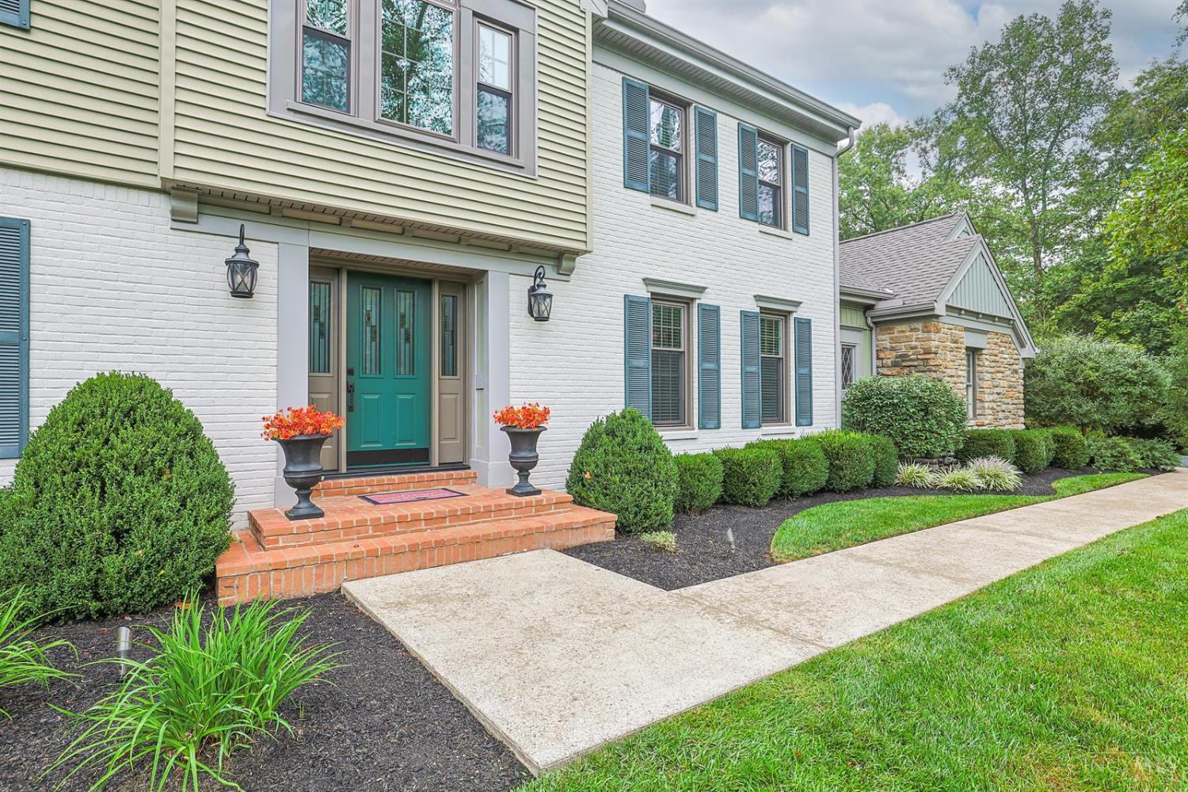
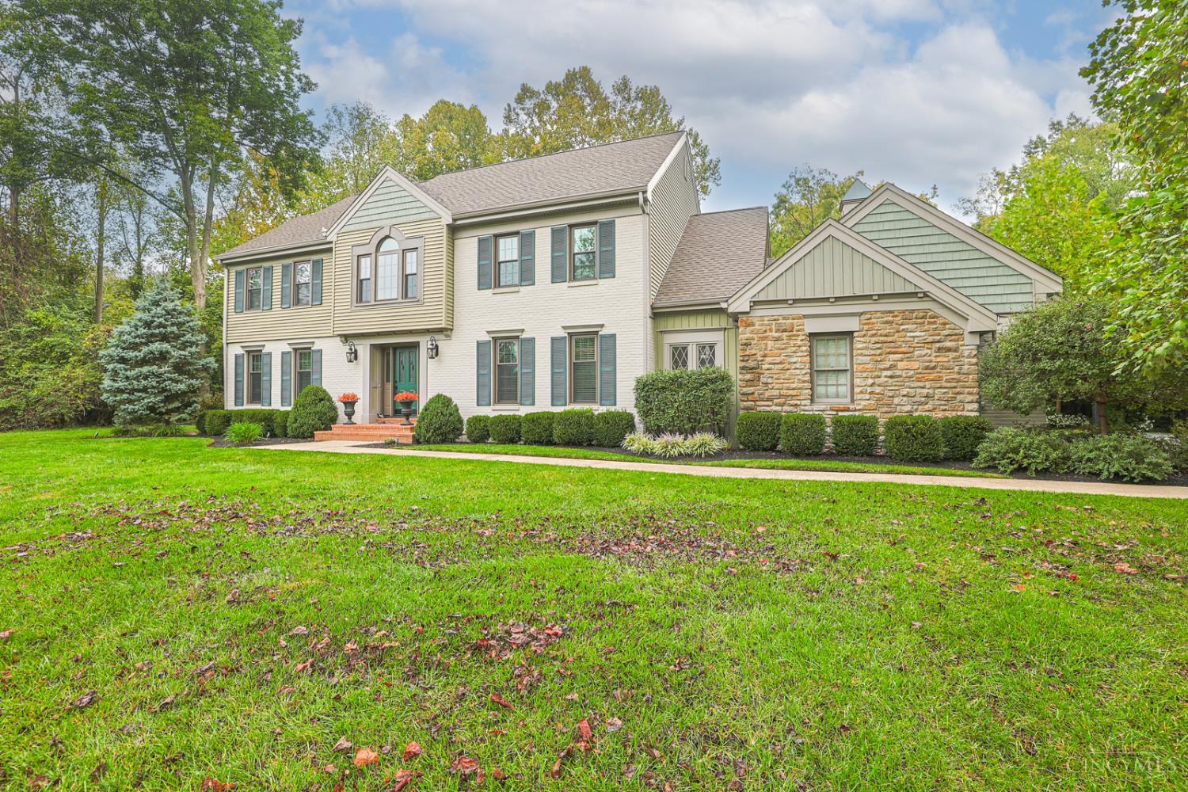
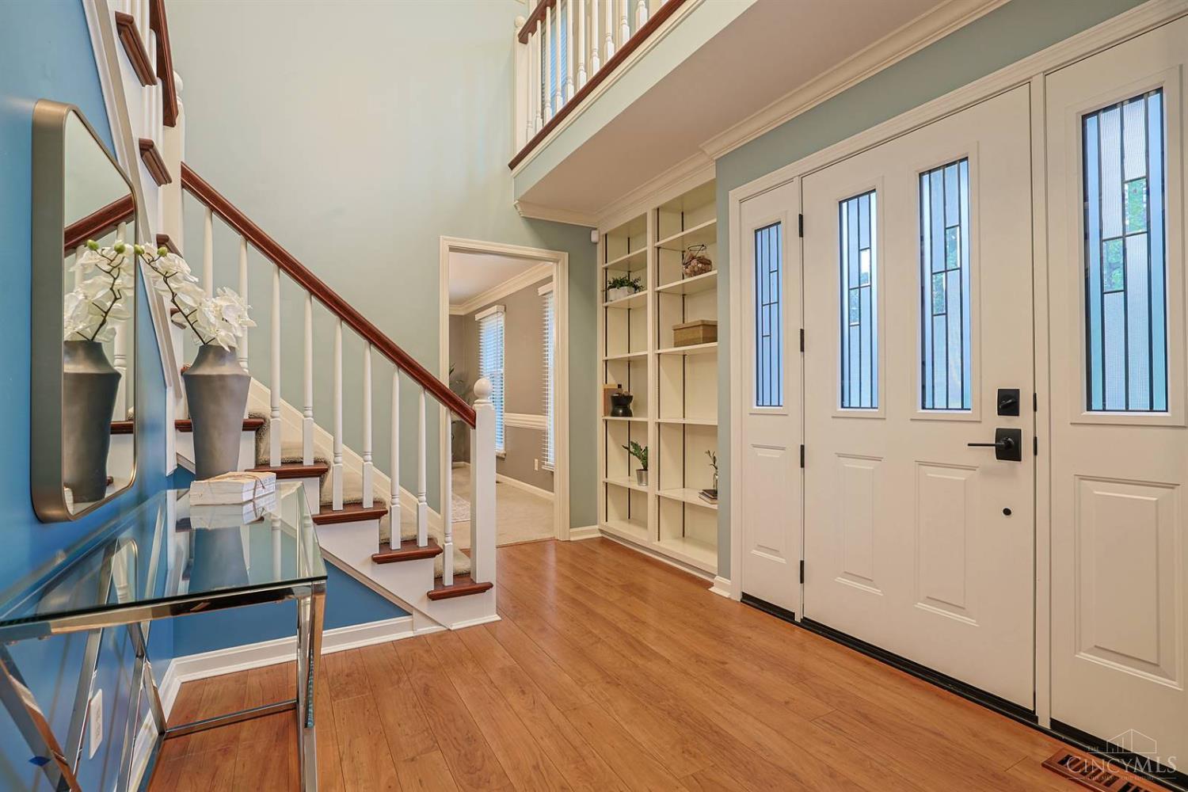
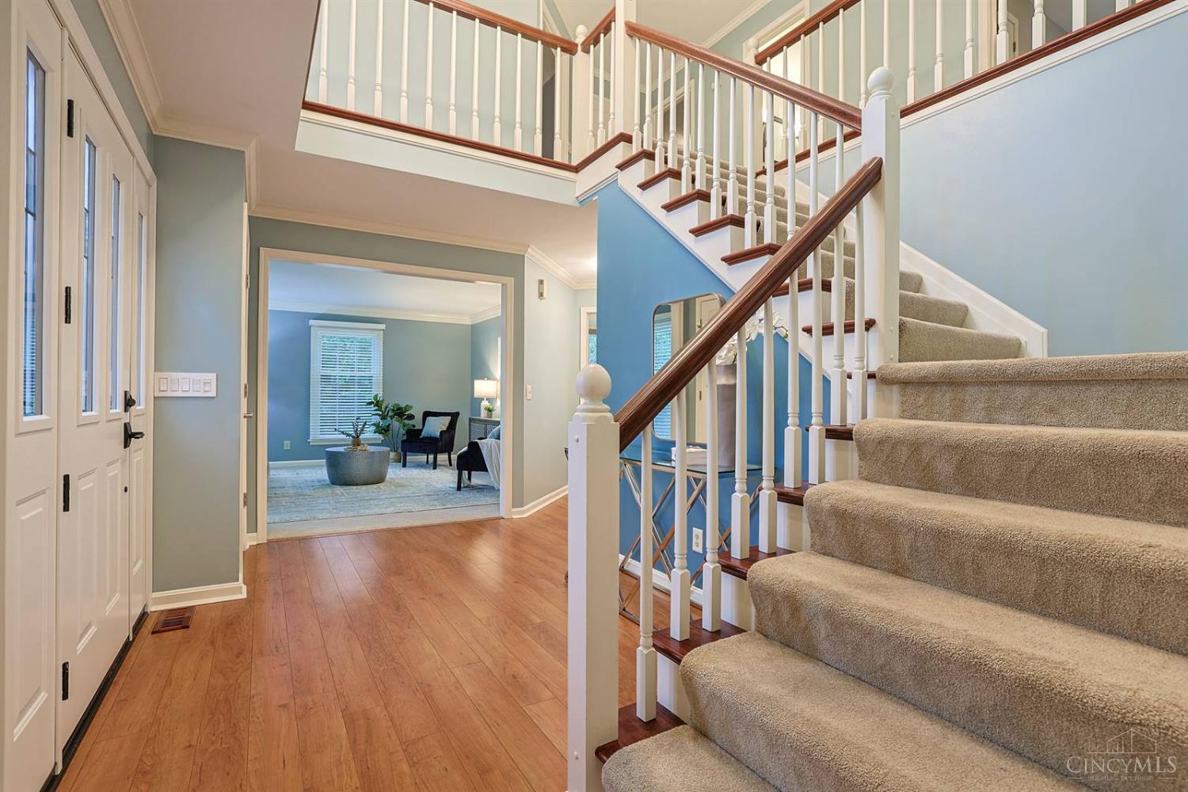
Set on a gorgeous one acre lot in prestigious Coldstream, this distinctive custom home offers 4,815 sq. ft. of finished living space, timeless curb appeal and an exceptional setting in one of Cincinnati's most desirable neighborhoods. Mature landscaping and a 3-car side entry garage create an impressive arrival. Inside, the thoughtfully designed floor plan offers remarkable space and flexibility, with a beautiful stone fireplace, a versatile flex room, plus a separate home office conveniently located near the butler's pantry and walkout. The third garage bay features a dedicated workshop with HVAC, ideal for hobbies or projects. A finished lower level provides even more space for entertaining and recreation, while the expansive private lot creates a picturesque backdrop in every season. Minutes from Coldstream Country Club, this special home combines space, privacy, character and location.

Save
Ask
Tour
Hide
Share
Listing Snapshot
Price 
$850,000
Days On Site 
5 Days
Bedrooms 
4
Inside Area (SqFt) 
4,815 sqft
Total Baths 
3
Full Baths 
2
Partial Baths 
1
Lot Size 
1 Acre
Year Built 
1987
MLS® Number 
1894105
Status 
Pending
Property Tax 
N/A
HOA/Condo/Coop Fees 
N/A
Sq Ft Source 
N/A
Friends & Family
Recent Activity
17 hours agoListing updated with changes from the MLS®
17 hours agoStatus changed to Pending
5 days agoListing first seen on site
General Features
Acres 
1
Attached Garage 
Yes
Cross Street 
Asbury Rd
Garage 
Yes
Garage Spaces 
3
Levels 
Two
Parking 
On StreetDrivewayAttached
Property Sub Type 
Single Family Residence
Sewer 
Septic Tank
Style 
Transitional
Utilities 
Natural Gas Available
Water Source 
Public
Zoning 
Residential
Interior Features
Appliances 
DisposalRangeOvenGas Water HeaterDishwasherDryerMicrowaveRefrigeratorWasher
Basement 
Full
Cooling 
Ceiling Fan(s)Central Air
Fireplace 
Yes
Fireplace Features 
Family RoomStoneGas
Fireplaces 
2
Heating 
Natural GasForced Air
Interior 
Cathedral Ceiling(s)Eat-in KitchenKitchen IslandWalk-In Closet(s)Crown MoldingBookcases
Window Features 
Bay Window(s)
Bathroom 1 
Level - Second
Bathroom 2 
Level - Second
Bathroom 3 
Level - First
Bedroom 2 
Dimensions - 13 x 13Level - SecondArea - 169
Bedroom 3 
Dimensions - 14 x 12Level - SecondArea - 168
Bedroom 4 
Dimensions - 12 x 11Level - SecondArea - 132
Dining Room 
Dimensions - 15 x 13Level - FirstArea - 195
Entry Room 
Level - FirstArea - 120
Family Room 
Dimensions - 24 x 16Level - FirstArea - 384
Kitchen 
Dimensions - 24 x 11Area - 264
LaundryRoom 
Dimensions - 12 x 10Level - FirstArea - 120
Living Room 
Dimensions - 15 x 13Area - 195
Master Bedroom 
Dimensions - 17 x 15Level - SecondArea - 255
RecreationRoom 
Dimensions - 26 x 16Level - LowerArea - 416
StudyLibDen 
Dimensions - 12 x 12Level - FirstArea - 144
Save
Ask
Tour
Hide
Share
Exterior Features
Construction Details 
BrickStone
Fencing 
Wood
Lot Features 
Cul-De-Sac
Patio And Porch 
Patio
Roof 
Shingle
Windows/Doors 
Bay Window(s)
Community Features
MLS Area 
Hamilton-E07
School District 
Forest Hills Local S
Township 
Anderson Twp
Schools
School District
Forest Hills Local S
Elementary School
Unknown
Middle School
Unknown
High School
Unknown
Listing courtesy of Tracy Heller of Sibcy Cline, Inc.


Listing information is provided by Participants of the Cincy MLS. IDX information is provided exclusively for personal, non-commercial use, and may not be used for any purpose other than to identify prospective properties consumers may be interested in purchasing. Information is deemed reliable but not guaranteed. Copyright 2026, Cincy MLS.
Last checked: 2026-09-30 06:42 AM UTC

Neighborhood & Commute
Source: Walkscore
Disclosure: Community information and market data powered by Constellation Data Labs. Information is deemed reliable but not guaranteed.
Save
Ask
Tour
Hide
Share