

Save
Ask
Tour
Hide
$390,000
5 Days On Site
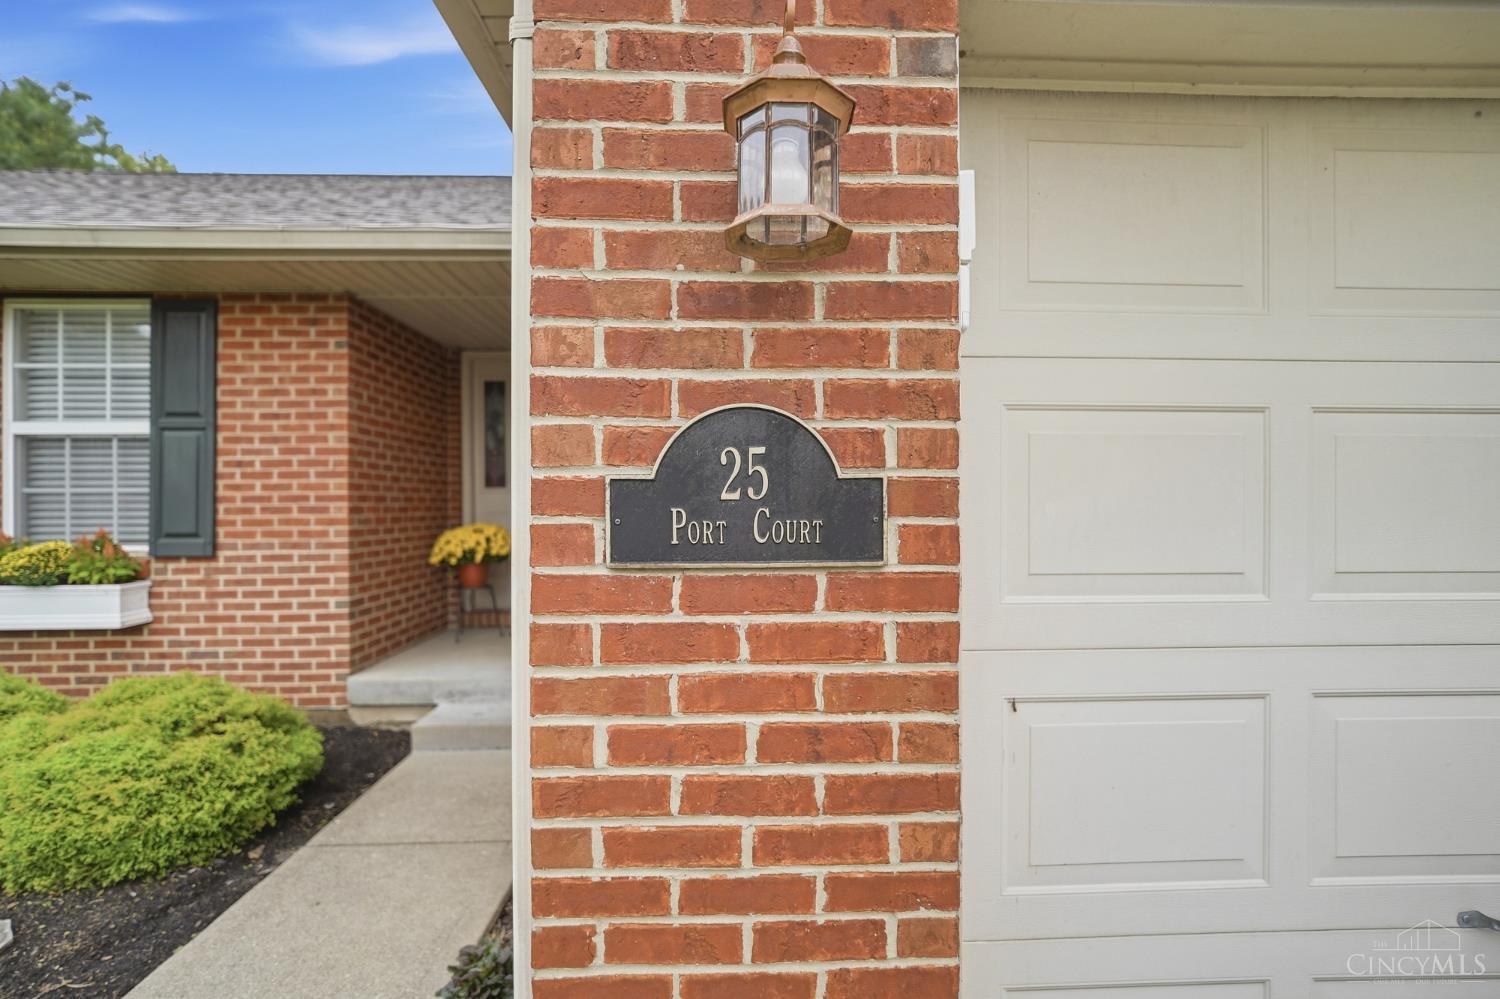
25 Port CourtFairfield, OH 45014
Single Family Residence|Pending
3
Beds
3
Total Baths
3
Full Baths
2,029
SqFt
$192
/SqFt
2001
Built
Subdivision:
Village Green (Sec 5-B)
County:
Butler
Listing courtesy of Joshua Honken of Keller Williams Seven Hills Re
Call Now: (513) 739-2010
Is this the listing for you? We can help make it yours.
(513) 739-2010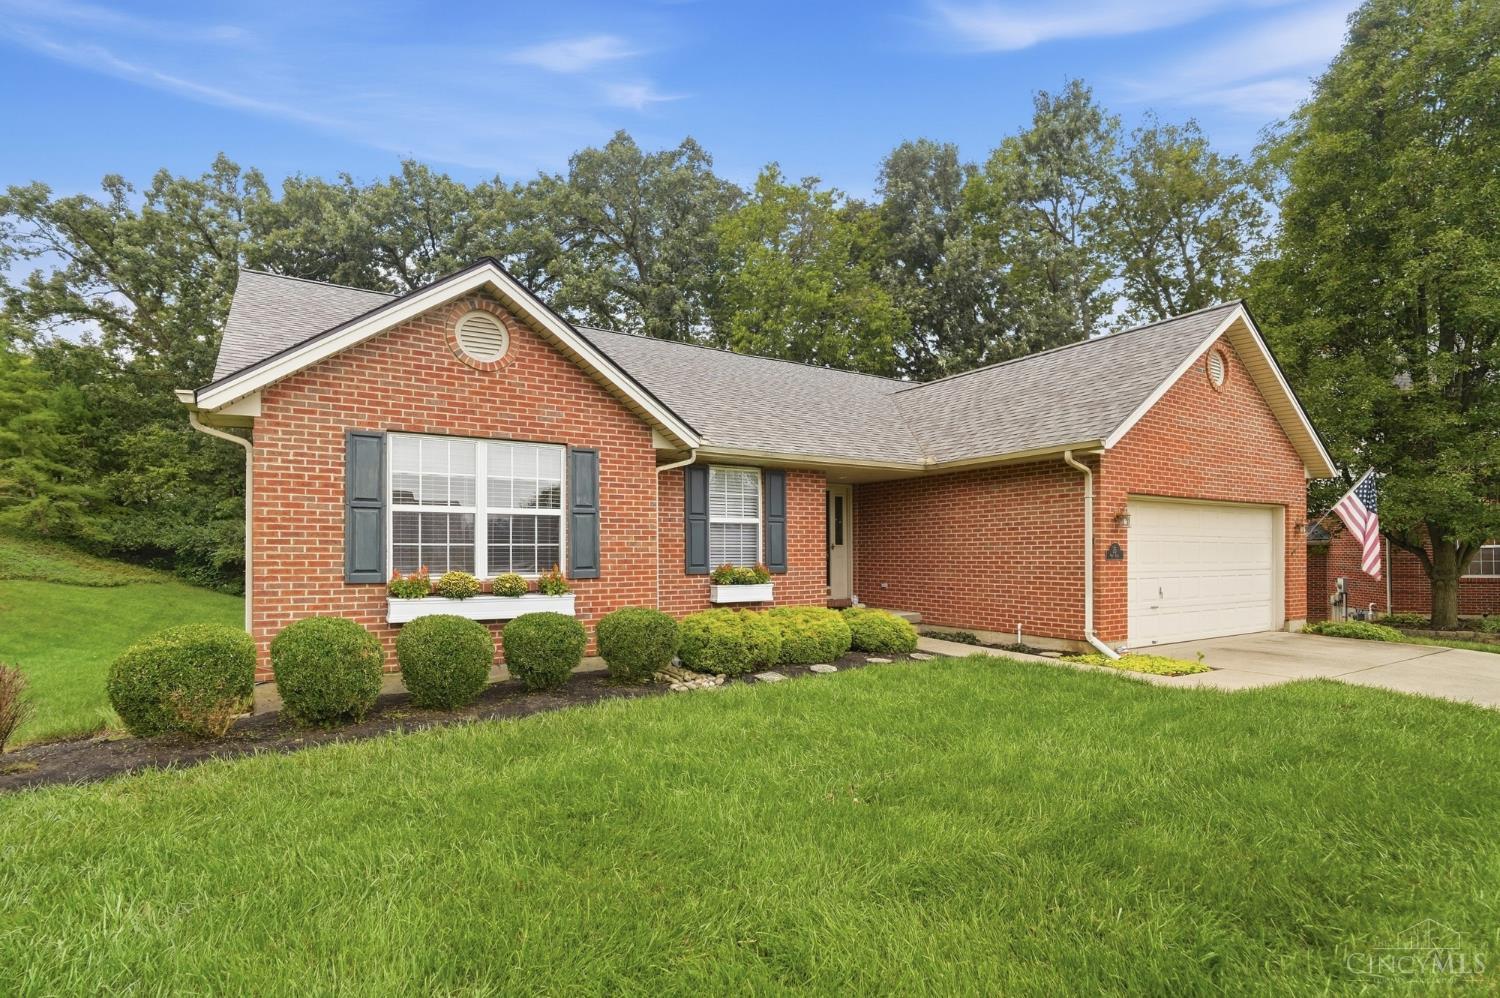
Save
Ask
Tour
Hide
Mortgage Calculator
Monthly Payment (Est.)
Enter an interest rate to see your estimated monthly payment.Calculator powered by Showcase IDX, a Constellation1 Company. Copyright ©2026 Information is deemed reliable but not guaranteed.
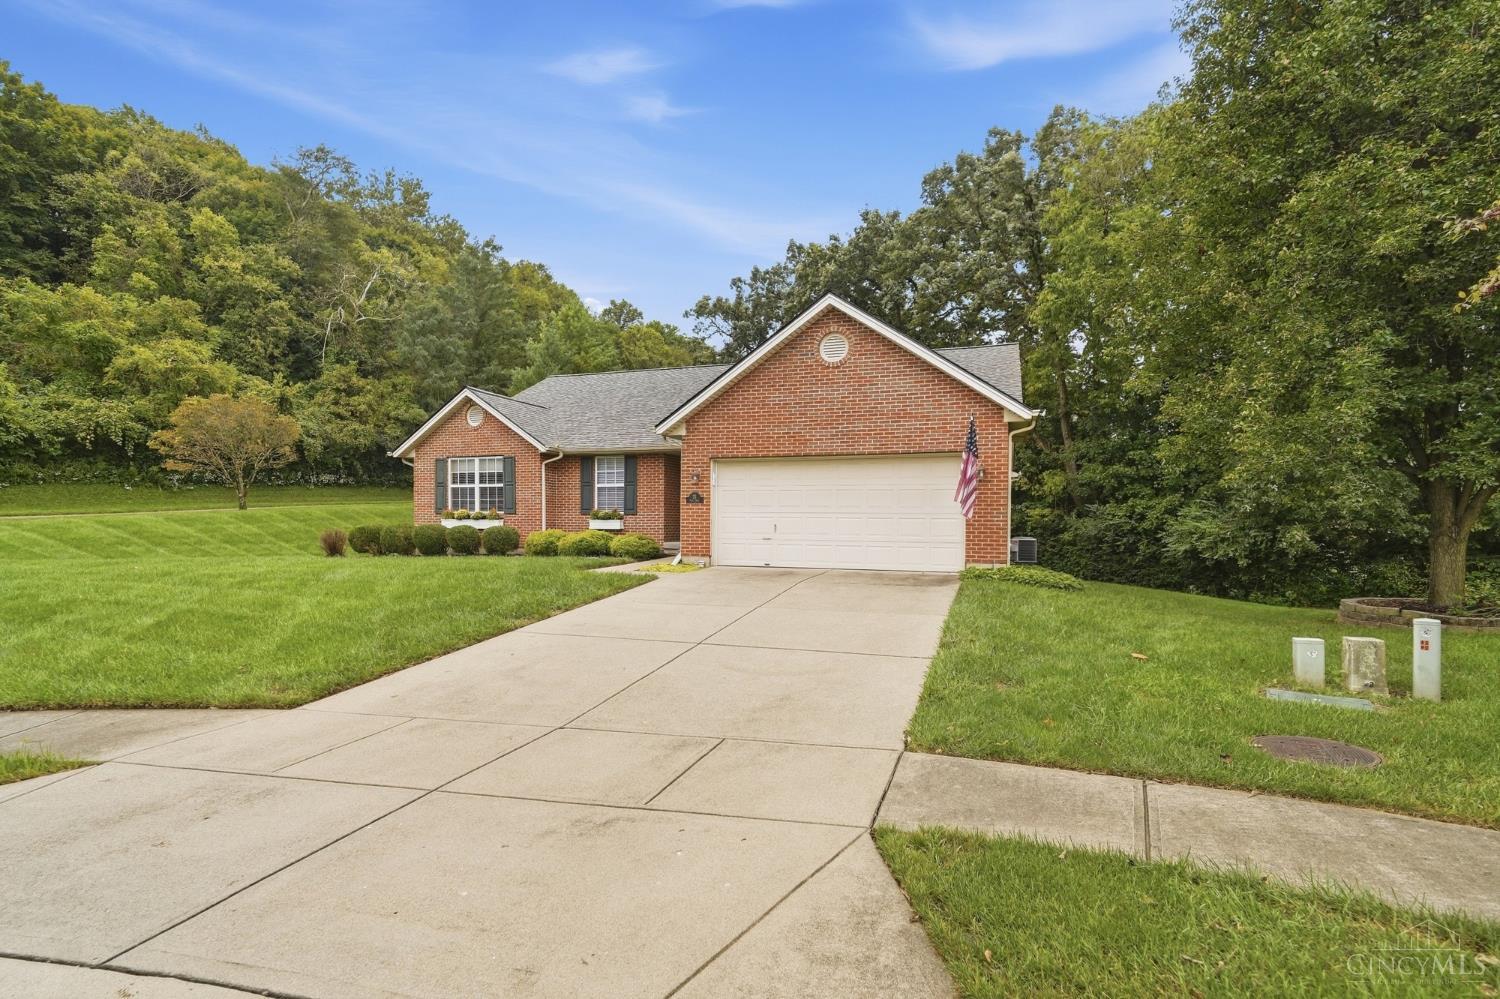
Brick ranch on the largest lot in Village Green: 0.62 private acres backing to Hillside Preserve, with the walkability that makes this Fairfield neighborhood so popular (park, bank, library, Kroger and everyday amenities). One owner since it was built. 3 bedrooms and 3 full baths, including a finished lower level with its own full bath. Big-ticket items are done: new roof (June 2026) with transferable warranty, central air approx. 3.5 yrs. Dimensional shingle roof, gas furnace and gas water heater. Oversized attached 2-car garage, in-ground sprinkler system, plenty of storage. All kitchen appliances plus washer and dryer stay. No HOA. Fairfield City Schools. Coming Soon: no showings until the Showing Start Date.
Save
Ask
Tour
Hide
Listing Snapshot
Price
$390,000
Days On Site
5 Days
Bedrooms
3
Inside Area (SqFt)
2,029 sqft
Total Baths
3
Full Baths
3
Partial Baths
N/A
Lot Size
0.6206 Acres
Year Built
2001
MLS® Number
1893788
Status
Pending
Property Tax
N/A
HOA/Condo/Coop Fees
N/A
Sq Ft Source
N/A
Friends & Family
Recent Activity
| 2 days ago | Listing updated with changes from the MLS® | |
| 2 days ago | Status changed to Pending | |
| 5 days ago | Listing first seen on site |
General Features
Acres
0.6206
Attached Garage
Yes
Cross Street
Sherry Ln
Garage
Yes
Garage Spaces
2
Levels
One
Parking
OversizedGarage Door OpenerAttached
Property Sub Type
Single Family Residence
Sewer
Public Sewer
Style
Ranch
Utilities
Natural Gas Available
Water Source
Public
Zoning
Residential
Interior Features
Appliances
DisposalRangeOvenGas Water HeaterDishwasherDryerRefrigeratorWasher
Basement
Partially FinishedSump PumpFull
Cooling
Central Air
Fireplace
Yes
Fireplace Features
Family RoomGas
Fireplaces
1
Heating
Natural GasForced Air
Interior
PantryWalk-In Closet(s)
Bathroom 1
Level - First
Bathroom 2
Level - First
Bathroom 3
Level - Basement
Bedroom 2
Dimensions - 12 x 13Level - FirstArea - 156
Bedroom 3
Dimensions - 10 x 12Level - FirstArea - 120
Dining Room
Dimensions - 12 x 10Level - FirstArea - 120
Entry Room
Level - FirstArea - 42
Family Room
Dimensions - 15 x 20Level - FirstArea - 300
Kitchen
Dimensions - 21 x 12Area - 252
LaundryRoom
Dimensions - 8 x 6Level - FirstArea - 48
Master Bedroom
Dimensions - 15 x 17Level - FirstArea - 255
RecreationRoom
Dimensions - 36 x 19Level - LowerArea - 684
Save
Ask
Tour
Hide
Exterior Features
Construction Details
BrickVinyl Siding
Lot Features
Cul-De-SacLevel
Roof
Shingle
Community Features
MLS Area
Butler-W13
School District
Fairfield City SD
Township
Fairfield Corp
Schools
School District
Fairfield City SD
Elementary School
Unknown
Middle School
Unknown
High School
Unknown
Listing courtesy of Joshua Honken of Keller Williams Seven Hills Re

Listing information is provided by Participants of the Cincy MLS. IDX information is provided exclusively for personal, non-commercial use, and may not be used for any purpose other than to identify prospective properties consumers may be interested in purchasing. Information is deemed reliable but not guaranteed. Copyright 2026, Cincy MLS.
Last checked: 2026-09-30 04:11 AM UTC
Listing information is provided by Participants of the Cincy MLS. IDX information is provided exclusively for personal, non-commercial use, and may not be used for any purpose other than to identify prospective properties consumers may be interested in purchasing. Information is deemed reliable but not guaranteed. Copyright 2026, Cincy MLS.
Last checked: 2026-09-30 04:11 AM UTC
Neighborhood & Commute
Source: Walkscore
Disclosure: Community information and market data powered by Constellation Data Labs. Information is deemed reliable but not guaranteed.
Save
Ask
Tour
Hide